- Prompt
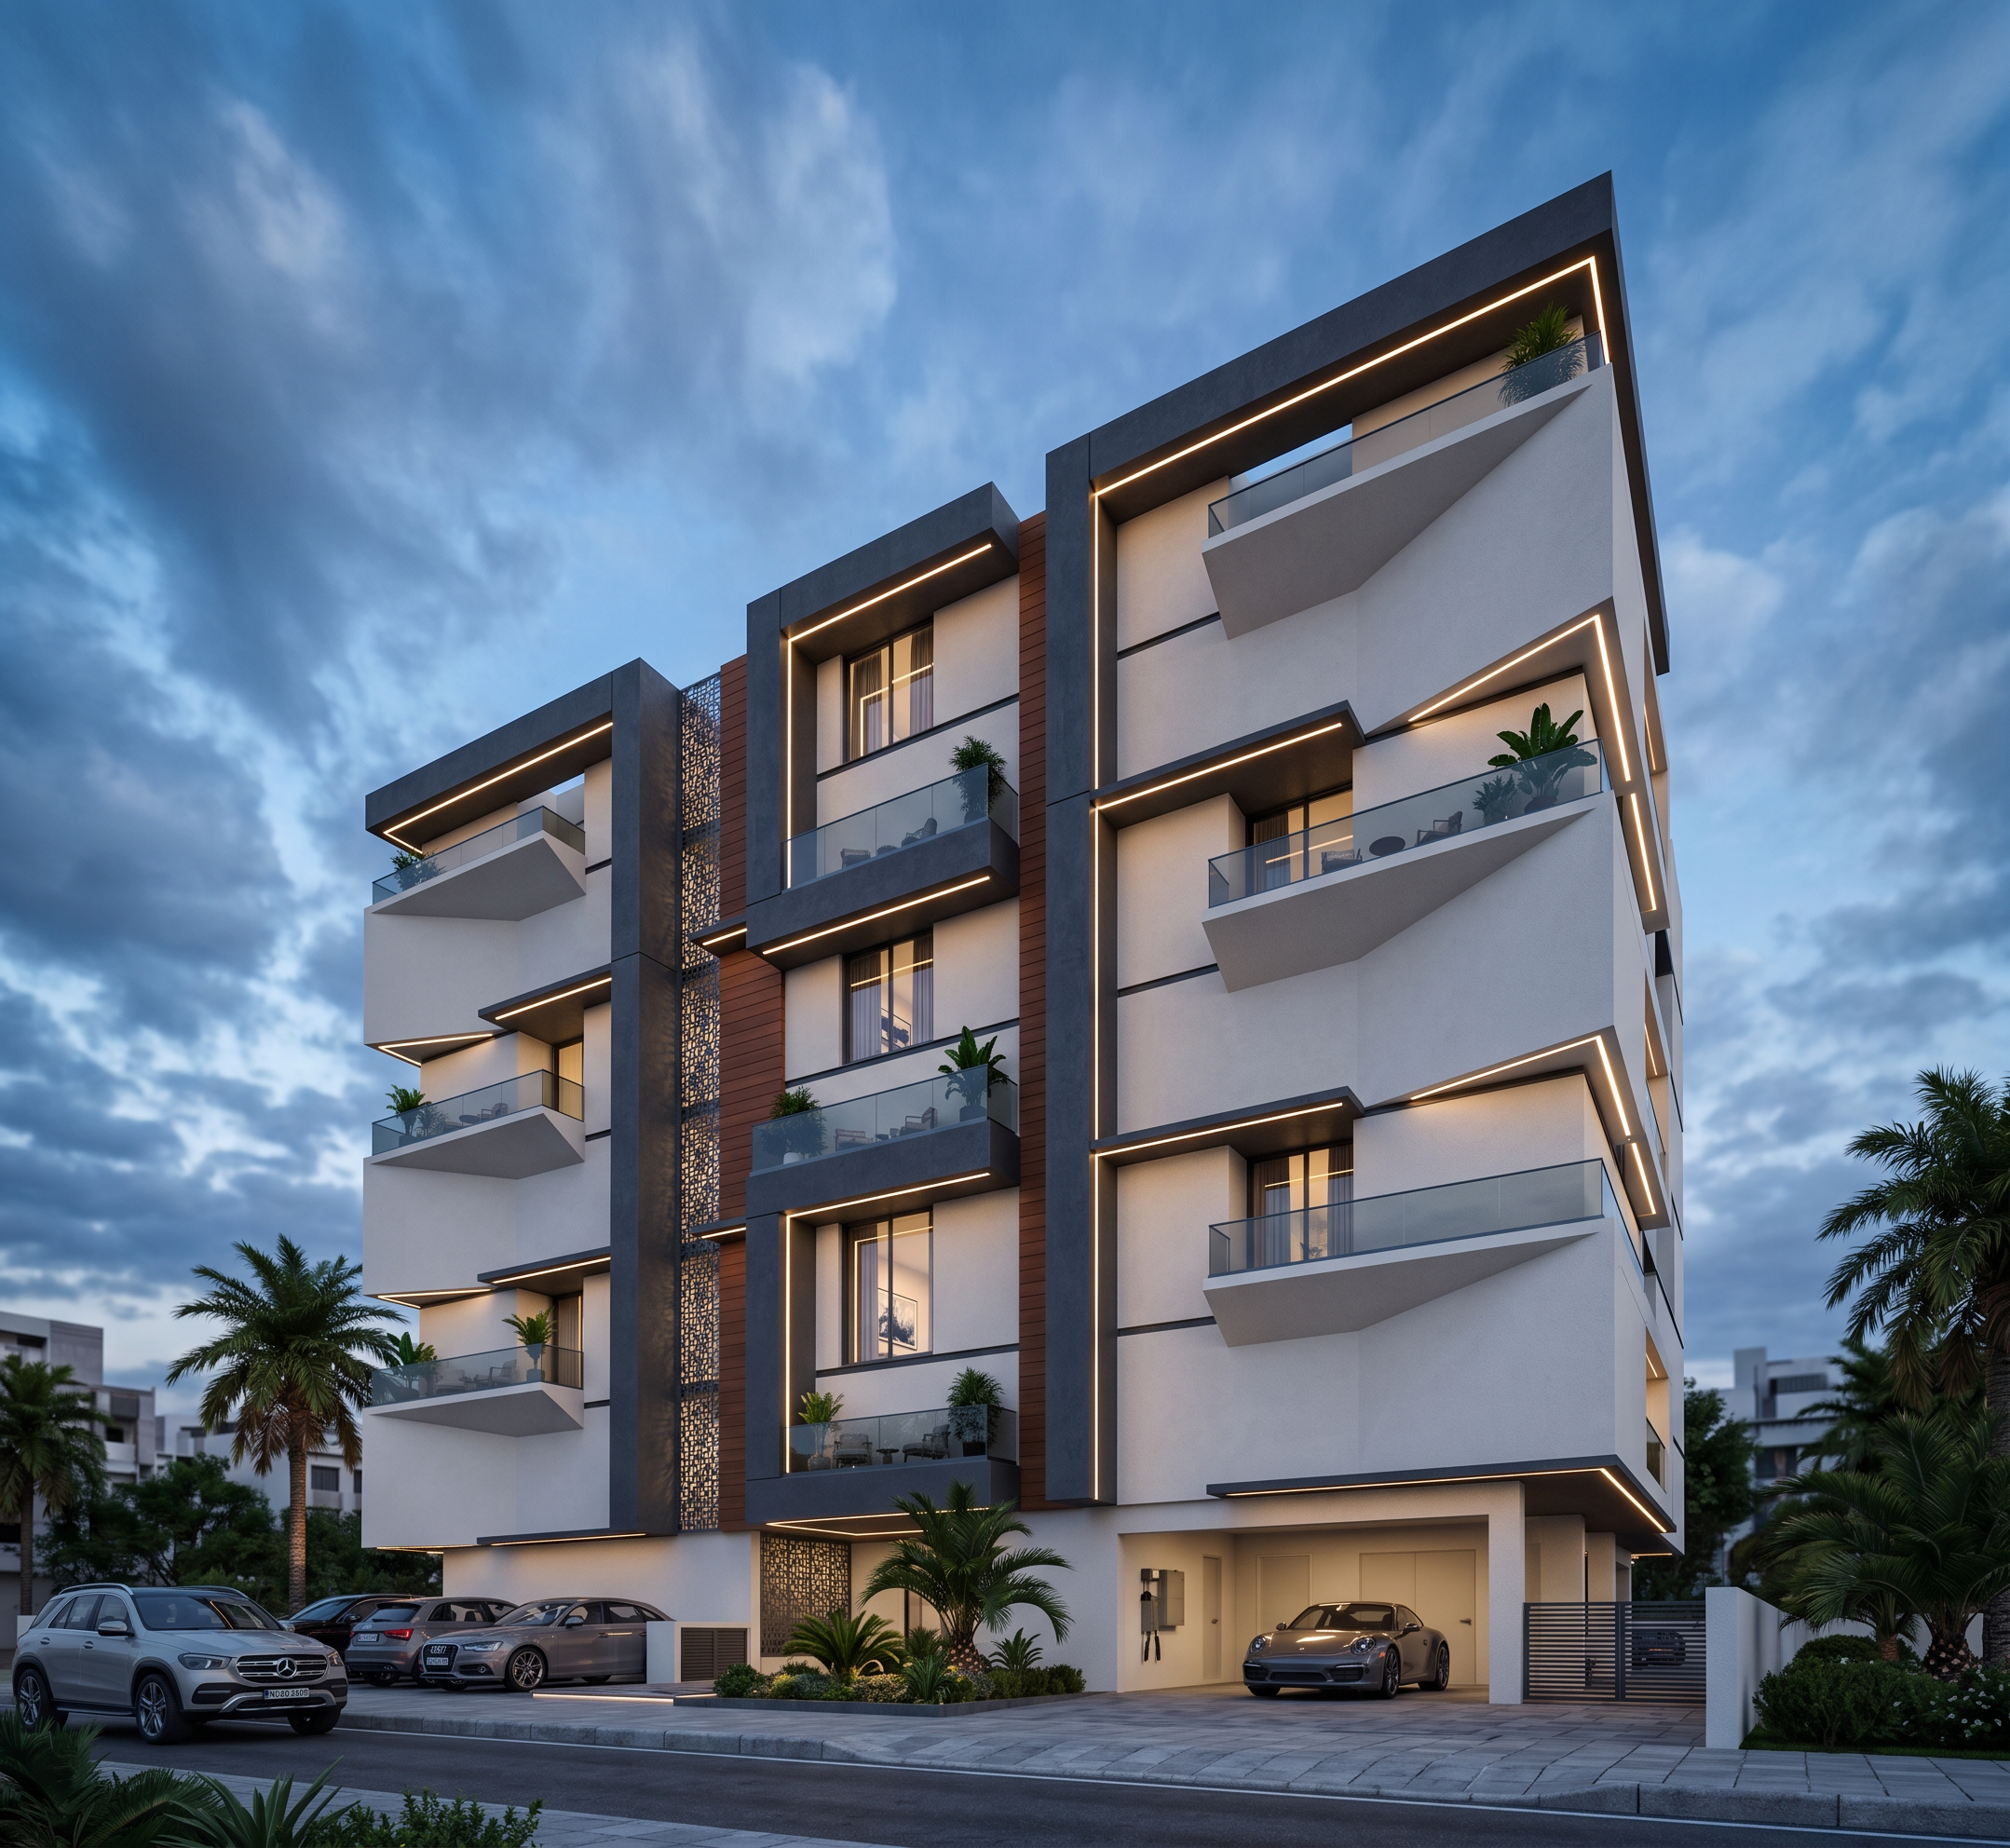
- Create an ultra-photorealistic architectural visualization of the supplied contemporary mid-rise residential apartment building, preserving the exact building geometry, floor levels, façade proportions, balcony positions, openings and overall massing.
Finish the façade in warm off-white/light-grey textured render with bold charcoal-grey vertical feature walls, warm reddish-brown timber-look cladding panels, dark aluminium window frames and elegant clear/tinted glass balcony balustrades. Incorporate tall perforated architectural screens along the vertical cores and recessed façade sections.
Emphasize the layered projecting balconies with deep rectangular frames, crisp cantilevered slabs and subtle 3000K warm linear LED lighting beneath balcony edges, canopies and soffits. Add realistic warm interior lighting, curtains, furniture silhouettes, balcony planters and lush tropical greenery.
Landscape the frontage with mature palm trees, manicured planting, paved pedestrian areas, boundary fencing and premium vehicles for scale. Maintain a clean contemporary residential environment.
Render during soft blue hour / early evening, with a dramatic cloudy sky, balanced cool ambient light and warm architectural illumination. Use a straight-on architectural camera at approximately 24–28 mm, corrected verticals, realistic PBR materials, natural reflections, detailed glazing, subtle shadows and physically accurate lighting. High-end ArchDaily / luxury real-estate visualization quality, cinematic but realistic, sharp architectural detailing, photorealistic 4K finish.
Avoid: changing the building geometry, adding extra floors or balconies, distorted verticals, excessive lighting, oversaturated materials, unrealistic vegetation, plastic textures, exaggerated reflections or CGI appearance.
- Created
- September 28, 2026