- Prompt
- Use the uploaded elementary school front elevation as the exact architectural base and geometric reference.
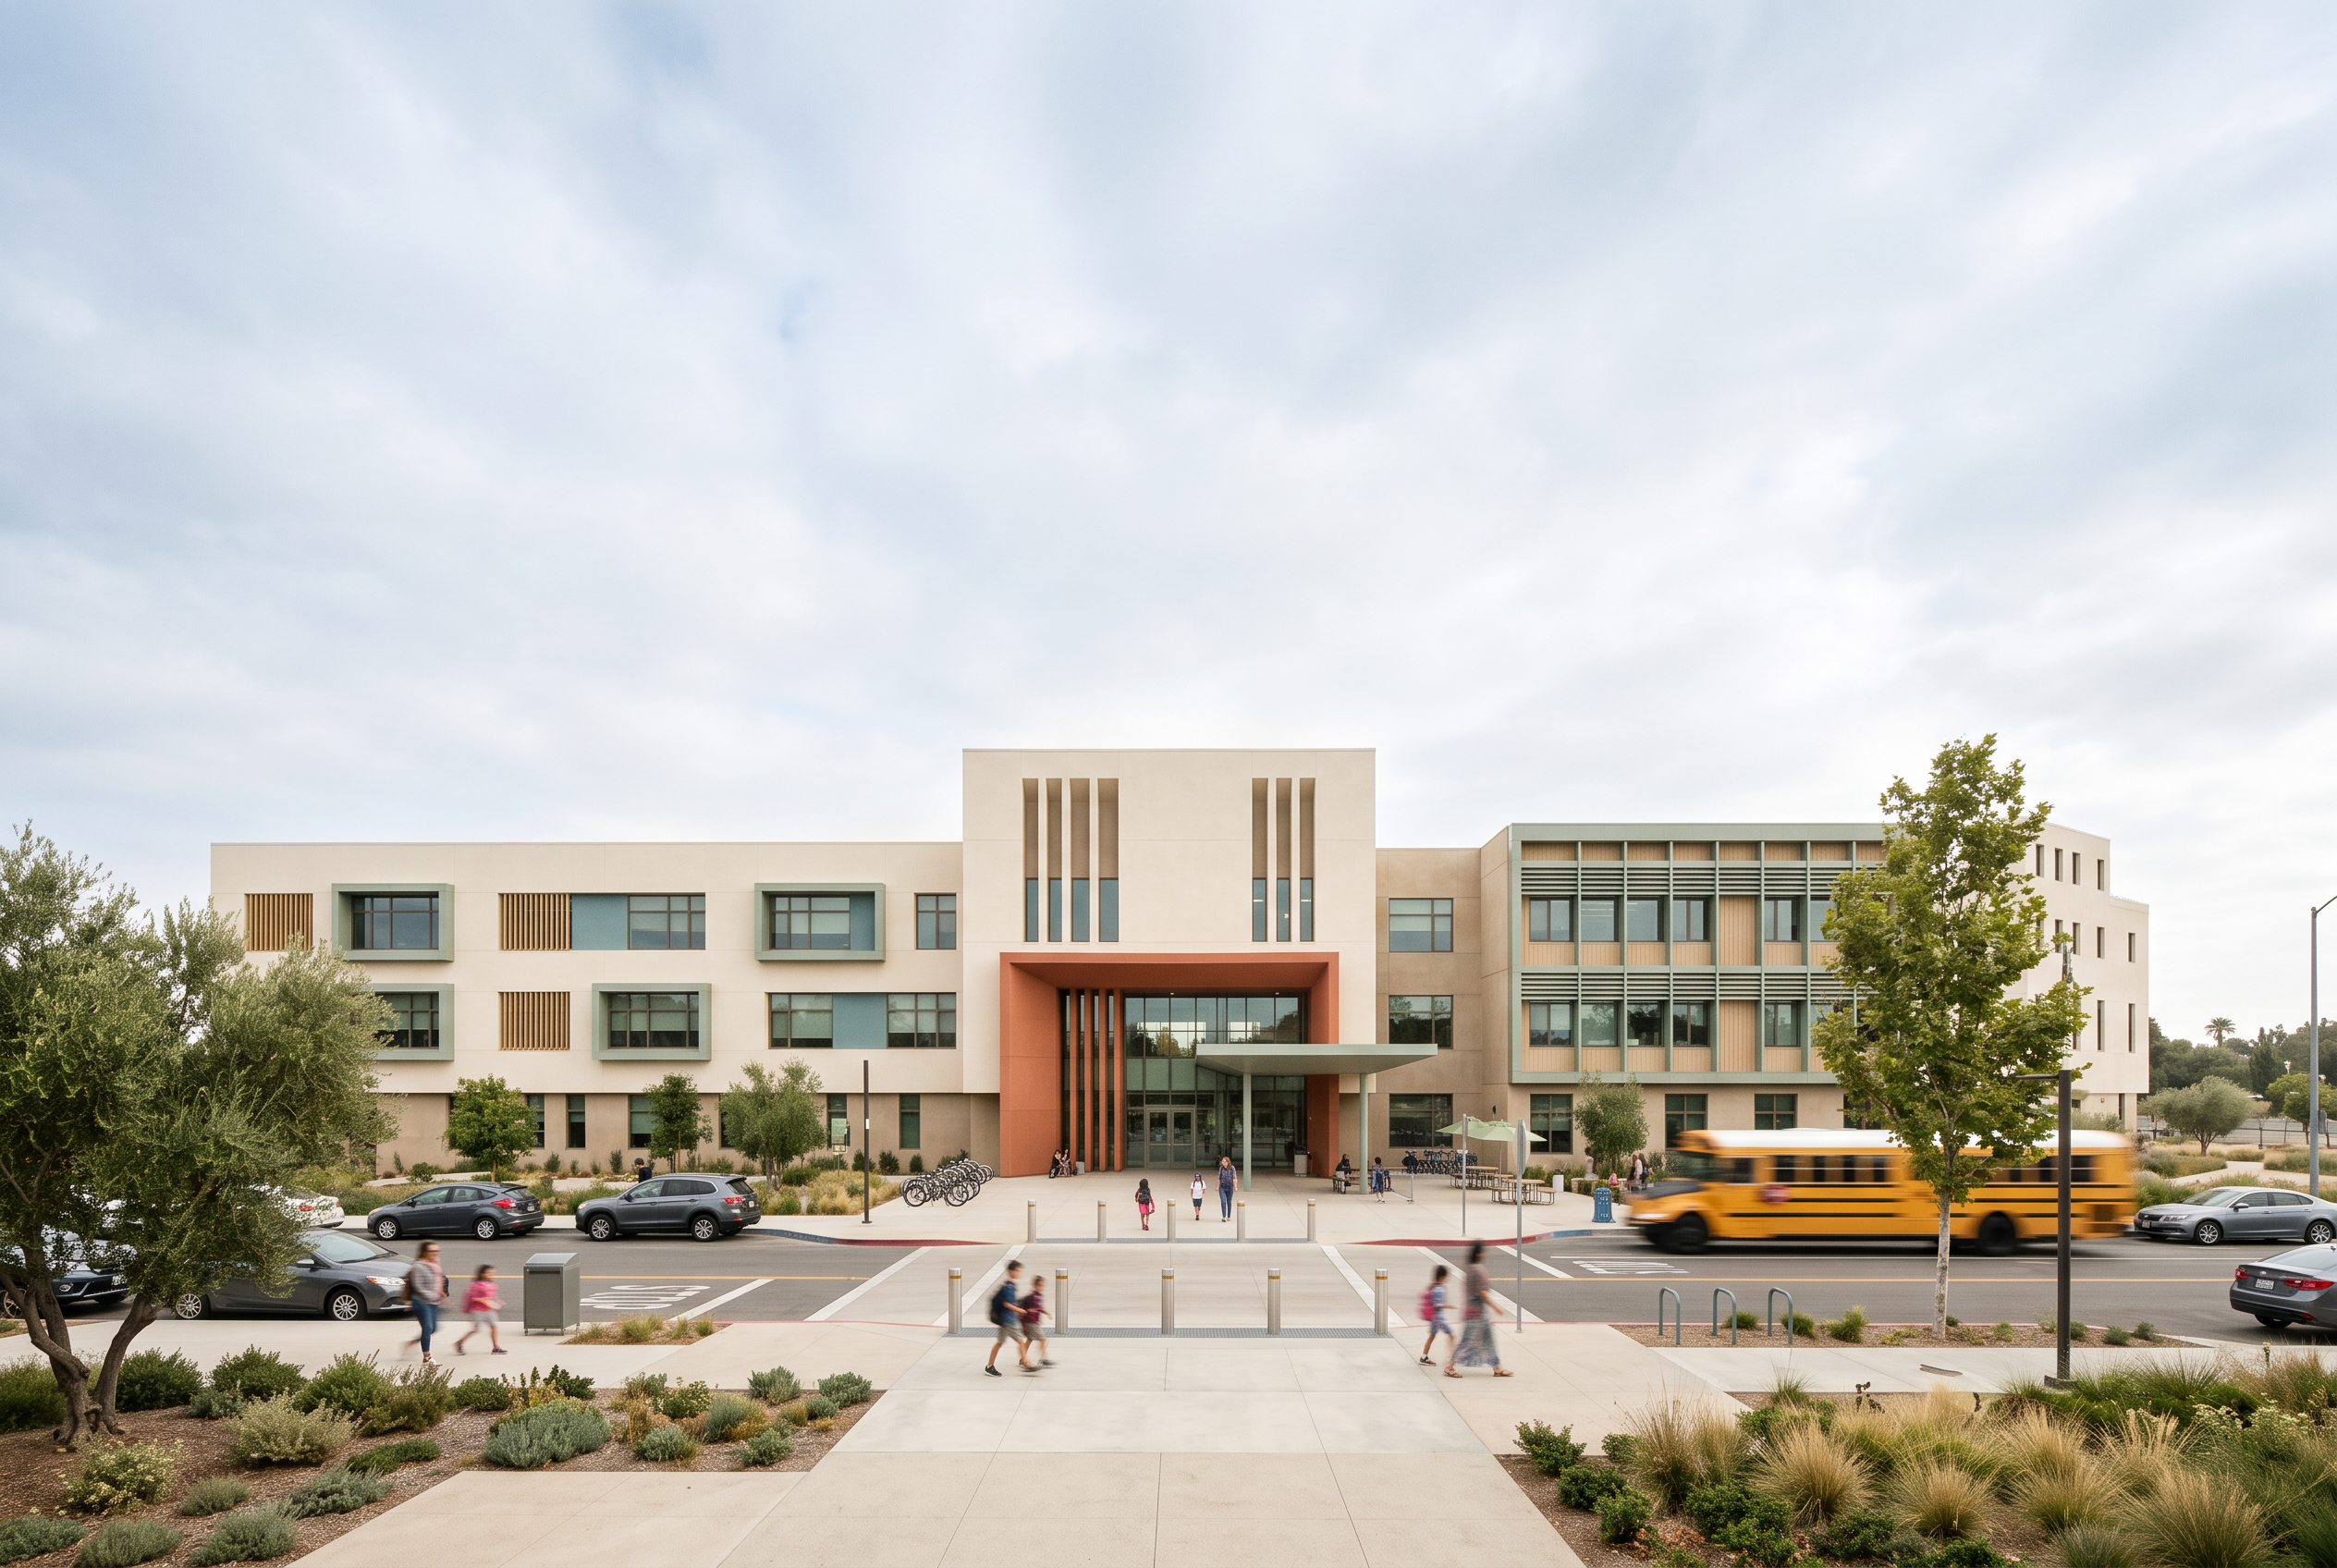
Transform the existing elevation into an advanced, futuristic contemporary elementary school with a cohesive, playful but sophisticated architectural identity.
Preserve the overall building massing: the long horizontal wings, taller central entrance block, relative building heights and multi-story right wing. Do not introduce additional floors or substantially change the silhouette.
Redesign the windows and facade: Replace the small repetitive openings with a coordinated rhythm of generous classroom windows, selected vertical glazing elements, deeply recessed frames, projecting rectangular window surrounds, and slim bronze aluminum profiles. Integrate realistic external sun-shading features.
Create a landmark central entrance: Transform the taller central volume into an iconic entrance with a generous glazed opening, sculptural terracotta-colored portal, vertical architectural fins, and a refined floating canopy.
Architectural materials: Warm ivory mineral plaster, sand-colored concrete, terracotta architectural panels, muted sage-green aluminum features, dusty teal window reveals, honey-colored timber-look slats, and dark-bronze metal detailing.
Design language: Contemporary European educational architecture, elegant asymmetrical rhythm, playful geometry, layered facades, recessed surfaces, strong horizontal lines, climate-responsive shading, child-friendly scale, and realistic architectural detailing.
Right multi-story wing: Unify the floor-by-floor composition with appropriately aligned modern classroom windows and a distinctive façade grid.
Rendering: Photorealistic architectural competition presentation, straight-on orthographic front elevation, entire building visible, soft Mediterranean daylight, realistic materials, sharp detailing, subtle landscaped foreground.
Avoid: Excessively bright primary colors, random windows, cartoon architecture, major changes to existing massing, added floors, excessive trees, exaggerated curves, and perspective distortion.
- Created
- November 2, 2026