Skip to content
Render tools
If the climate shifted from Gothenburg’s current climate to into a Mediterranean climate, the 
building would need to adapt primarily to hotter summers, stronger solar radiation and longer 
periods of drought. 

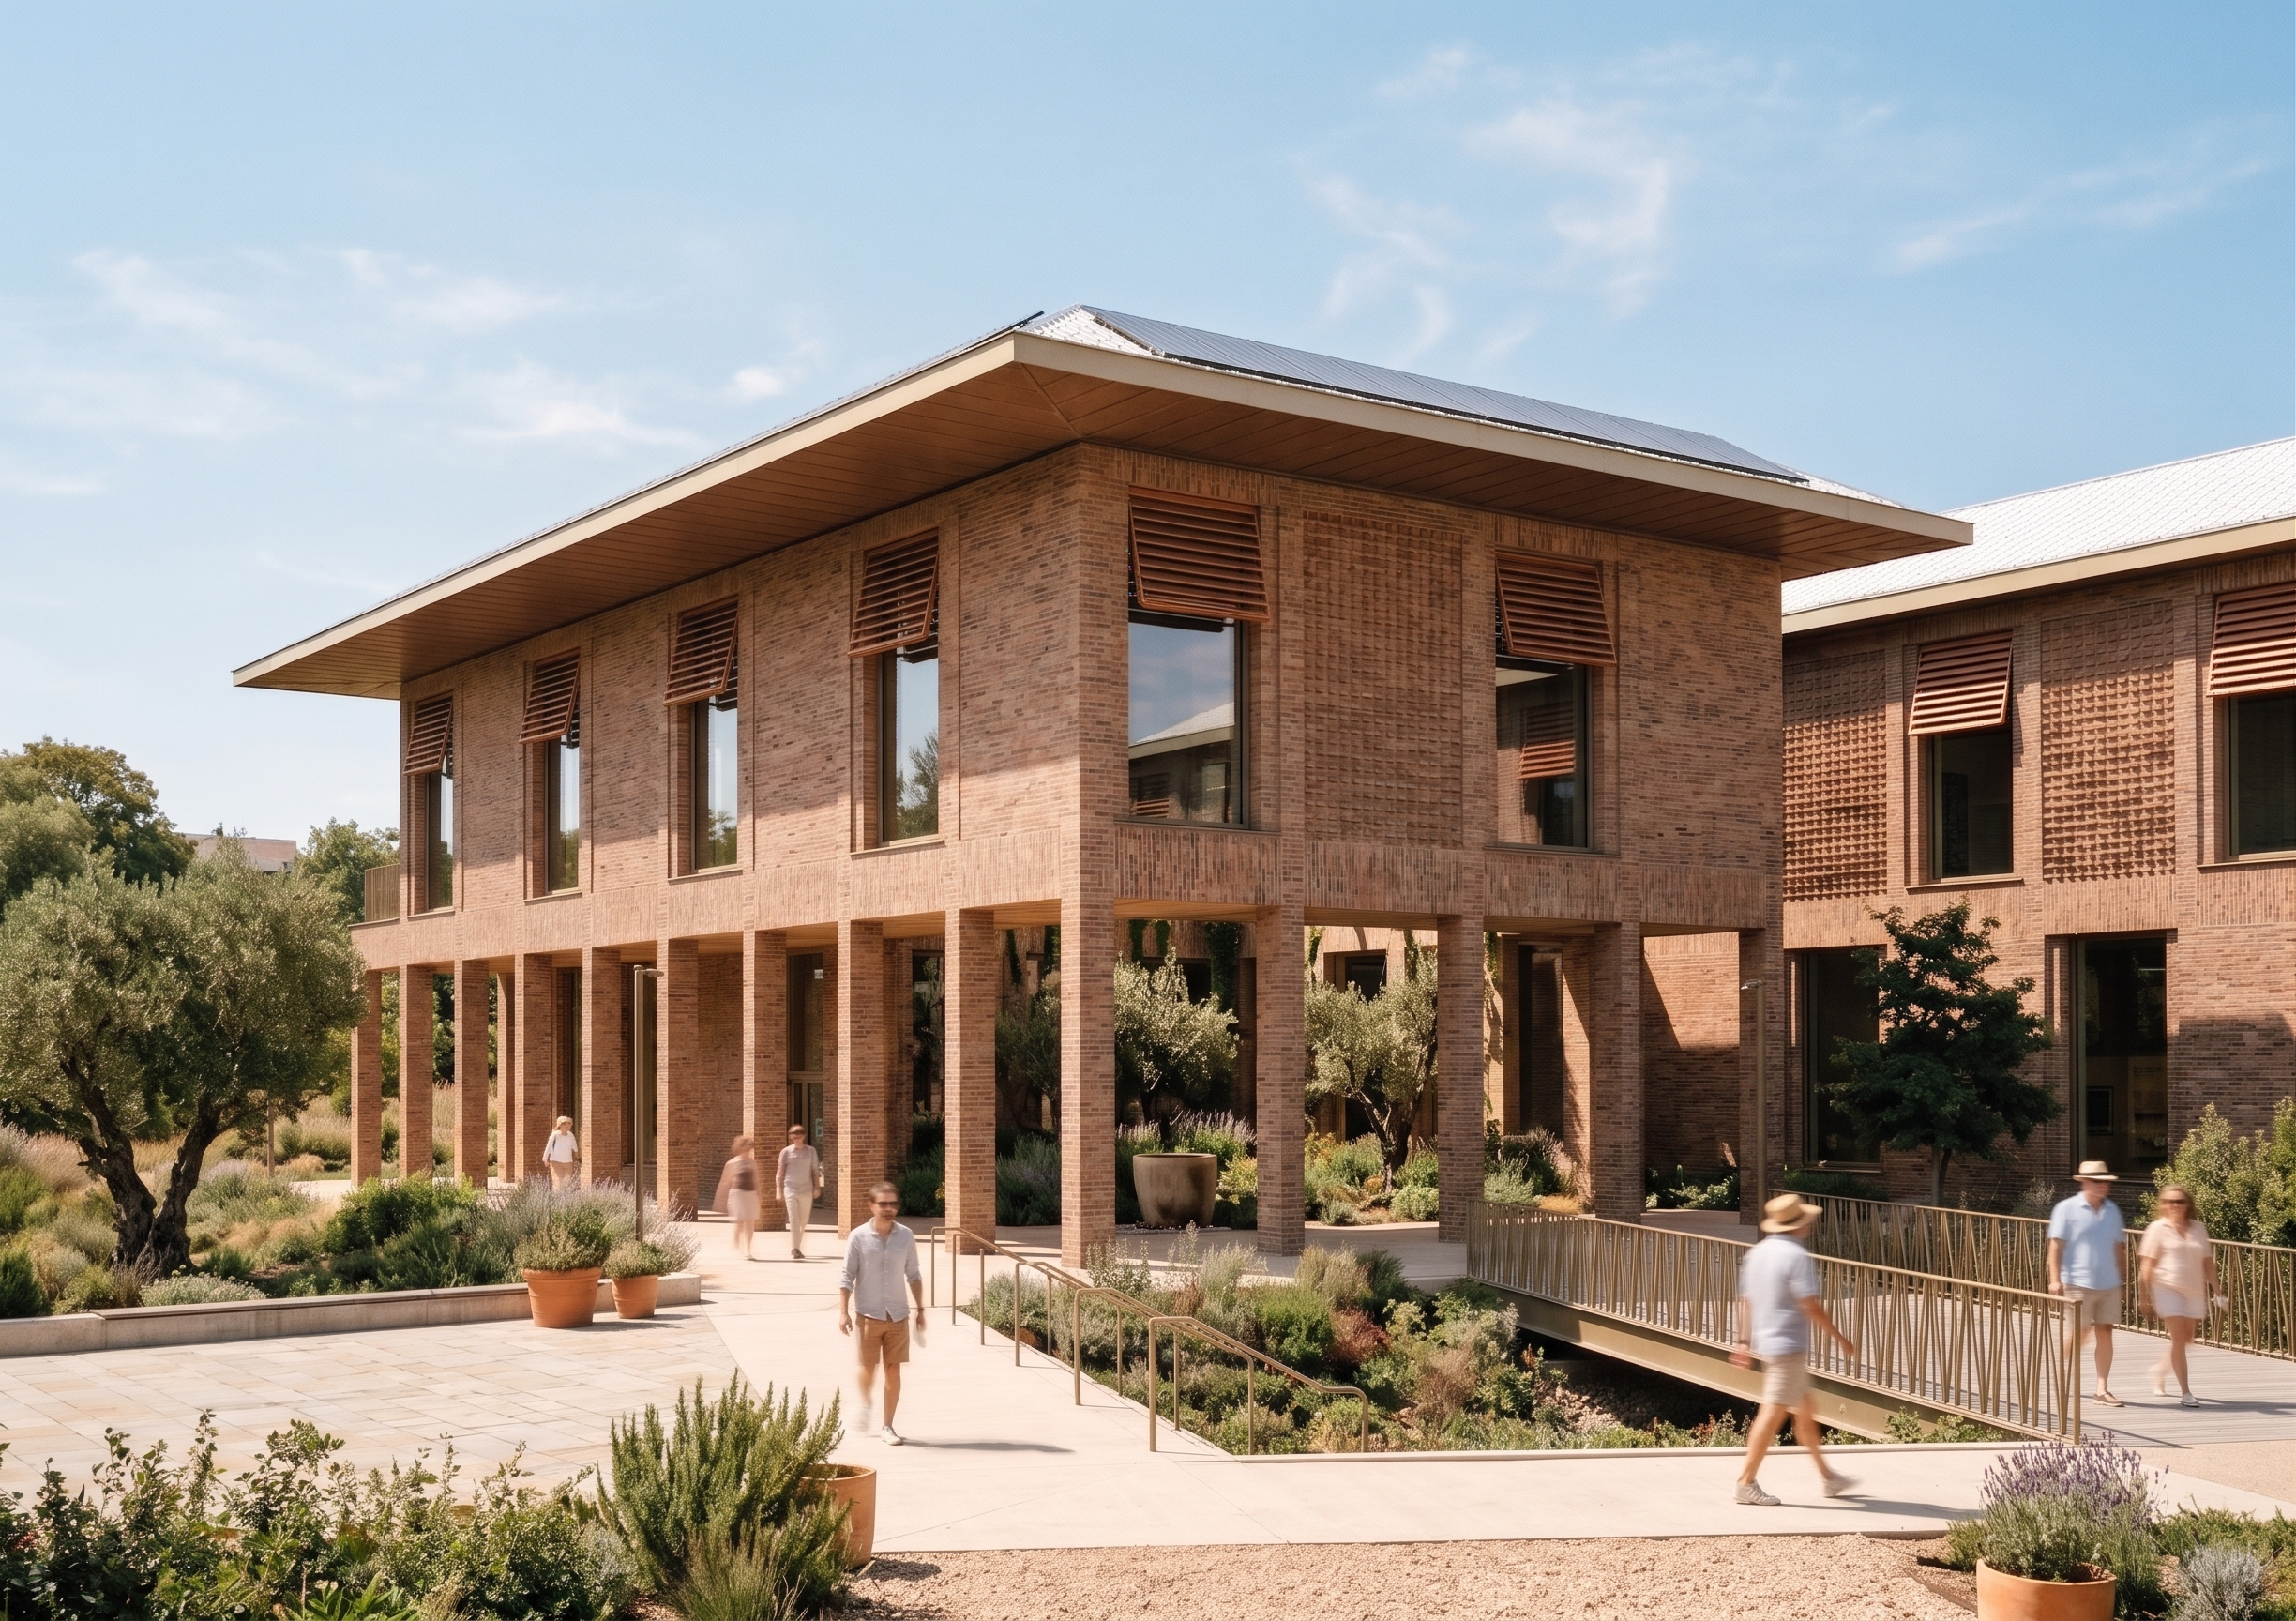
The main architectural concept, including the central atrium, arcade and flexible exhibition 
spaces, could still be remaining and a part of the design, but the environmental strategies would need to change a bit.

The roof overhangs would be extended and complemented by external shading devices, 
particularly on the east and west facades that are being more exposed. This to reduce solar heat gains. The large glazed areas would be reconsidered to balance daylight access with 
overheating prevention. Thermal mass could help stabilise indoor temperatures, while natural cross-ventilation and night cooling could remove accumulated heat when outdoor conditions allow.

The central atrium would be developed into a shaded courtyard with drought-tolerant vegetation. The arcade would become an important transitional space, providing protection from direct 
sunlight while encouraging social interaction. The size of the atrium would maybe be changes into a bigger area that could be used not only as a protection of winds and bad weather in 
Gothenburg as it is today, but also into a more open and usable shadowed space for visitors or people passing by in the hot weather conditions. Rainwater harvesting and water-efficient planting strategies would also become increasingly important during dry periods.

The roof could incorporate a highly reflective surface and an expanded photovoltaic system to reduce heat absorption and generate renewable energy. Solar panels would be a part of the 
building to make the energy consumption be driven by itself during the best sunhours. Material 
choices would be reassessed through life cycle analysis, considering durability, embodied 
carbon and performance under changing climatic conditions.

Overall, the design would shift from balancing daylight, solar gains and cold-season comfort towards prioritising overheating prevention, passive cooling, water conservation and shaded 
outdoor spaces. Further digital simulations would be needed to test these strategies and ensure that the building remains comfortable, adaptable and energy-efficient throughout the year. can you make this changes to the older building?

Create renders like this

Turn any photo, sketch, or floor plan into a photoreal render in seconds.