- Prompt
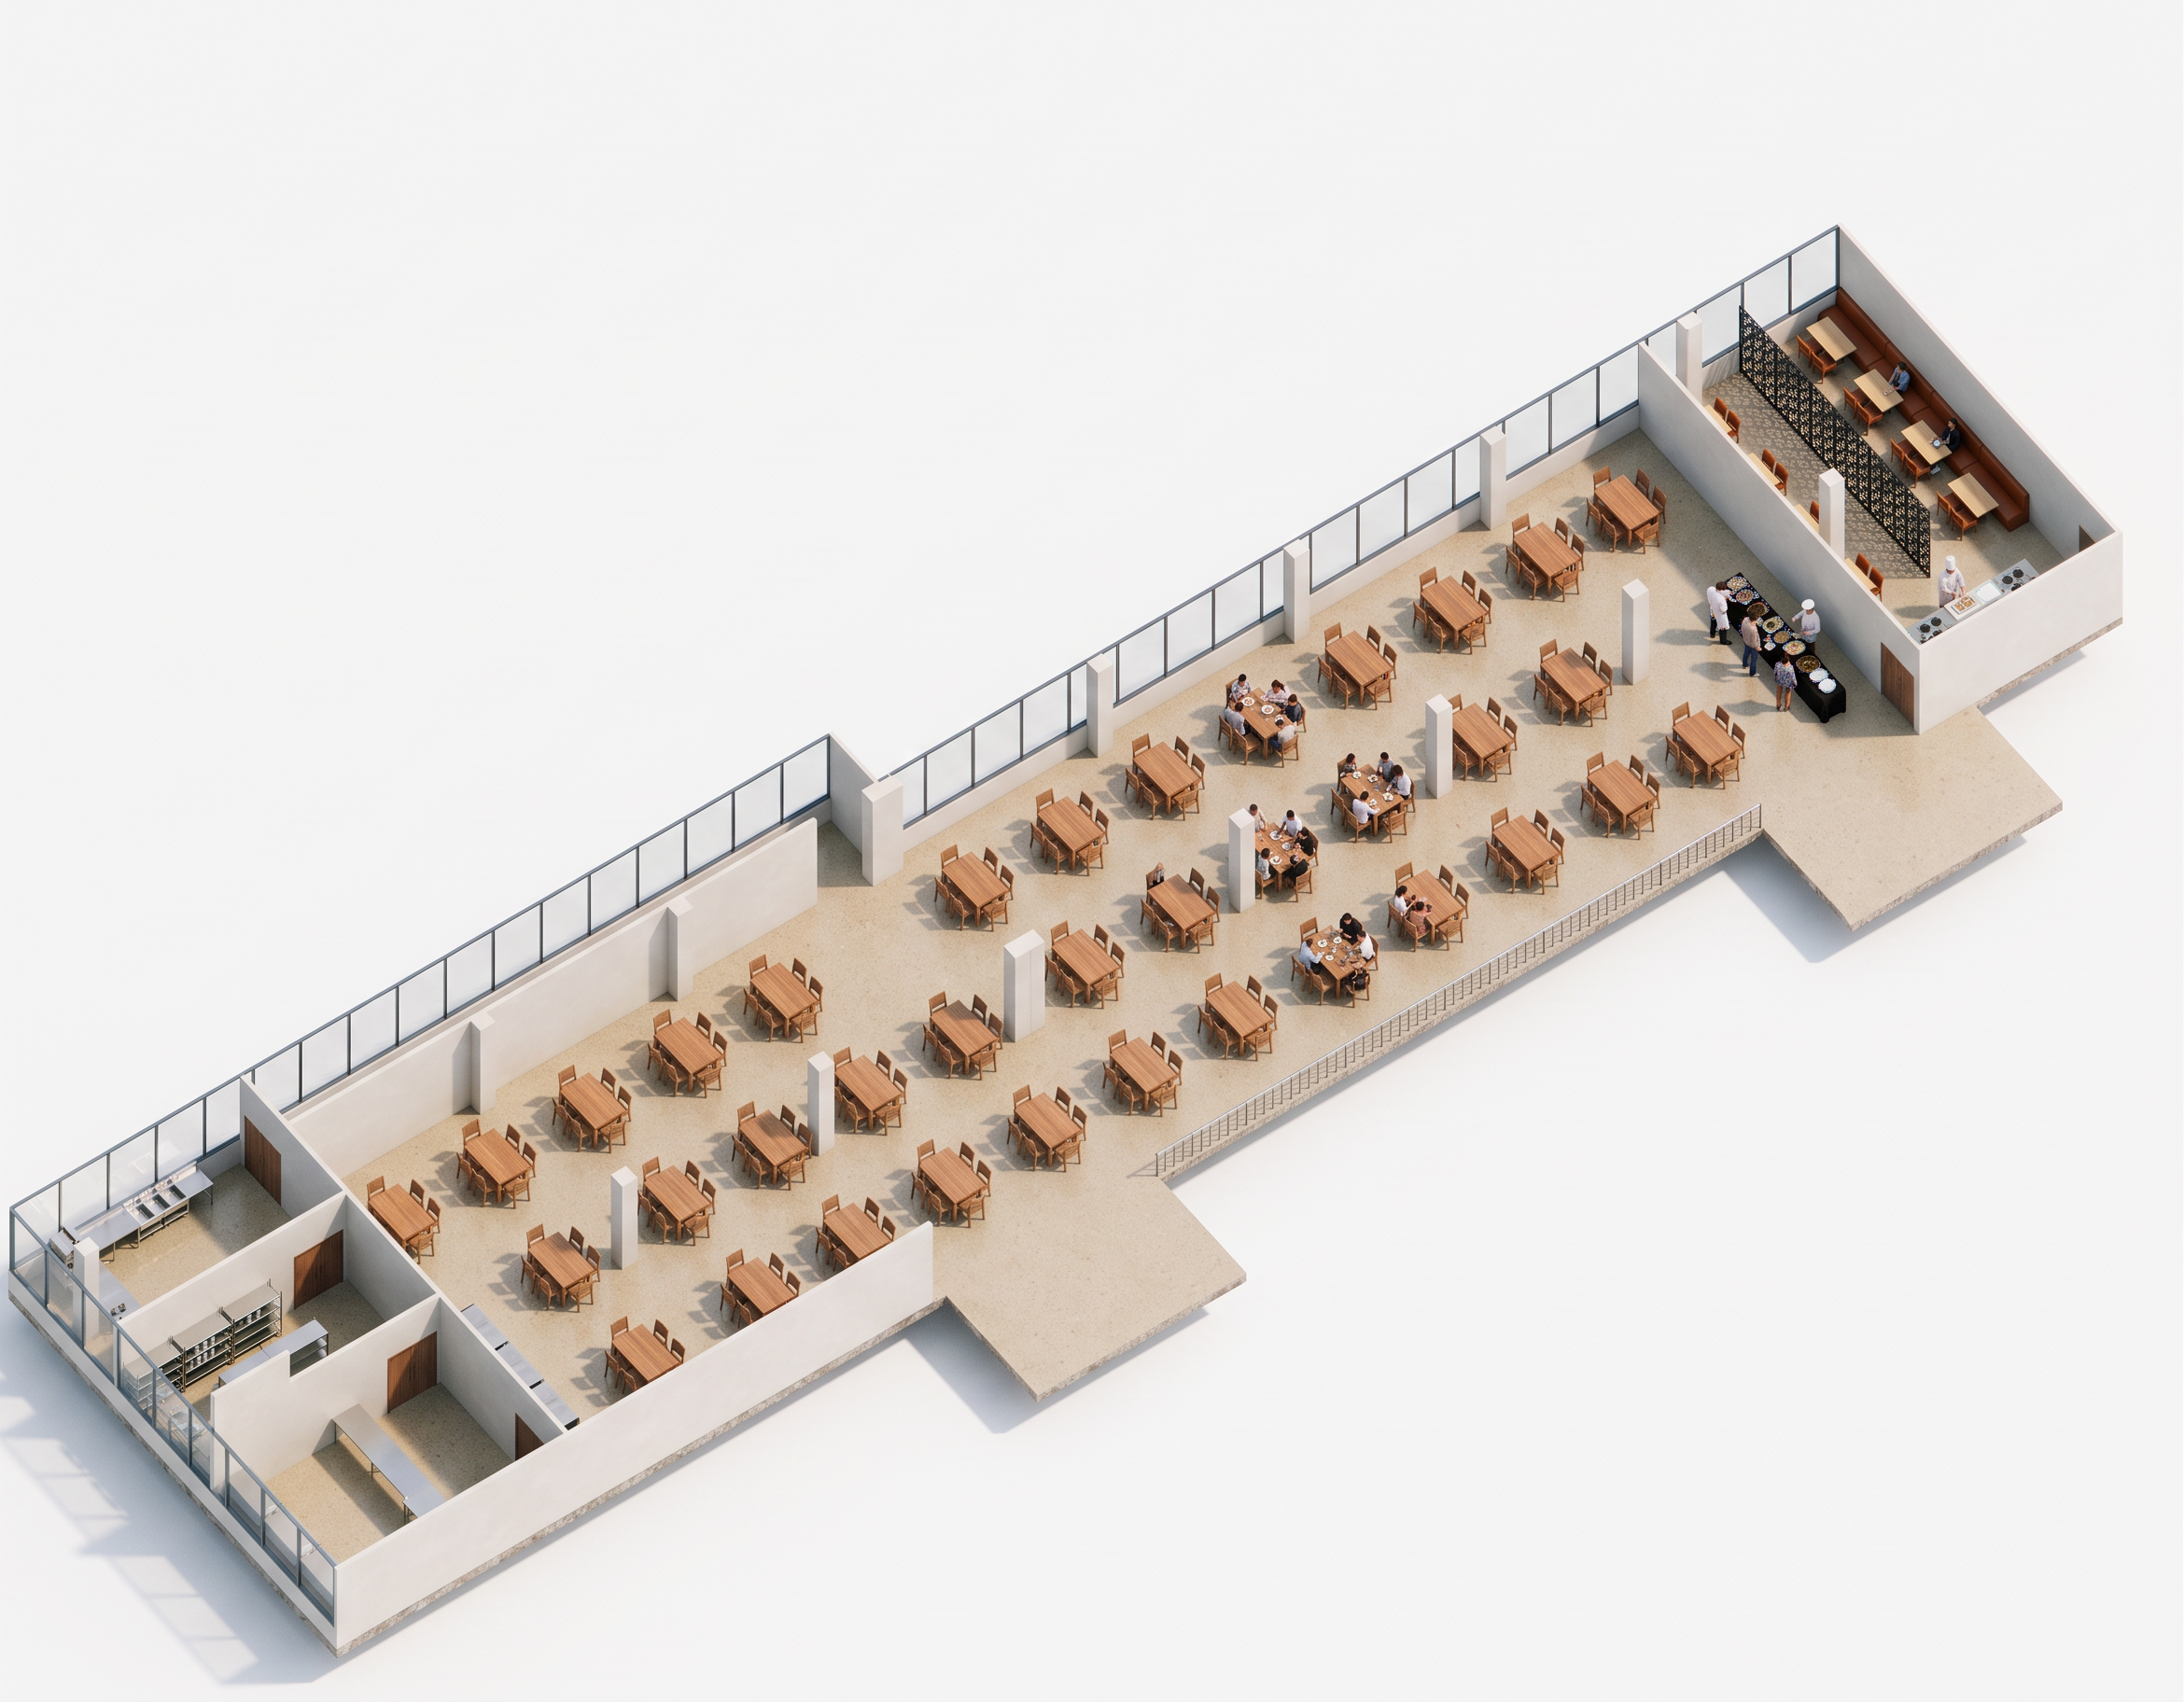
- Edit this exact image. This is an isolated axonometric cutaway of a single restaurant floor. Render it exactly as given: same camera angle, same outline, same walls, columns, glazing, railing, furniture layout and floor edges.
Do NOT add anything outside the floor: no surrounding building, no lower floors, no roof, no terrace, no trees, no landscape, no sky, no ground. Do NOT cut openings or voids into the floor. The area beyond the railing and outside the walls stays empty.
Background: plain clean white, with a soft subtle shadow under the floor slab only.
Materials: white walls and columns, polished beige terrazzo floor, clear glass with thin dark frames, metal railing. Main hall: warm timber tables and plain solid wood chairs keeping their exact shape. VIP lounge: all bench seating and chairs in cognac brown leather, black laser cut screen, light timber tables. Kitchen and service rooms: stainless steel equipment as modelled.
People: diners seated at some tables in the main hall and VIP lounge, chefs in white uniforms behind the black buffet counter, and a short queue at the buffet.
Lighting: soft natural daylight from above, gentle realistic shadows. Clean architectural presentation model style, like a professional cutaway visualization.
- Created
- October 20, 2026