Skip to content
Render tools
Make the following improvements:

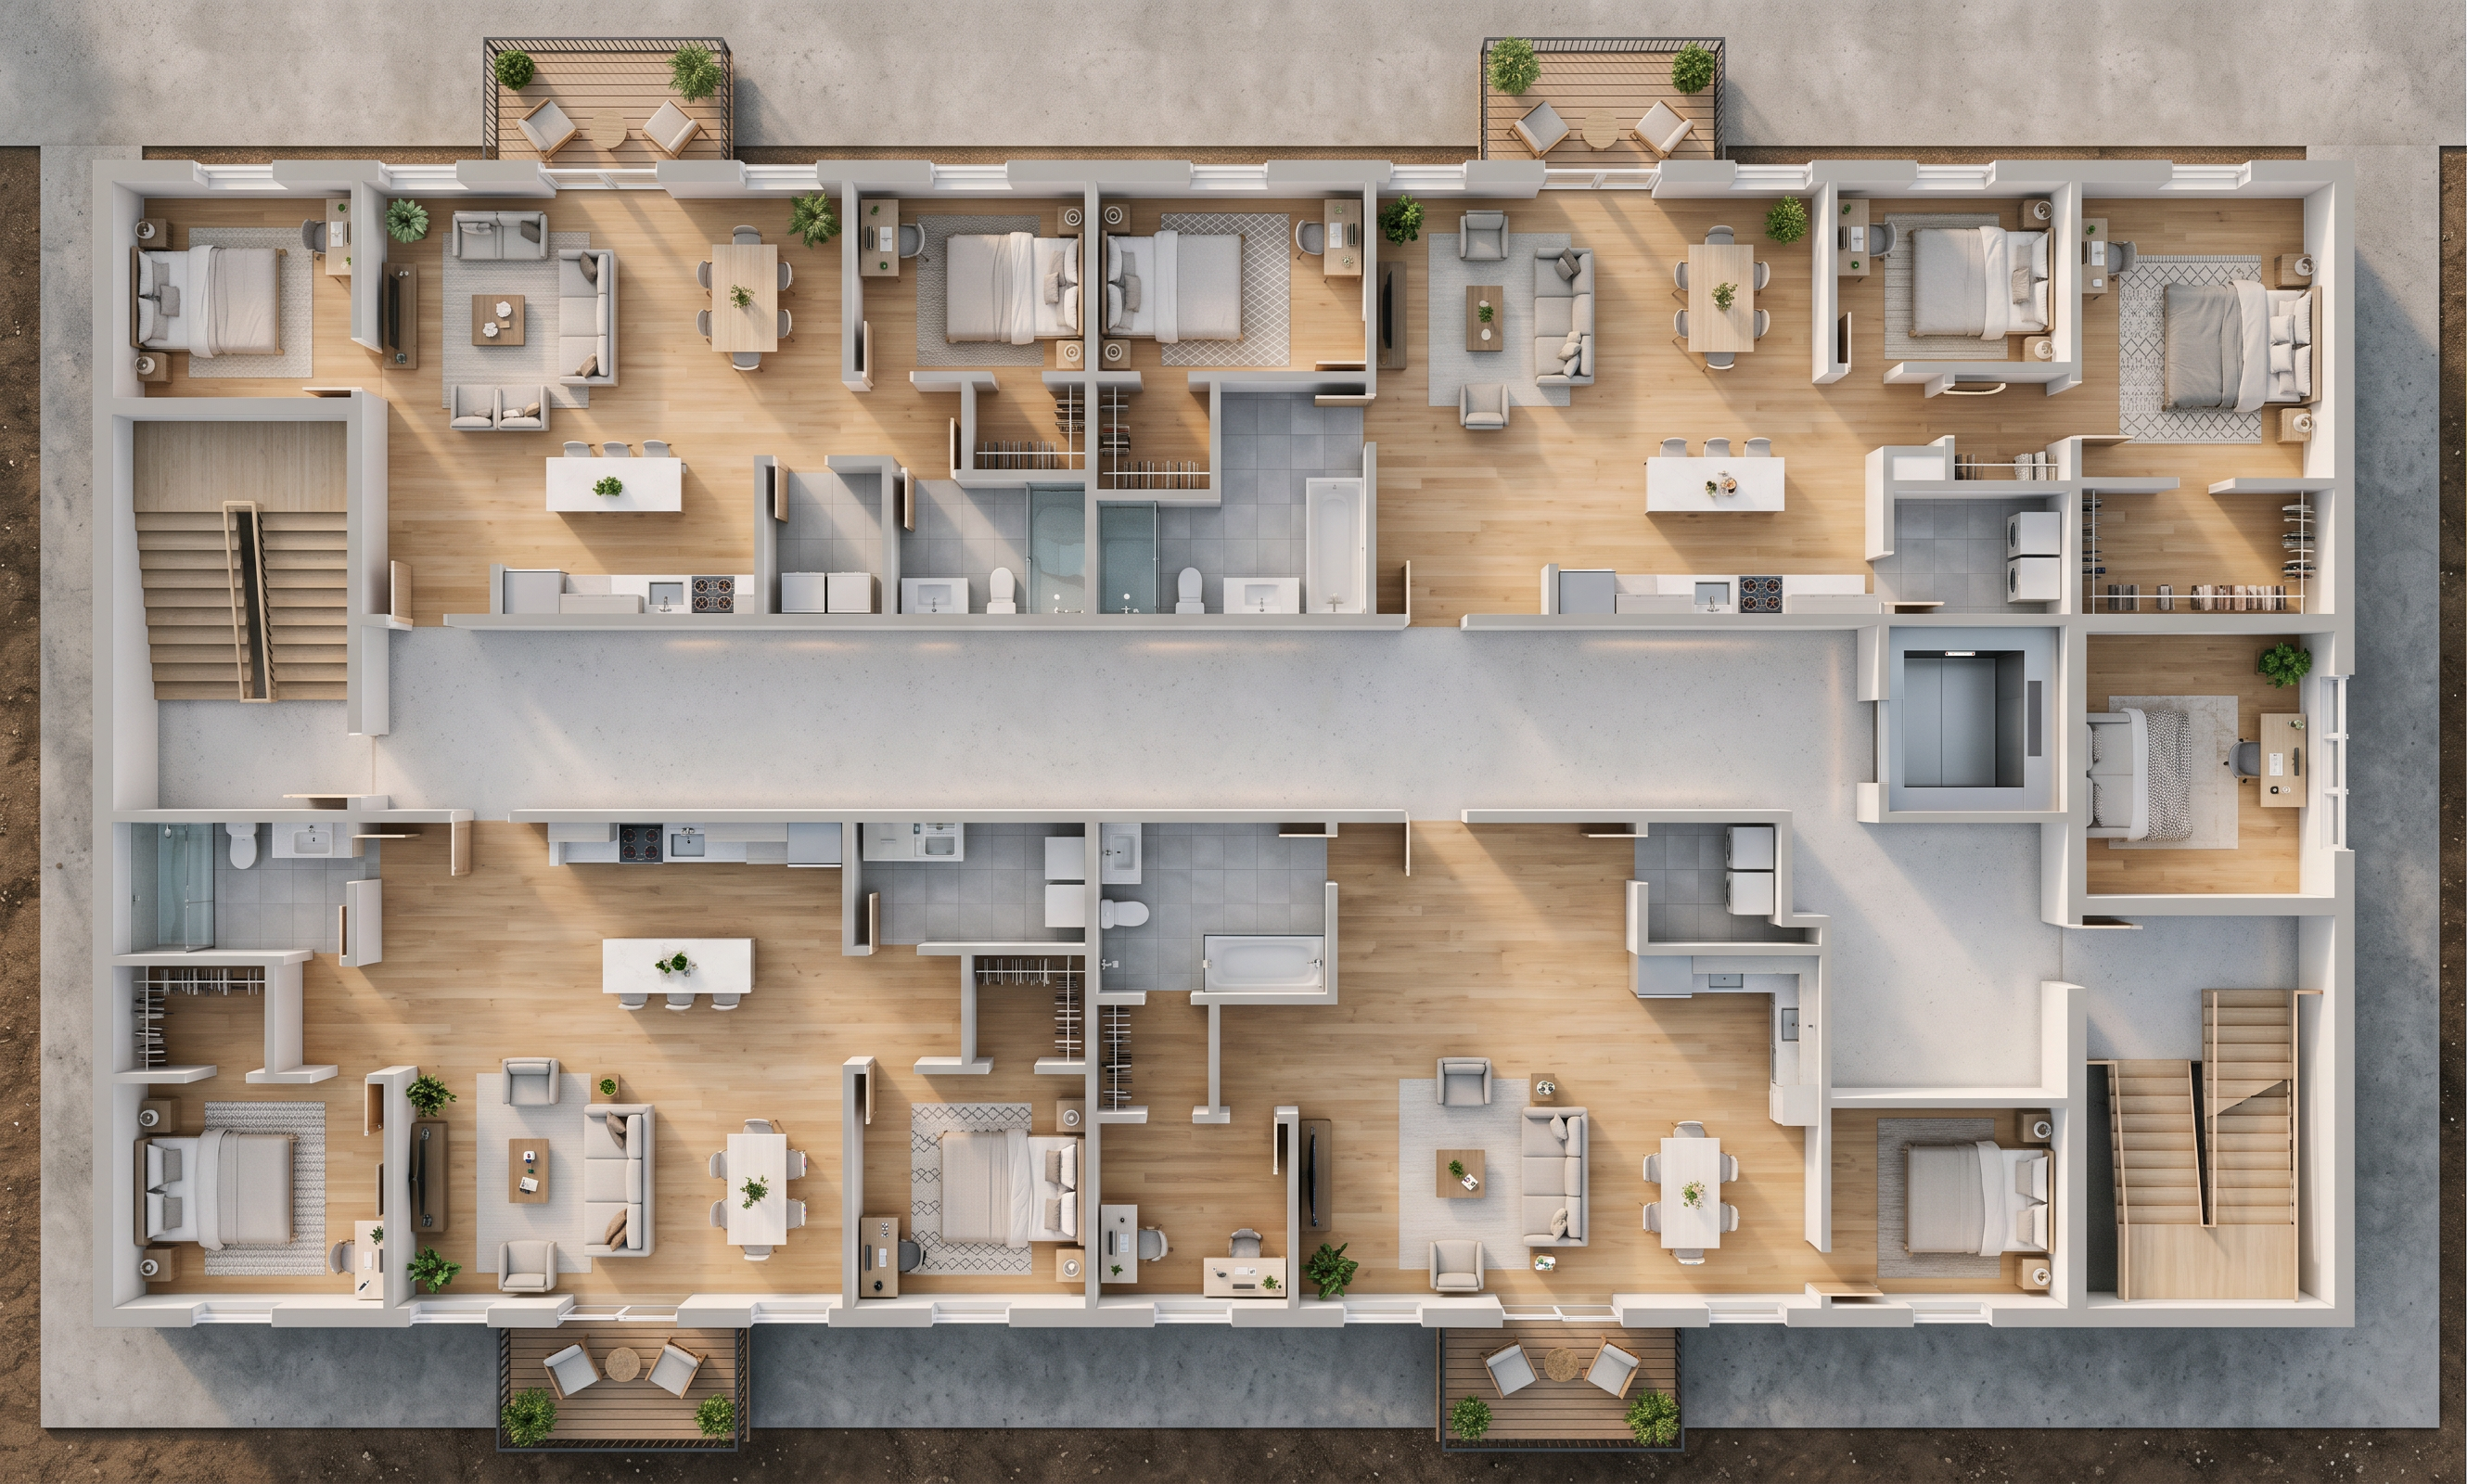
Replace the existing flooring with consistent, light natural oak wood flooring throughout the apartments. Use light gray porcelain tile in the bathrooms and laundry rooms.

Upgrade all furniture to modern, coordinated residential furniture with realistic proportions and appropriate sizes.

Improve furniture arrangements within the existing rooms to create better circulation without changing any walls.

Give all kitchens matching light gray cabinetry, white quartz countertops, stainless steel appliances, and modern fixtures.

Improve the bedrooms with realistic bedding, matching nightstands, neutral rugs, and modern furniture.

Make all bathrooms look cleaner and more realistic, with properly scaled fixtures.

Add subtle decorative elements such as indoor plants, coffee table accessories, and area rugs without overcrowding the apartments.

Improve the central corridor with a clean, light gray floor finish and balanced architectural lighting.

Give the balconies matching modern outdoor furniture and simple landscaping.

Replace the harsh diagonal shadows with soft, evenly distributed natural daylight.

Use realistic architectural materials, subtle shadows, accurate textures, and high-quality rendering.

Maintain a perfectly straight, top-down 90-degree architectural view.

Make all four apartment interiors consistent in quality and design while allowing slight differences in furniture arrangement.
Door 1 — Bedroom to Walk-In Closet (WIC) (top right apartment)

Add a 2'-6" wide interior door connecting the top-right bedroom directly to its existing walk-in closet.

Position the door on the shared wall between the bedroom and WIC.

Use a standard single-swing interior door.

Make sure the door does not interfere with the bedroom furniture or closet shelving.

Door 2 — Laundry Room to Kitchen(top right apartment)

Add a 2'-8" wide interior door connecting the laundry room directly to the kitchen in the same top-right apartment.

Position the door on the shared wall between the laundry room and kitchen.

Use a standard single-swing interior door with appropriate clearance for the laundry appliances and kitchen cabinets.

Create renders like this

Turn any photo, sketch, or floor plan into a photoreal render in seconds.