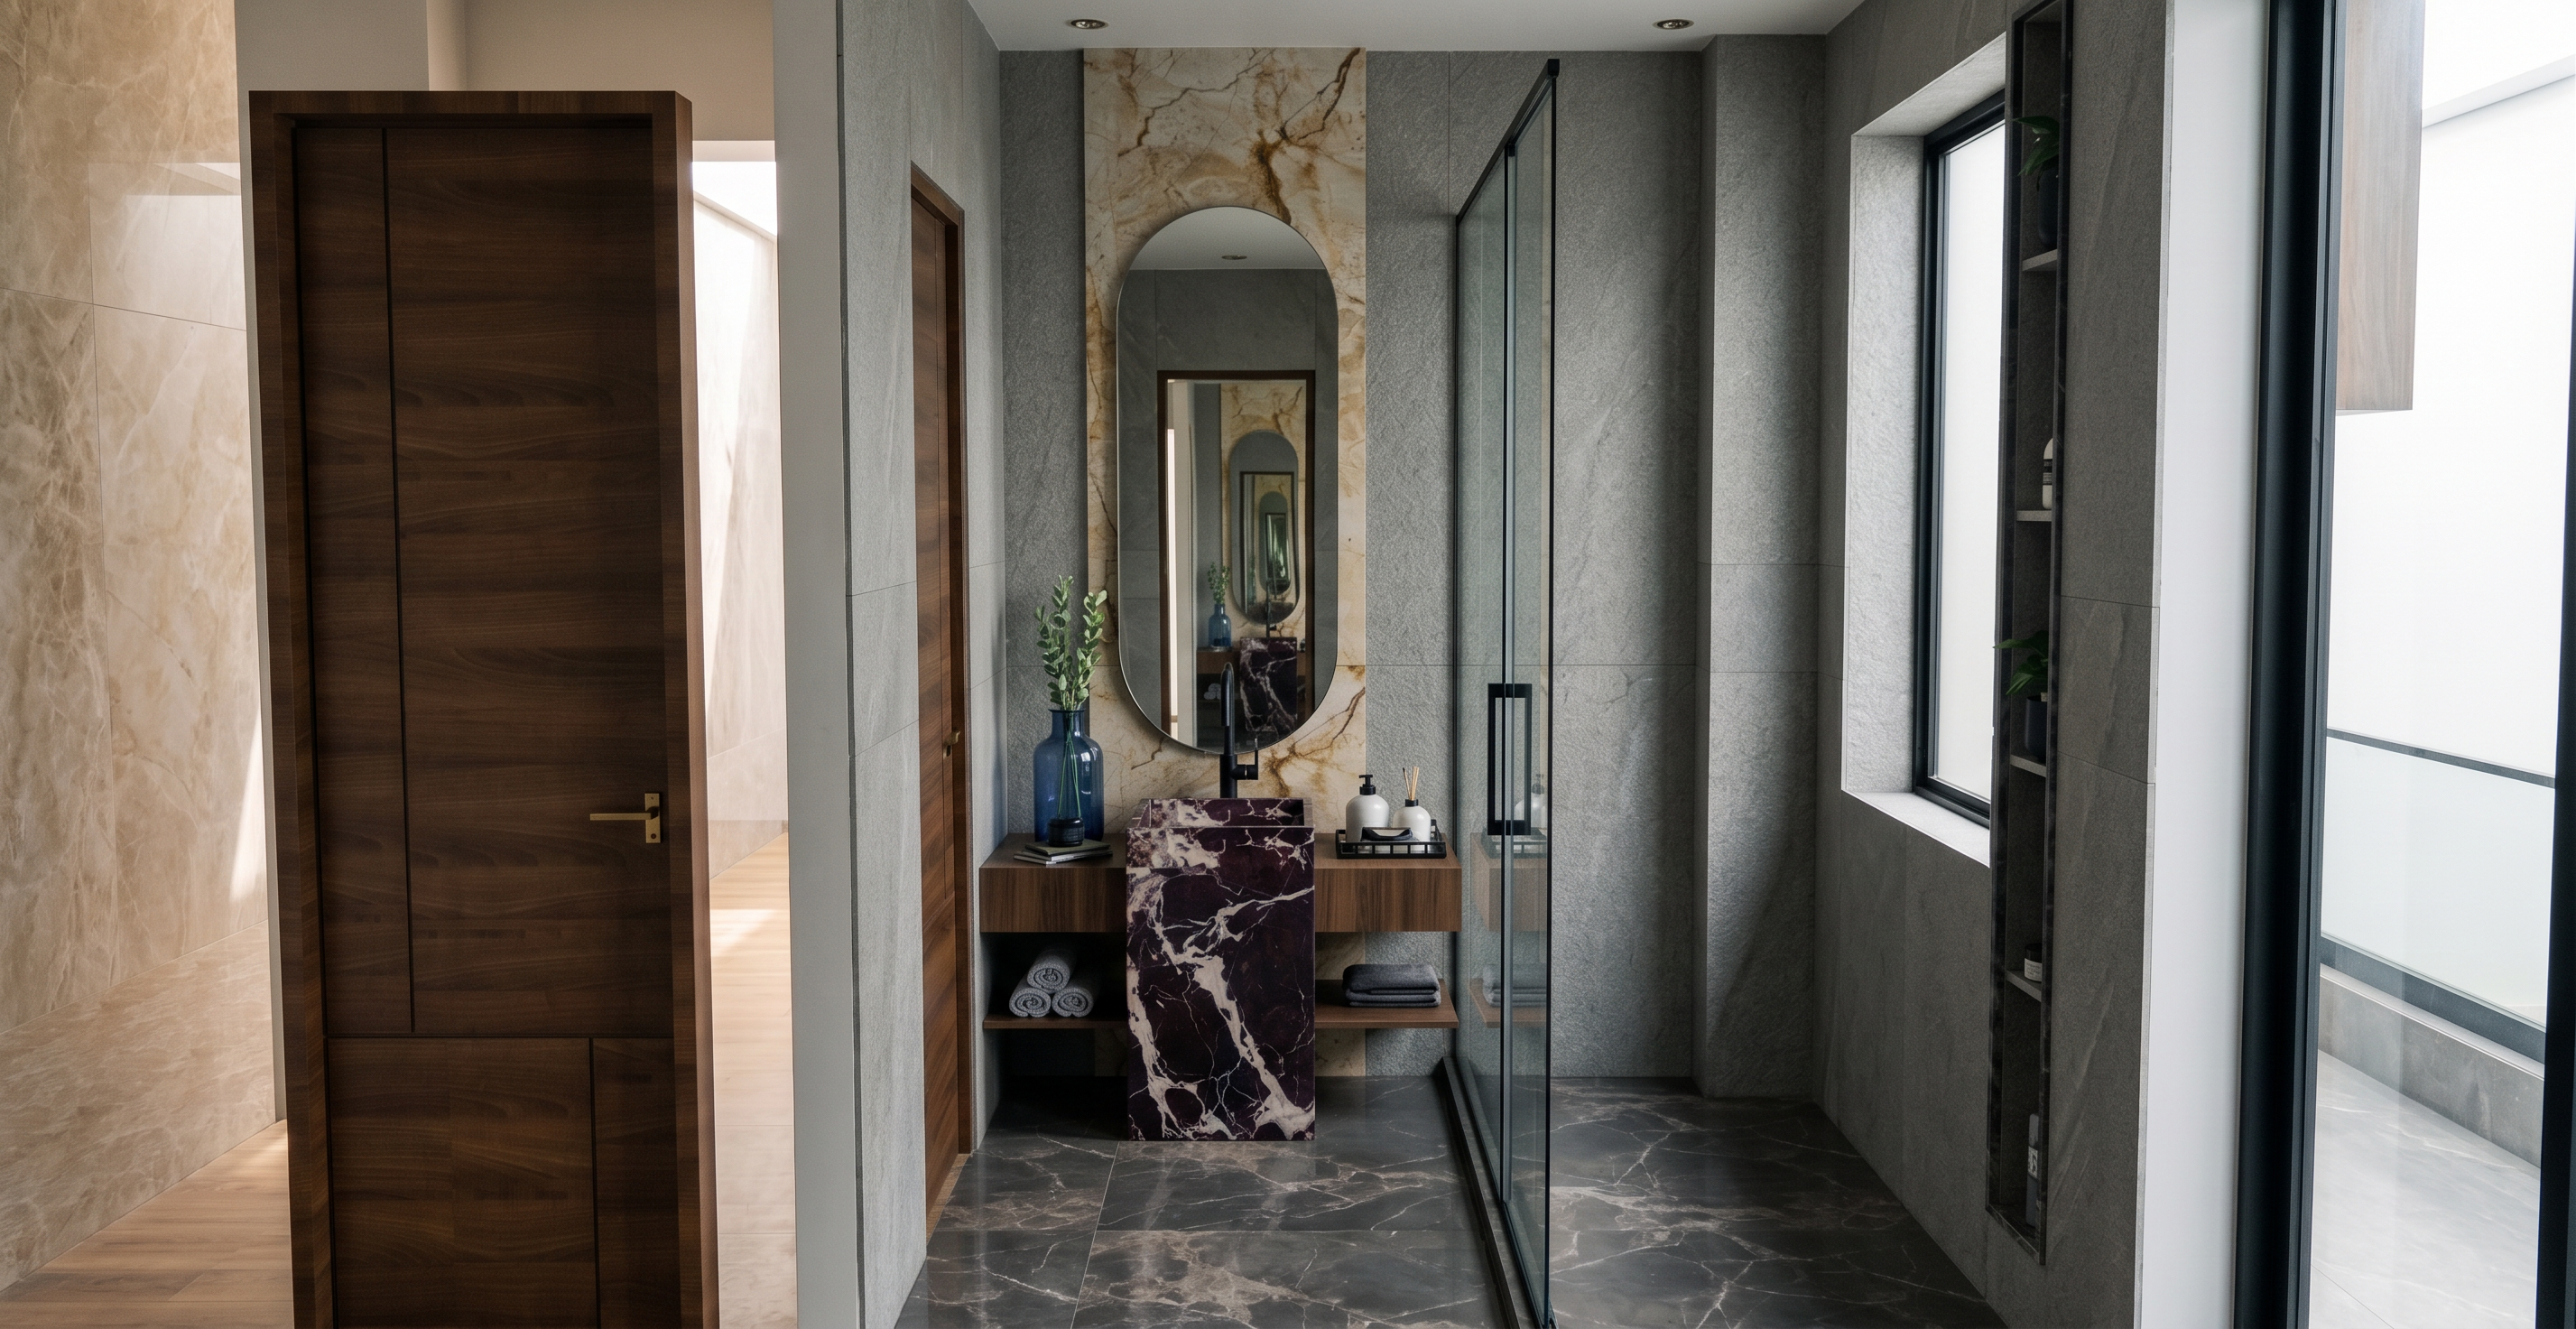
- Prompt
- **ULTRA-REALISTIC 3D ARCHITECTURAL / INTERIOR RENDER — STRICT DESIGN LOCK**
Convert the provided 3D model/image into an **ultra-photorealistic, high-end architectural visualization in 4K UHD quality**.
### STRICT DESIGN & GEOMETRY LOCK
This is **ONLY a rendering task, NOT a redesign**.
Preserve the original design **100% exactly as shown in the reference**:
- Keep the exact **layout, geometry, dimensions, proportions and scale**.
- Do NOT move, add, remove, resize or redesign any element.
- Preserve all **walls, partitions, doors, windows, openings and architectural features**.
- Preserve the exact **ceiling design, false ceiling, lighting positions and electrical fixtures**.
- Preserve the exact **furniture placement, size, shape and orientation**.
- Preserve all **built-in elements, cabinets, panels, shelves, counters and architectural details**.
- Maintain the **exact camera angle, viewing direction and perspective** of the original image.
### REALISTIC MATERIALS
Apply realistic, physically accurate PBR materials without changing the original material design:
- Natural stone / marble with realistic veins and subtle reflections.
- Realistic wood with visible natural grain and correct texture scale.
- High-quality glass with physically accurate transparency and reflections.
- Realistic metal finishes with controlled reflections.
- Realistic fabric and upholstery textures.
- Accurate tile joints, grout lines, surface texture and scale.
- Maintain the original colours and material combinations unless specifically instructed otherwise.
### LIGHTING
Create realistic architectural lighting:
- Soft natural daylight entering from existing openings.
- Balanced artificial lighting from the existing fixtures.
- Realistic global illumination (GI).
- Natural soft shadows and ambient occlusion.
- Accurate light falloff and realistic reflections.
- Avoid excessive yellow/warm lighting.
- Avoid overexposure, harsh glare, blown highlights or excessively dark areas.
- Maintain a clean, balanced and natural-looking atmosphere.
### RENDER QUALITY
Produce a **premium professional architectural visualization**:
- 4K UHD resolution
- Ultra-sharp details
- Photorealistic textures
- High-quality PBR materials
- Realistic reflections and refractions
- Accurate shadows
- Realistic depth and spatial perception
- Clean edges and fine detailing
- High dynamic range
- Professional architectural photography quality
- Crisp image with **NO blur, NO pixelation and NO artificial-looking surfaces**
### CAMERA & COMPOSITION
Keep the **exact original camera position, height, focal length, framing and perspective**.
Do not crop or change the composition.
The final image should look like a **real professional photograph of the exact same architectural space**, not a redesigned or modified version.
### STRICT NEGATIVE INSTRUCTIONS
**DO NOT:**
- Redesign the space
- Change the floor plan
- Change dimensions or proportions
- Move furniture
- Add furniture
- Remove furniture
- Change doors or windows
- Change ceiling design
- Change lighting positions
- Add decorative elements
- Add plants or artwork unless already present
- Change colours unnecessarily
- Change materials unnecessarily
- Change camera angle
- Distort geometry
- Change architectural details
- Over-warm the image
- Overexpose the image
- Blur the image
- Add artificial HDR effects
**FINAL GOAL:**
Create an **ultra-realistic, high-end 4K architectural render of the exact original 3D model**, with **100% design and geometry preservation**. Improve only the **realism, material quality, lighting, shadows, reflections and overall rendering quality**.DONT ADD THE COVE LIGHT FROM CEILING
- Created
- September 28, 2026