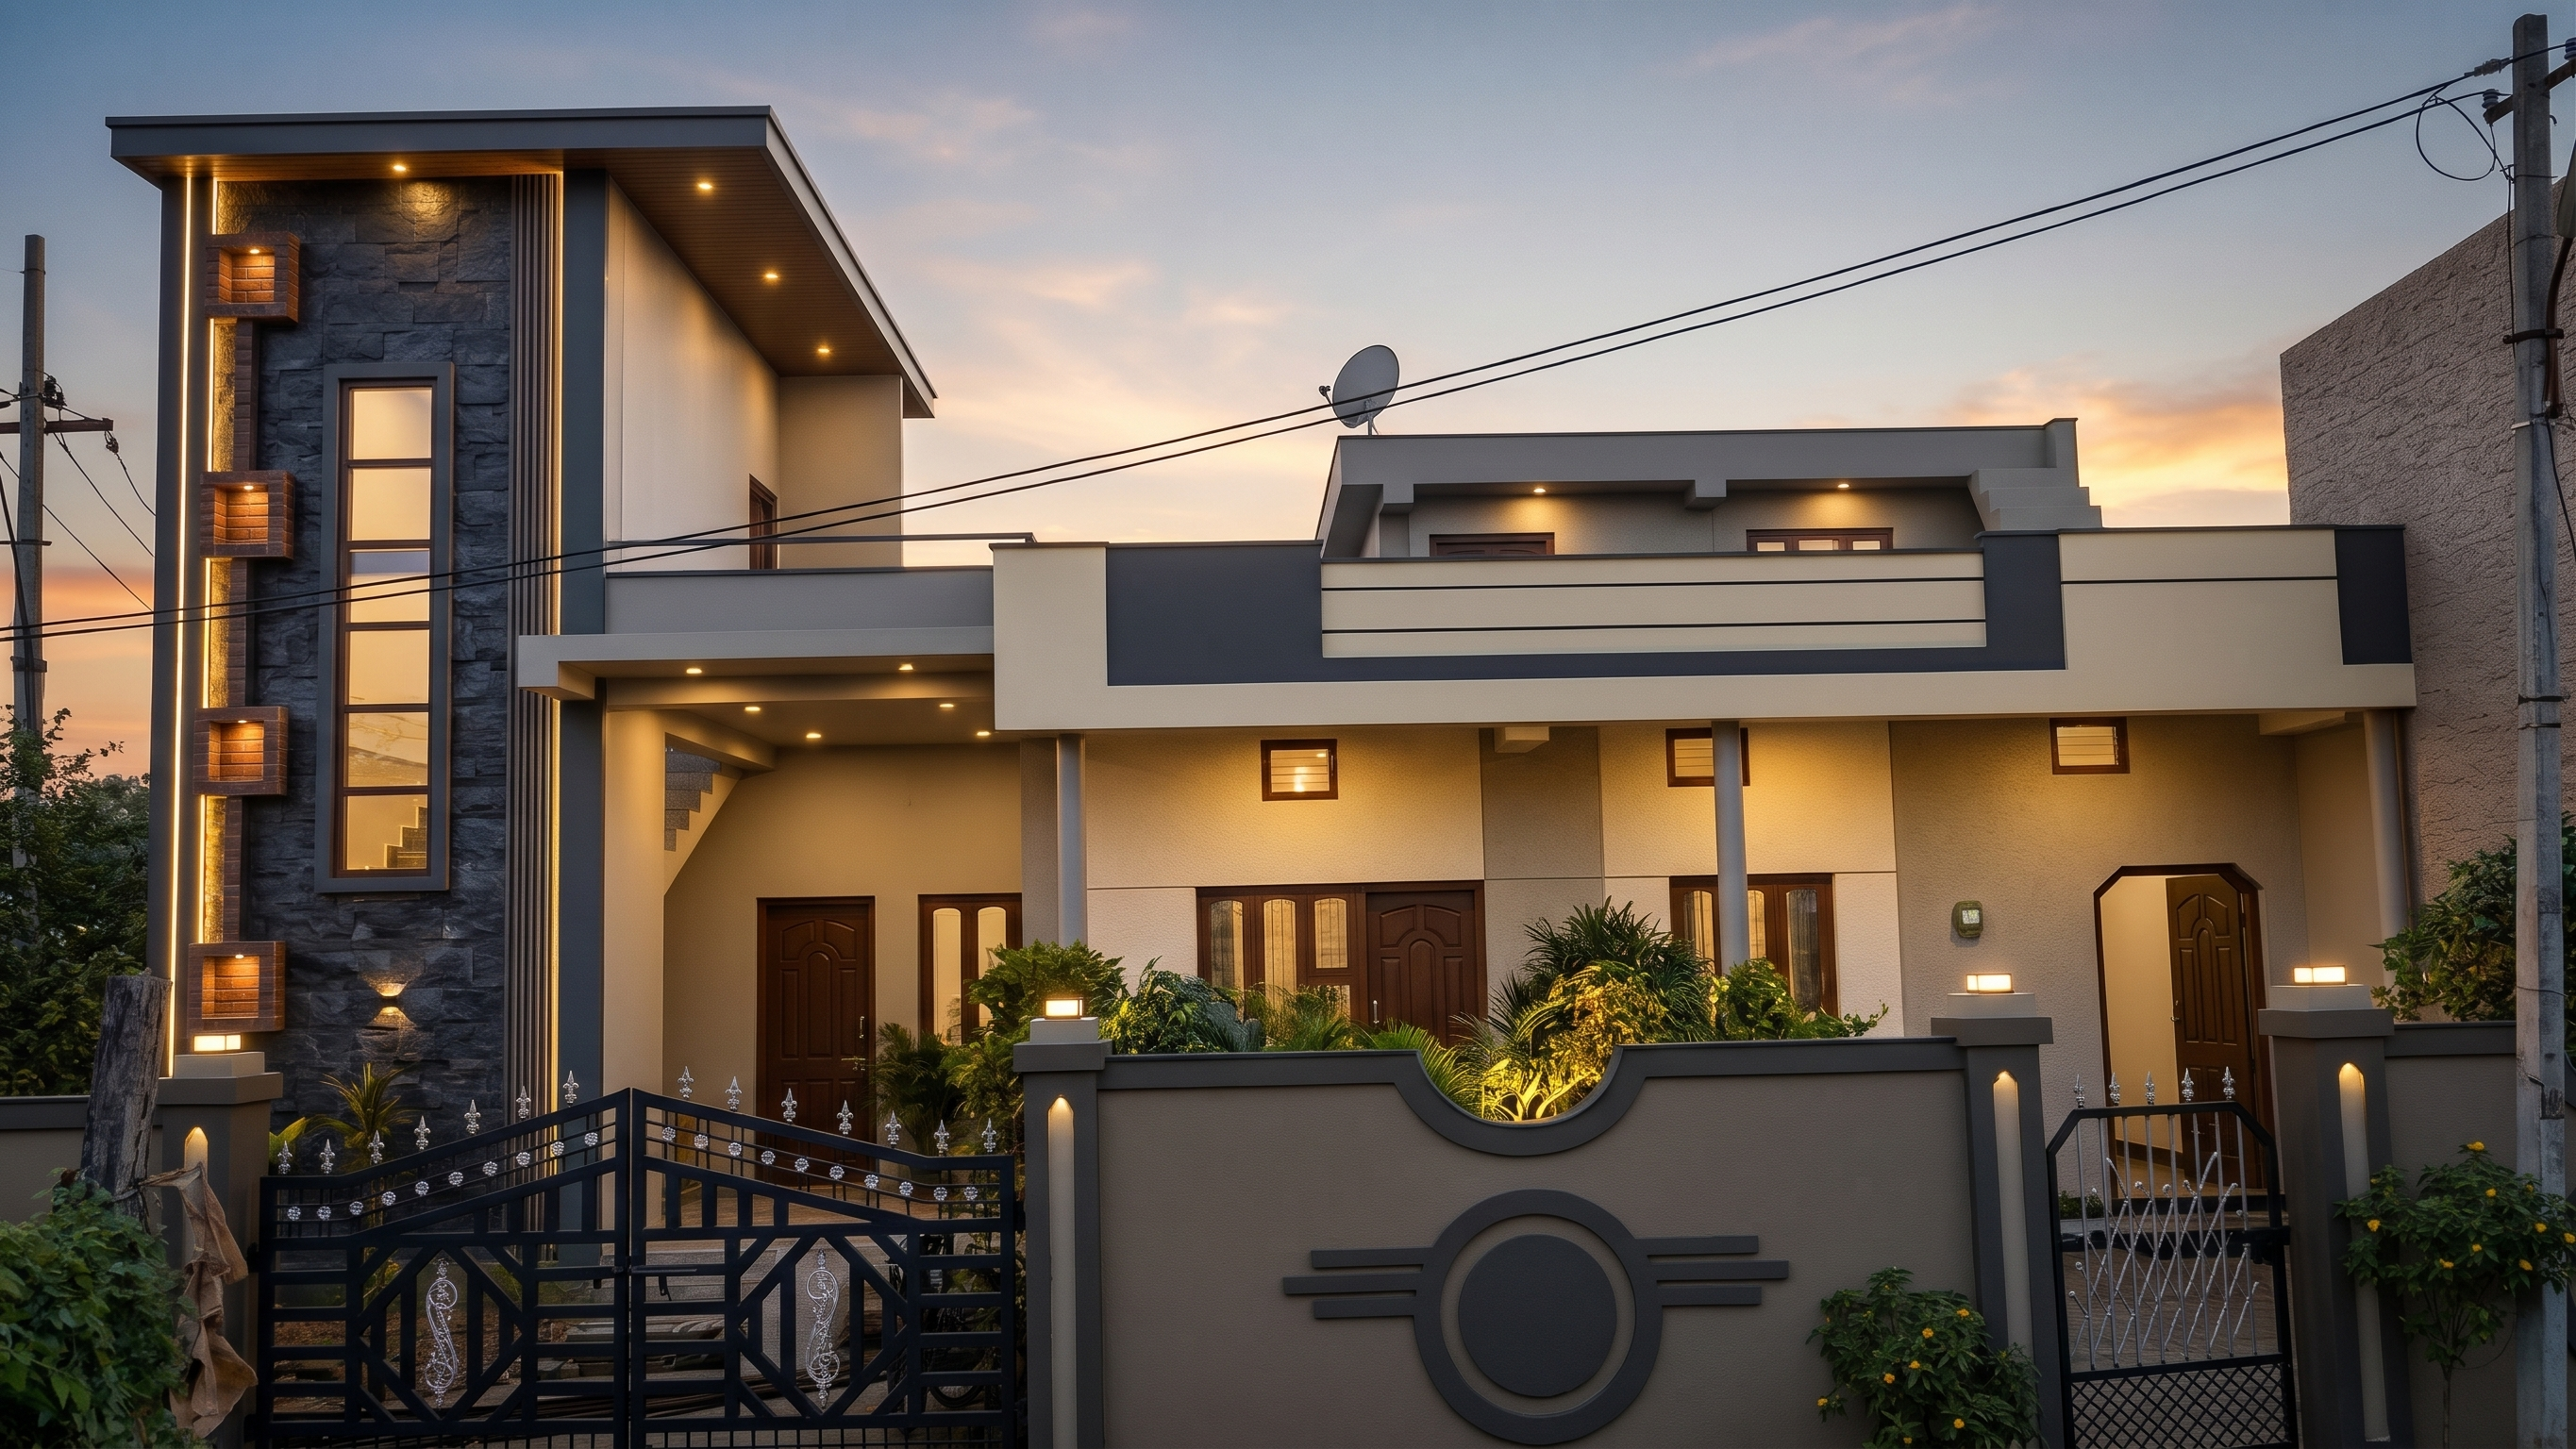
- Prompt
- # Professional Home Exterior Elevation Redesign
Act as an experienced Indian residential architect and luxury facade designer. Redesign my actual house using the two uploaded photographs as references.
**Objective:** Create a premium, contemporary, architecturally distinctive exterior while preserving the existing building structure.
### 1. Understand the existing house
- Photograph 1 shows the complete house frontage.
- Photograph 2 shows a close-up of the left-side tower.
- Both the pink portion and unfinished tower belong to me.
- The tower is on the extreme left, adjoining a wider, lower residential portion on the right.
- North-facing plot, approximately 26 ft frontage and 40–42 ft depth.
### 2. Tower — Signature architectural feature
Make the existing tower the most attractive and distinctive element of the house.
**Strictly preserve its actual construction:**
- Original height, width, depth and rectangular shape.
- Existing tall, narrow vertical window, including its exact position and divisions.
- ALL THREE projecting brick boxes on the LEFT side of the window. Preserve their exact number, position, size and projection.
- Existing RCC roof slab and its projecting overhang.
- Existing columns, beams and connection to the adjoining structure.
Do not remove, hide, relocate or redesign these features.
Enhance the tower using premium dark stone cladding, charcoal accents, vertical grooves/fins, warm ivory detailing and elegant concealed lighting. Integrate all three projecting boxes into the design.
### 3. Main residential portion
Transform the existing pink exterior into a sophisticated contemporary facade.
- Preserve the existing footprint, roof slab, doors and windows.
- Coordinate its colours and materials with the tower.
- Design a new, continuous and elegant parapet across both portions. The new parapet will be constructed now.
- Respect the actual height differences between roof slabs.
The entire house must look like one unified architectural design.
### 4. Boundary wall and gates
**DO NOT CHANGE THEIR EXISTING DESIGN.**
Preserve the existing boundary wall, its curves, height, pillars, main vehicle gate and pedestrian gate exactly as photographed.
Only change their paint colours to coordinate with the new house elevation.
### 5. Colour palette and materials
Prefer a contemporary luxury palette:
- Warm ivory and off-white.
- Greige and beige.
- Charcoal and graphite.
- Natural dark stone.
- Restrained wood-finish accents.
Use sophisticated textures, clean geometric detailing and warm architectural lighting. Avoid excessive decoration and unnecessary glass.
### 6. Required visualisation
Generate:
1. Realistic front-facing 3D elevation.
2. Detailed tower close-up clearly showing all three projecting boxes.
3. Daytime render.
4. Evening/night render.
Maintain the original camera-facing arrangement and actual structural proportions.
### 7. Critical instructions
Do not invent a new house, change structural geometry, add imaginary windows, balconies or floors, remove existing features, or redesign the gates and boundary wall.
**Architectural creativity is welcome in paint, cladding, textures, lighting and parapet design — NOT in the existing structural construction.**
FINAL GOAL: Make my actual house look like a professionally designed, premium contemporary Indian residence, with the existing tower as its signature architectural feature. Accuracy of the original construction must always take priority over visual decoration.
- Created
- November 18, 2026