- Prompt
- Keep the original SketchUp model and reference image completely unchanged. Preserve 100% of the existing backdrop geometry, architectural design, proportions, panel layout, ACP cutting patterns, marble panels, wooden panels, glass panels, wall openings, floor, ceiling, and camera angle. Do not modify, add, remove, resize, or reposition any architectural elements. Only enhance lighting, material realism, reflections, shadows, and photographic quality.
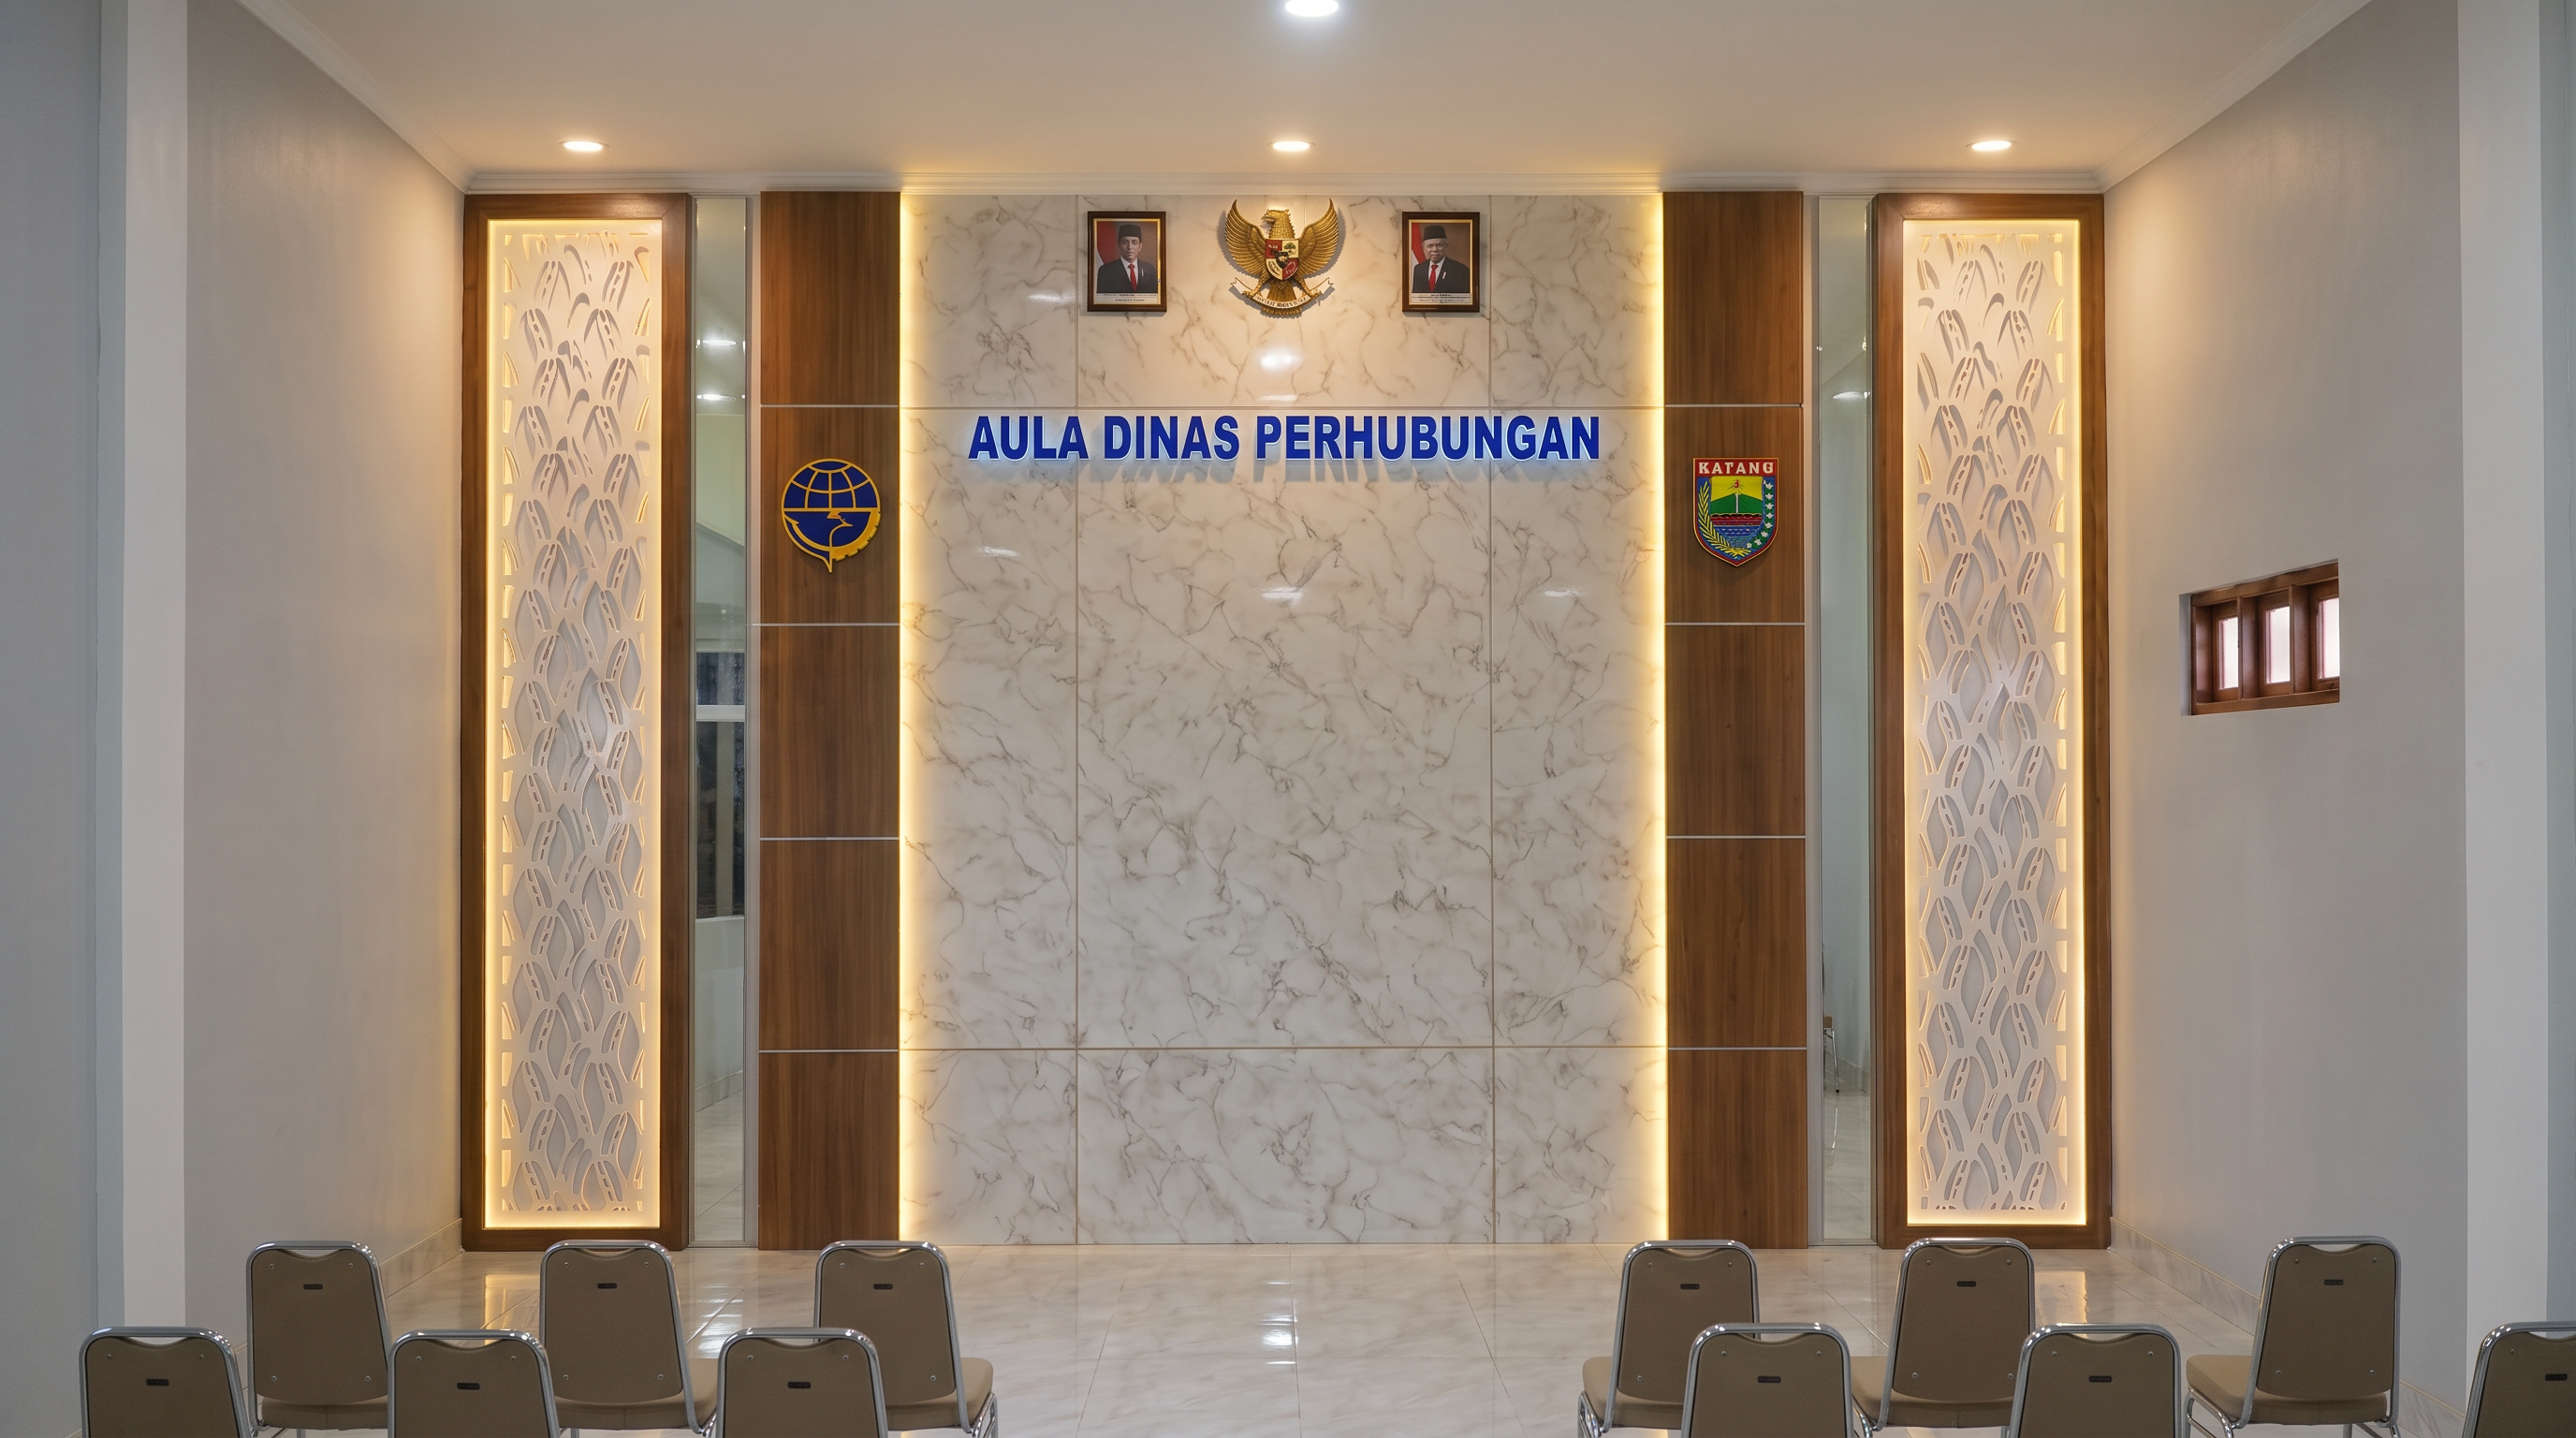
Transform this backdrop design into an ultra-photorealistic interior architectural render of a modern formal hall in Indonesia, with elegant warm architectural lighting.
BACKDROP LIGHTING DESIGN:
Install warm white flexible LED strip lighting (2700K–3000K) concealed inside the inner edges of the left and right decorative ACP cutting panels. The light should glow softly from behind the white glossy ACP ornaments, illuminating the decorative patterns and creating a refined backlit effect. Maintain realistic light diffusion through the cutout patterns.
Add concealed warm white indirect LED strip lighting along the designated vertical edges of the central marble backdrop panel, creating a subtle golden halo that emphasizes the marble surface and its natural grey veining. Keep the lighting symmetrical on both sides.
The white glossy ACP ornaments must remain white, while their backing panels retain the specified white finish. Preserve the original brown wooden frames and wood-finish panels. Keep all clear glass panels completely free of LED strips, illuminated borders, and artificial light sources. Glass should display only subtle, physically accurate environmental reflections.
CEILING AND AMBIENT LIGHTING:
Keep the ceiling completely plain, flat, and white. Do not add a false ceiling, decorative ceiling details, blue LED strips, or cove lighting. Use simple recessed downlights or the existing ceiling lights, emitting soft warm-white illumination. Create balanced ambient lighting throughout the hall without overexposure.
REALISTIC MATERIALS AND LIGHTING:
Use physically based rendering (PBR), global illumination, ray-traced reflections, ambient occlusion, realistic soft shadows, and accurate light falloff. Render the marble with detailed natural grey veins, the wooden panels with realistic wood grain, the white glossy ACP with subtle specular highlights, and the polished floor with gentle reflections of the backdrop lighting.
Avoid excessive brightness, blown-out highlights, unrealistic glowing surfaces, harsh shadows, and artificial-looking light streaks. The warm lighting should look integrated into the actual architectural construction.
CAMERA AND OUTPUT QUALITY:
Professional interior architectural photography, straight-on frontal camera view, perfectly vertical lines, symmetrical composition, realistic exposure, high dynamic range, neutral white balance, natural color grading, ultra-detailed textures, sharp focus, photorealistic 8K quality.
The final image must look like a real photograph of a completed hall interior, not a SketchUp viewport or a CGI illustration.
STRICT REQUIREMENTS: Preserve the original design exactly. Only improve lighting, material realism, and photographic quality. Keep the ceiling plain white. Keep the warm yellow LED strips inside the ACP ornaments and along the designated backdrop edges. Do not add lighting to the glass panels. Do not change the geometry, colors, or arrangement of any other elements.
- Created
- October 17, 2026
- Seed
- 3