- Prompt
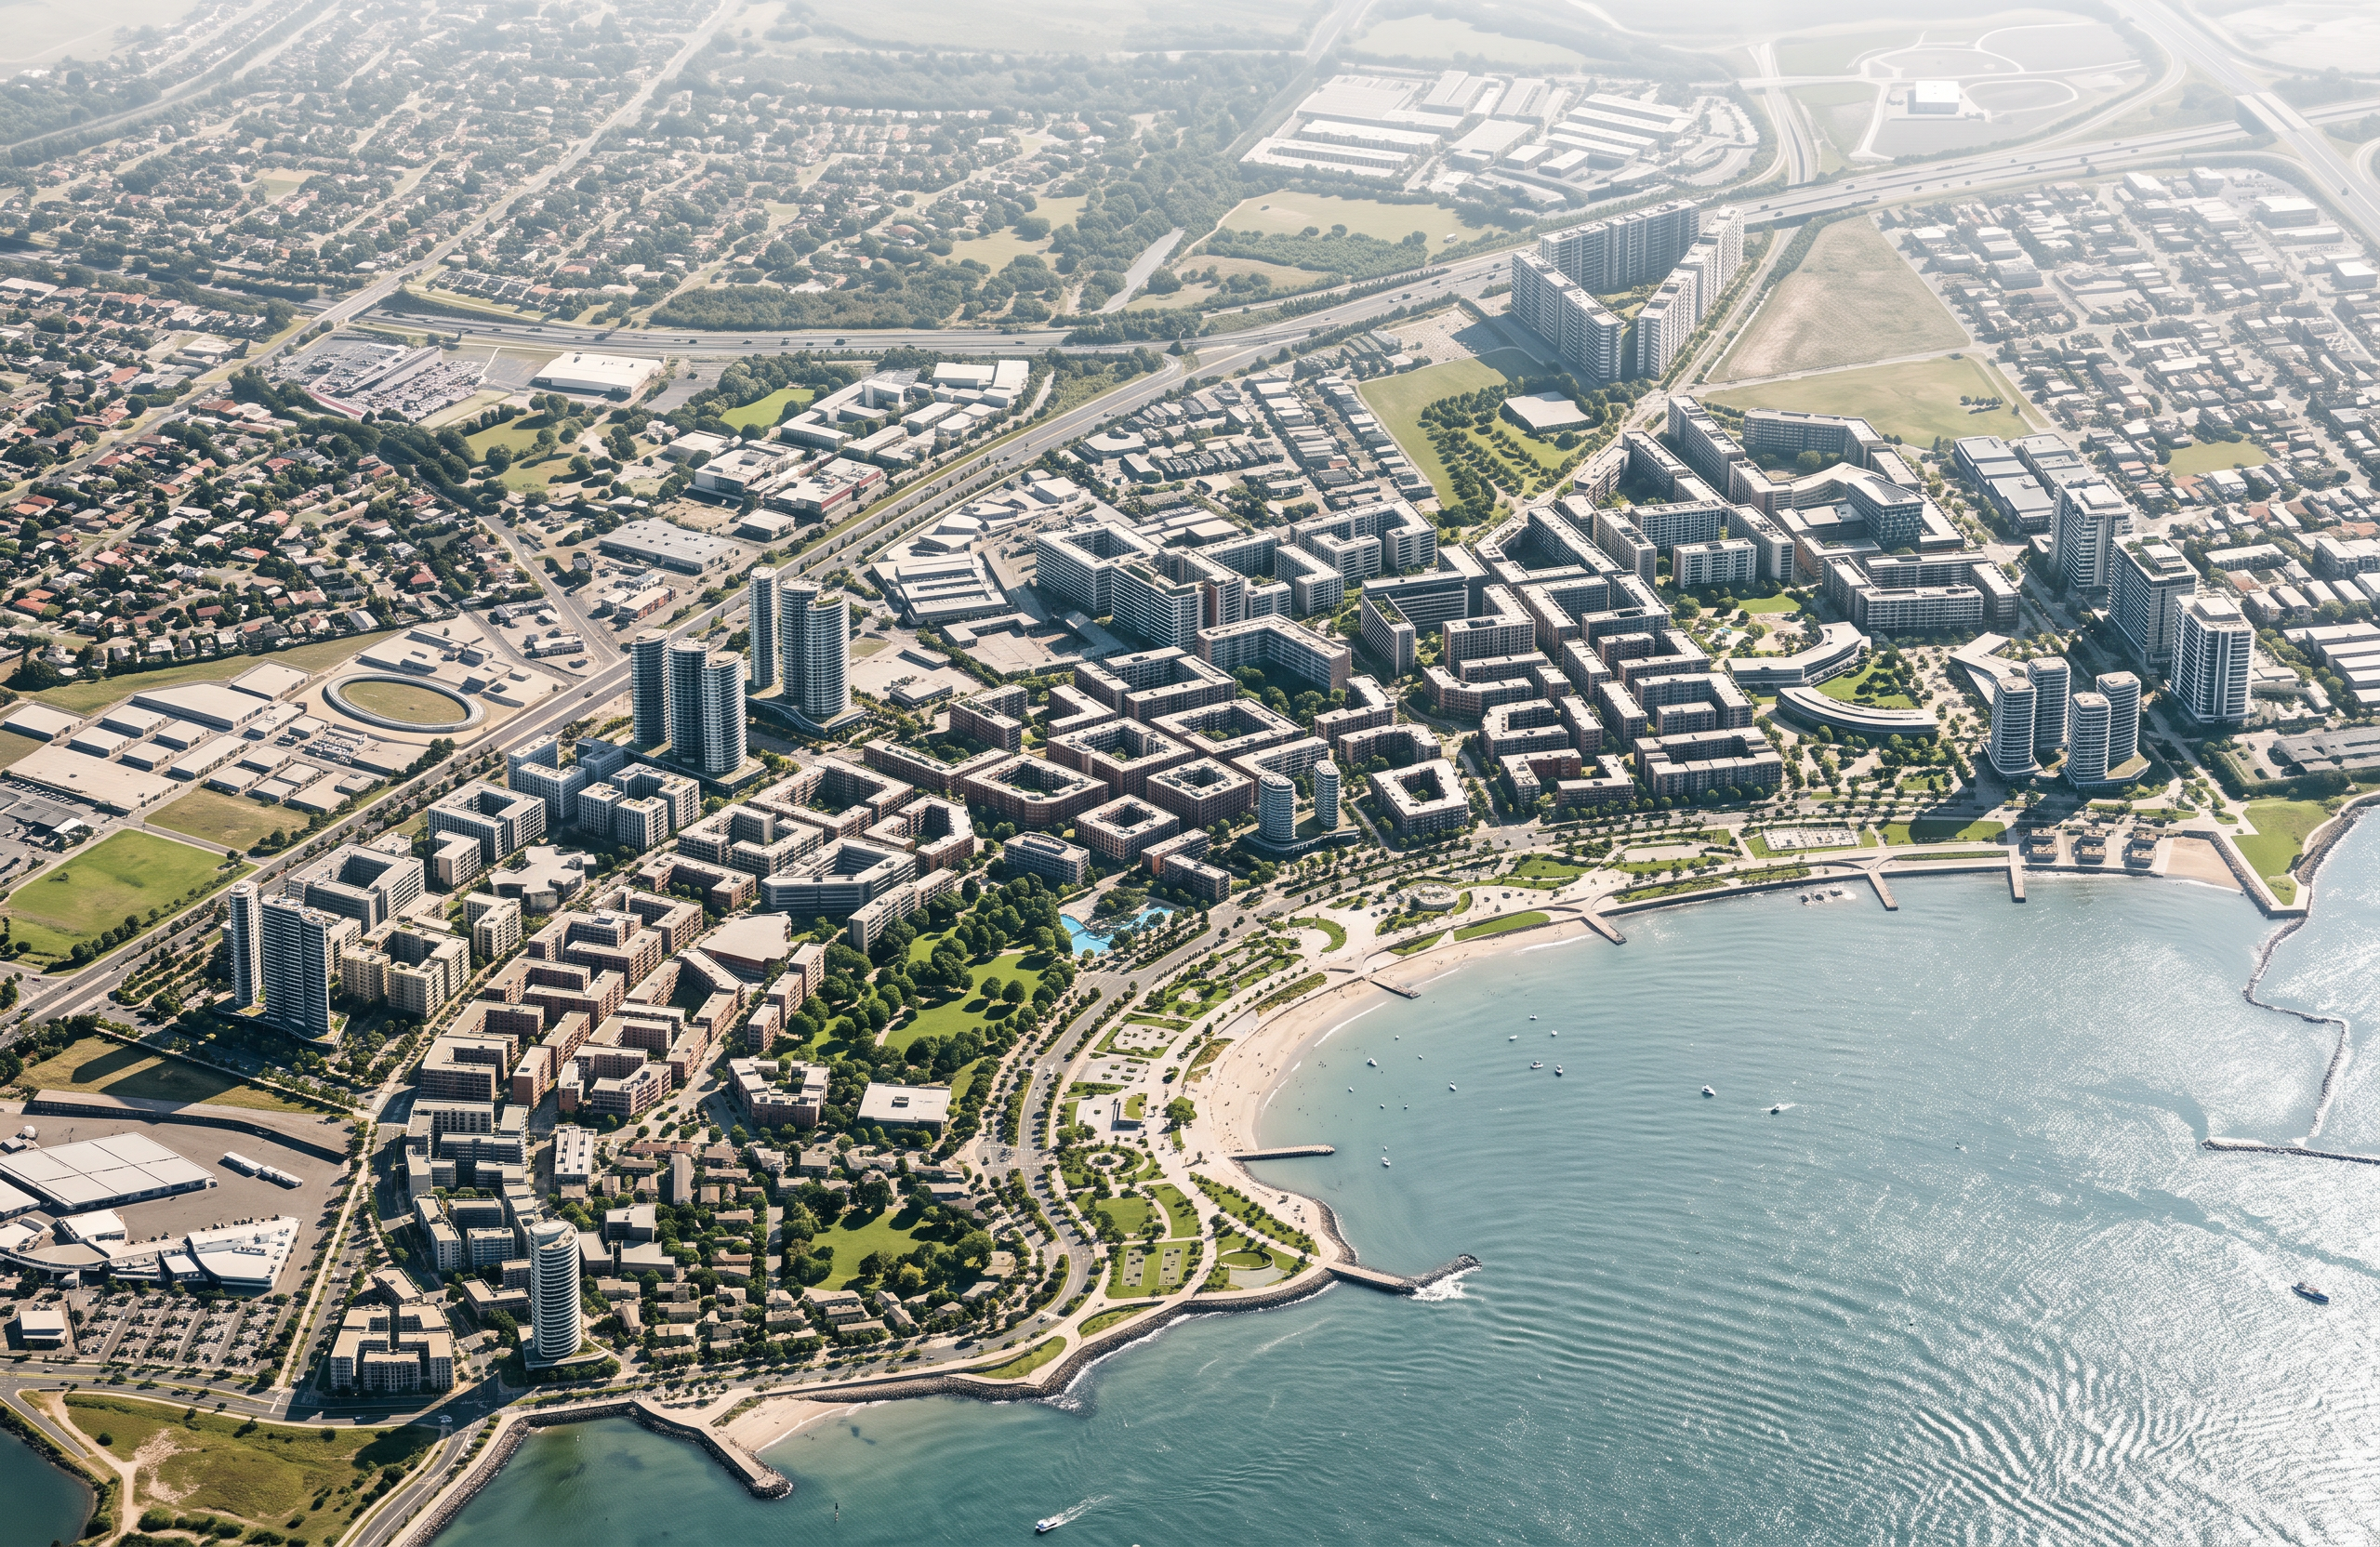
- Render this image into a highly realistic, professional architectural masterplan visualization.
**CRITICAL INSTRUCTION: PRESERVE THE ORIGINAL DESIGN EXACTLY.**
Use the uploaded image as the exact design reference. Do NOT redesign, reinterpret, modify, or rearrange anything.
Strictly preserve:
- All existing building footprints, shapes, positions, orientations, and heights.
- The exact urban block layout and building distribution.
- All existing roads, streets, intersections, pathways, and circulation patterns.
- All open spaces, plazas, landscape areas, and green spaces.
- The original site boundaries and surrounding context.
- The exact camera angle, perspective, viewing direction, and composition.
**Rendering improvements only:**
- Transform the existing gray building masses into realistic architectural buildings with clean, neutral, contemporary materials.
- Add realistic trees, palm trees, and landscape elements ONLY within the existing green and open spaces.
- Apply realistic road materials, sidewalks, and paving textures.
- Add natural daylight, realistic shadows, ambient occlusion, and balanced lighting.
- Improve the overall visual quality, material definition, depth, and realism.
- Create a polished, high-quality urban masterplan presentation suitable for an architectural graduation project.
**STRICT RESTRICTIONS:**
Do not add, remove, move, resize, or reshape any buildings.
Do not change the number of buildings.
Do not modify the street network or urban layout.
Do not invent new architectural elements.
Do not change the original camera position or perspective.
Do not crop or alter the site boundaries.
The final result must look exactly like the original project design, with the only difference being significantly improved rendering quality, realistic materials, lighting, landscaping, and visual presentation.
- Created
- October 31, 2026