- Prompt
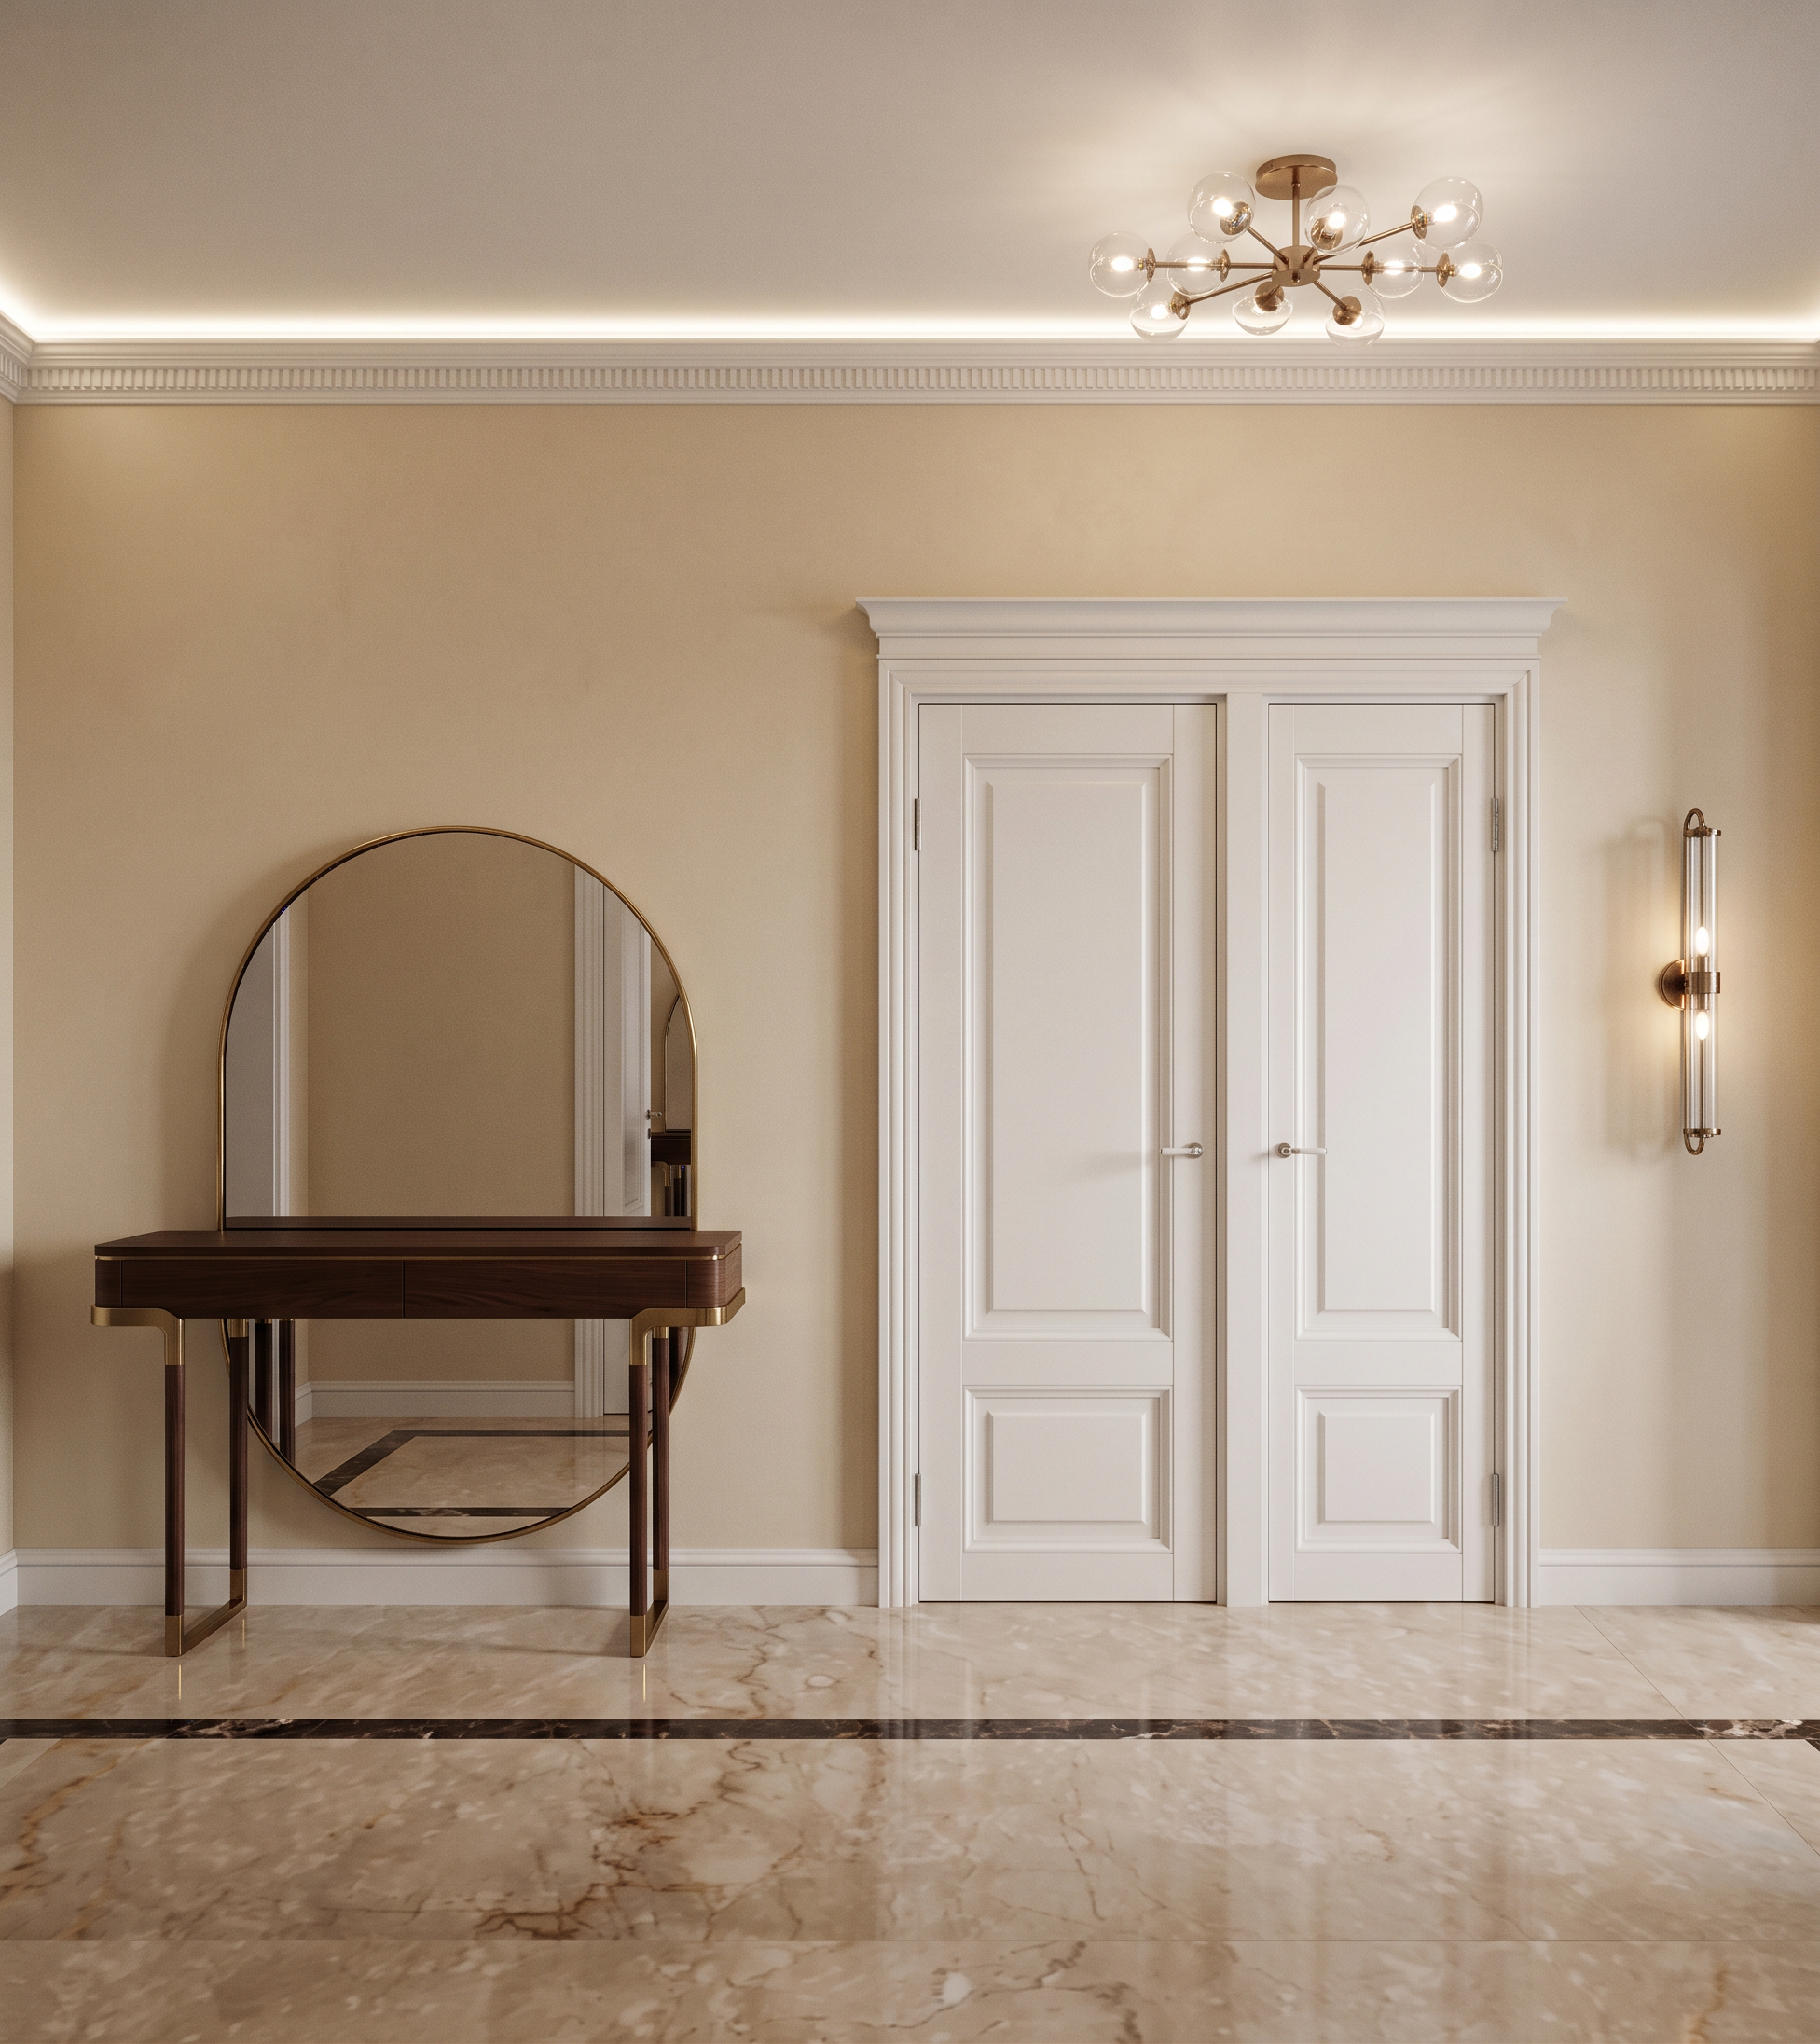
- Create an ultra-photorealistic high-end interior render of the existing corridor image.
CRITICAL — PRESERVE THE EXISTING IMAGE:
Do NOT change the camera angle, camera position, perspective, focal length, image proportions, framing, geometry, dimensions, architectural elements, layout, or overall design. The existing composition must remain exactly the same. Do not move, resize, add, remove, or reshape any architectural elements except for the explicitly requested furniture and lighting replacements.
Materials and colors
• Floor: Replace the existing floor with warm beige natural marble, featuring subtle but clearly visible organic veining. The marble should look luxurious, realistic, and naturally varied, with a refined polished finish and realistic reflections.
• Dark floor strip: The dark strip visible on the floor is a decorative border made of dark brown marble. Preserve its exact position, shape, width, perspective, and geometry.
• Walls: Warm beige wall finish with a sophisticated, slightly creamy tone.
• Wall mouldings: Warm beige, matching the walls but with realistic dimensionality and subtle tonal variation.
• Ceiling: Clean white finish.
• Ceiling cornice: White. The cornice is slightly dropped from the ceiling and contains an integrated concealed LED light, creating a soft continuous architectural glow.
Lighting
• The green rectangular markings on the walls indicate the exact locations of decorative wall sconces. Replace these markings with realistic wall-mounted light fixtures matching the style, shape, proportions, and appearance of Reference 3. Place them precisely in the indicated locations and correct perspective.
• The red oval marking on the ceiling indicates the location of a ceiling light fixture. Replace the marking with the ceiling fixture shown in Reference 2, preserving its exact position, scale, orientation, and perspective.
• Lighting should be elegant, warm, soft, and physically realistic. Use realistic indirect illumination, natural light falloff, subtle shadows, accurate light reflections, and believable illumination from the LED cornice and wall sconces.
Console and mirror
• The lilac rectangle on the left wall is only a placeholder indicating where the furniture composition should be placed.
• Remove the lilac placeholder completely.
• In its exact indicated location, add the console table and mirror from Reference 1.
• Recreate the console and mirror faithfully according to Reference 1, including their design, materials, proportions, colors, and details.
• The console table and mirror must be correctly scaled and positioned according to the existing corridor geometry and camera perspective.
• Ensure the mirror reflects the environment realistically and naturally.
Photorealism
Make the final image look like a premium architectural photograph, not a CGI render. Use physically accurate materials, realistic marble reflections and veining, subtle imperfections, natural surface variation, realistic shadows, ambient occlusion, accurate global illumination, soft light gradients, and sophisticated exposure.
The result should feel like a real luxury residential corridor photographed with a professional full-frame architectural camera.
Do not redesign anything. Do not alter the architecture. Do not change the camera or perspective. Do not change the composition. Only apply the specified material, lighting, and furniture changes.
- Created
- September 8, 2026