Skip to content
Render tools
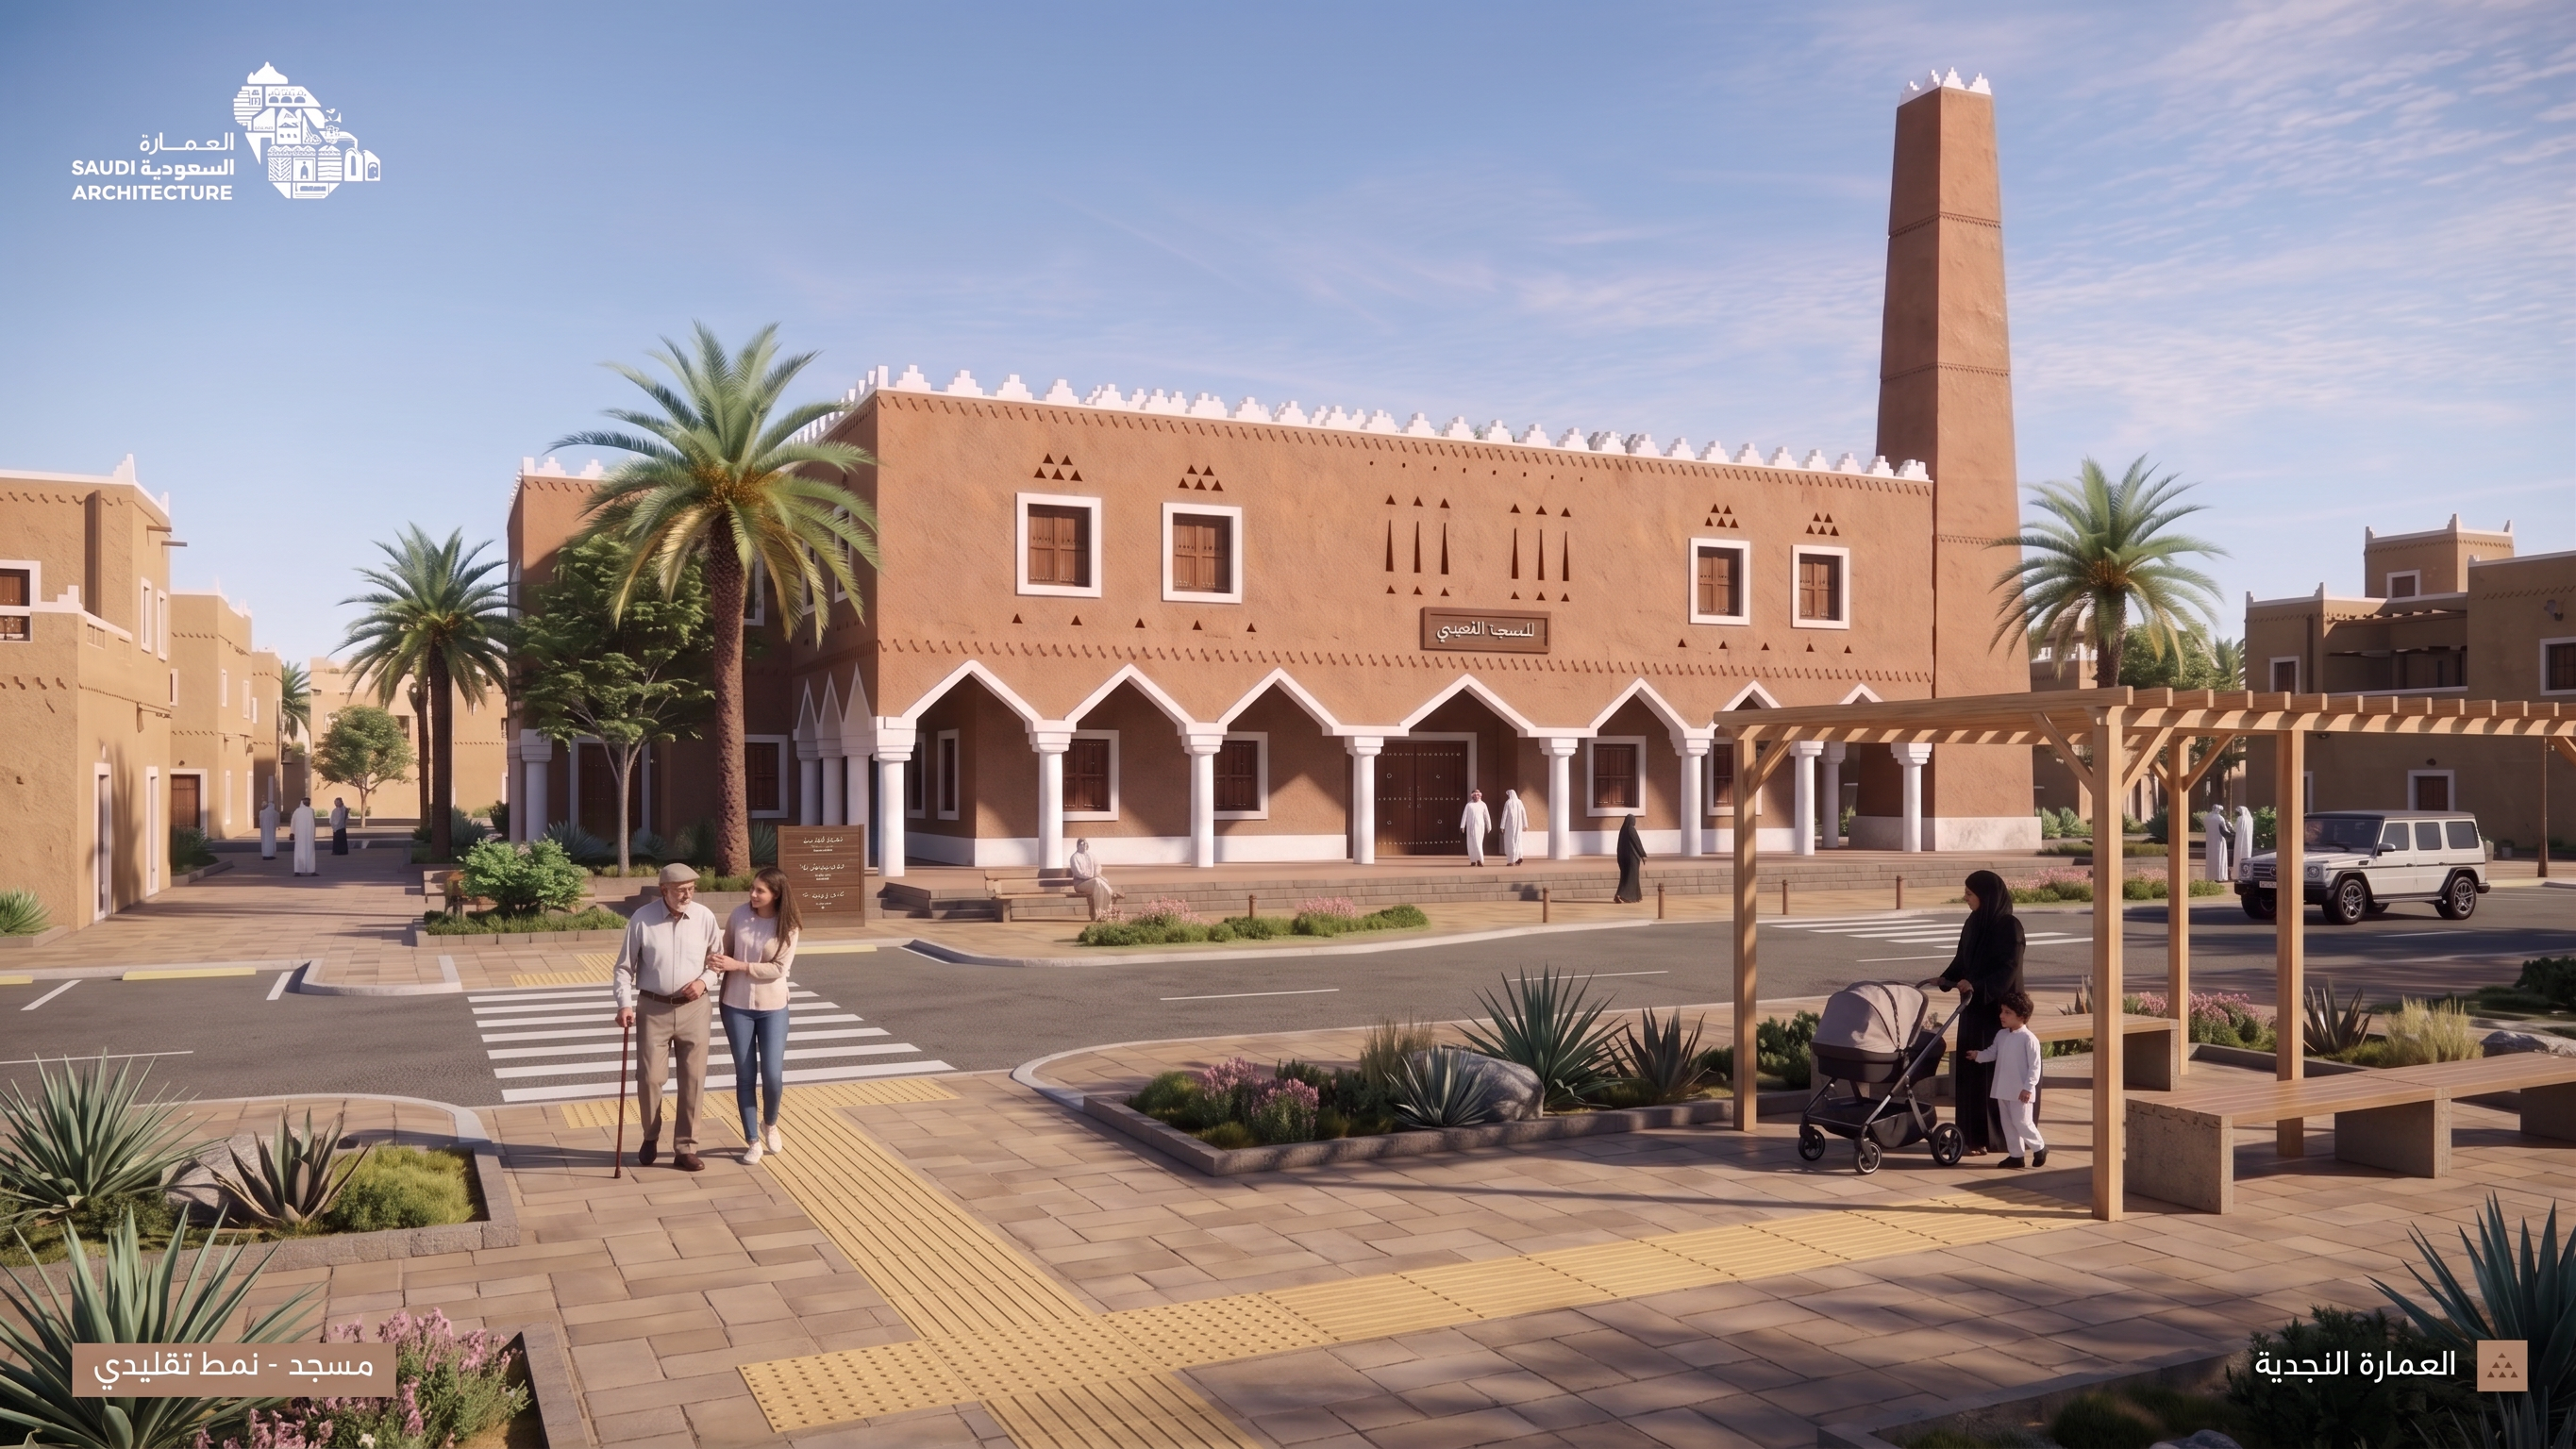
Use the PRIMARY IMAGE as the absolute base image.

Use REFERENCE IMAGE 2 only as inspiration for the HUMAN-SCALE ACCESSIBILITY layout, spatial organization, and pedestrian experience.

CRITICAL:
The PRIMARY IMAGE must remain visually unchanged in its architectural quality.

DO NOT regenerate, redesign, restyle, simplify, or reinterpret the mosque.

PRESERVE FROM THE PRIMARY IMAGE EXACTLY:
- the mosque architecture
- façade proportions
- Najdi details and decorative openings
- windows and doors
- arcade
- roofline
- minaret
- materials and textures
- colors
- lighting
- photorealistic rendering quality
- surrounding architectural character

The mosque in the final image must look EXACTLY like the mosque in the PRIMARY IMAGE.

REFERENCE IMAGE 2:
Use it ONLY to understand how the foreground and surrounding public realm can demonstrate human-scale accessibility.

Take inspiration from Reference Image 2 for:
- pedestrian-oriented spatial composition
- relationship between mosque and pedestrian approach
- clear pedestrian crossing
- continuous sidewalks
- curb ramps
- tactile paving
- shaded pedestrian route
- seating and resting areas
- landscape islands
- human-scale public space
- positioning of people to explain accessibility
- overall organization of the foreground

You may also take inspiration from its camera logic and the way the public realm is visible and readable.

However:
DO NOT copy the mosque from Reference Image 2.
DO NOT copy its architectural style.
DO NOT reduce the visual quality of the Primary Image.

If the camera needs a very slight adjustment to better reveal the accessibility environment, keep the mosque's frontal architectural reading and proportions intact. Do not significantly change the original viewpoint.

PUBLIC REALM TRANSFORMATION:

Modify ONLY the foreground and surrounding pedestrian environment of the PRIMARY IMAGE.

Create a clear sequence:

NEIGHBORHOOD
→ CONTINUOUS SIDEWALK
→ SHADED RESTING AREA
→ SAFE PEDESTRIAN CROSSING
→ ACCESSIBLE CURB RAMP
→ TACTILE PAVING
→ DIRECT PEDESTRIAN ROUTE
→ MOSQUE ENTRANCE

Include:
- wide continuous sidewalks
- clearly connected pedestrian paths
- safe crossing aligned with the mosque
- integrated curb ramps
- tactile paving
- step-free accessibility
- simple benches
- one lightweight shaded seating/pergola area
- restrained Riyadh-appropriate landscaping

PEOPLE:

Use people to demonstrate accessibility naturally.

Include:
- elderly person walking with a cane
- companion assisting or walking beside them
- mother with stroller
- children with family
- other pedestrians naturally approaching or leaving the mosque

Keep the number of people realistic and calm.

Cars and vehicle movement must remain secondary.
The pedestrian environment should visually dominate the foreground.

Do NOT turn the space into a large park.
Do NOT create excessive landscaping.
Do NOT add excessive trees.
Do NOT add recreational facilities.

This is a functional, human-scale mosque public realm designed around safe and inclusive access.

FINAL VISUAL GOAL:

The final image should preserve the EXACT mosque, quality, materials, lighting and visual identity of the PRIMARY IMAGE while transforming ONLY its surrounding public realm using the accessibility principles and spatial organization shown in REFERENCE IMAGE 2.

The image must visually communicate:

"The journey to the mosque begins from the neighborhood, not from the mosque door."

ABSOLUTE PRIORITY:
PRIMARY IMAGE = architecture + mosque + quality + visual identity.
REFERENCE IMAGE 2 = accessibility layout inspiration ONLY.

DO NOT CHANGE THE MOSQUE.
DO NOT CHANGE THE MINARET.
DO NOT LOWER THE IMAGE QUALITY.
DO NOT COPY THE REFERENCE MOSQUE.
DO NOT ADD TEXT OR LABELS.

Create renders like this

Turn any photo, sketch, or floor plan into a photoreal render in seconds.