Skip to content
Render tools
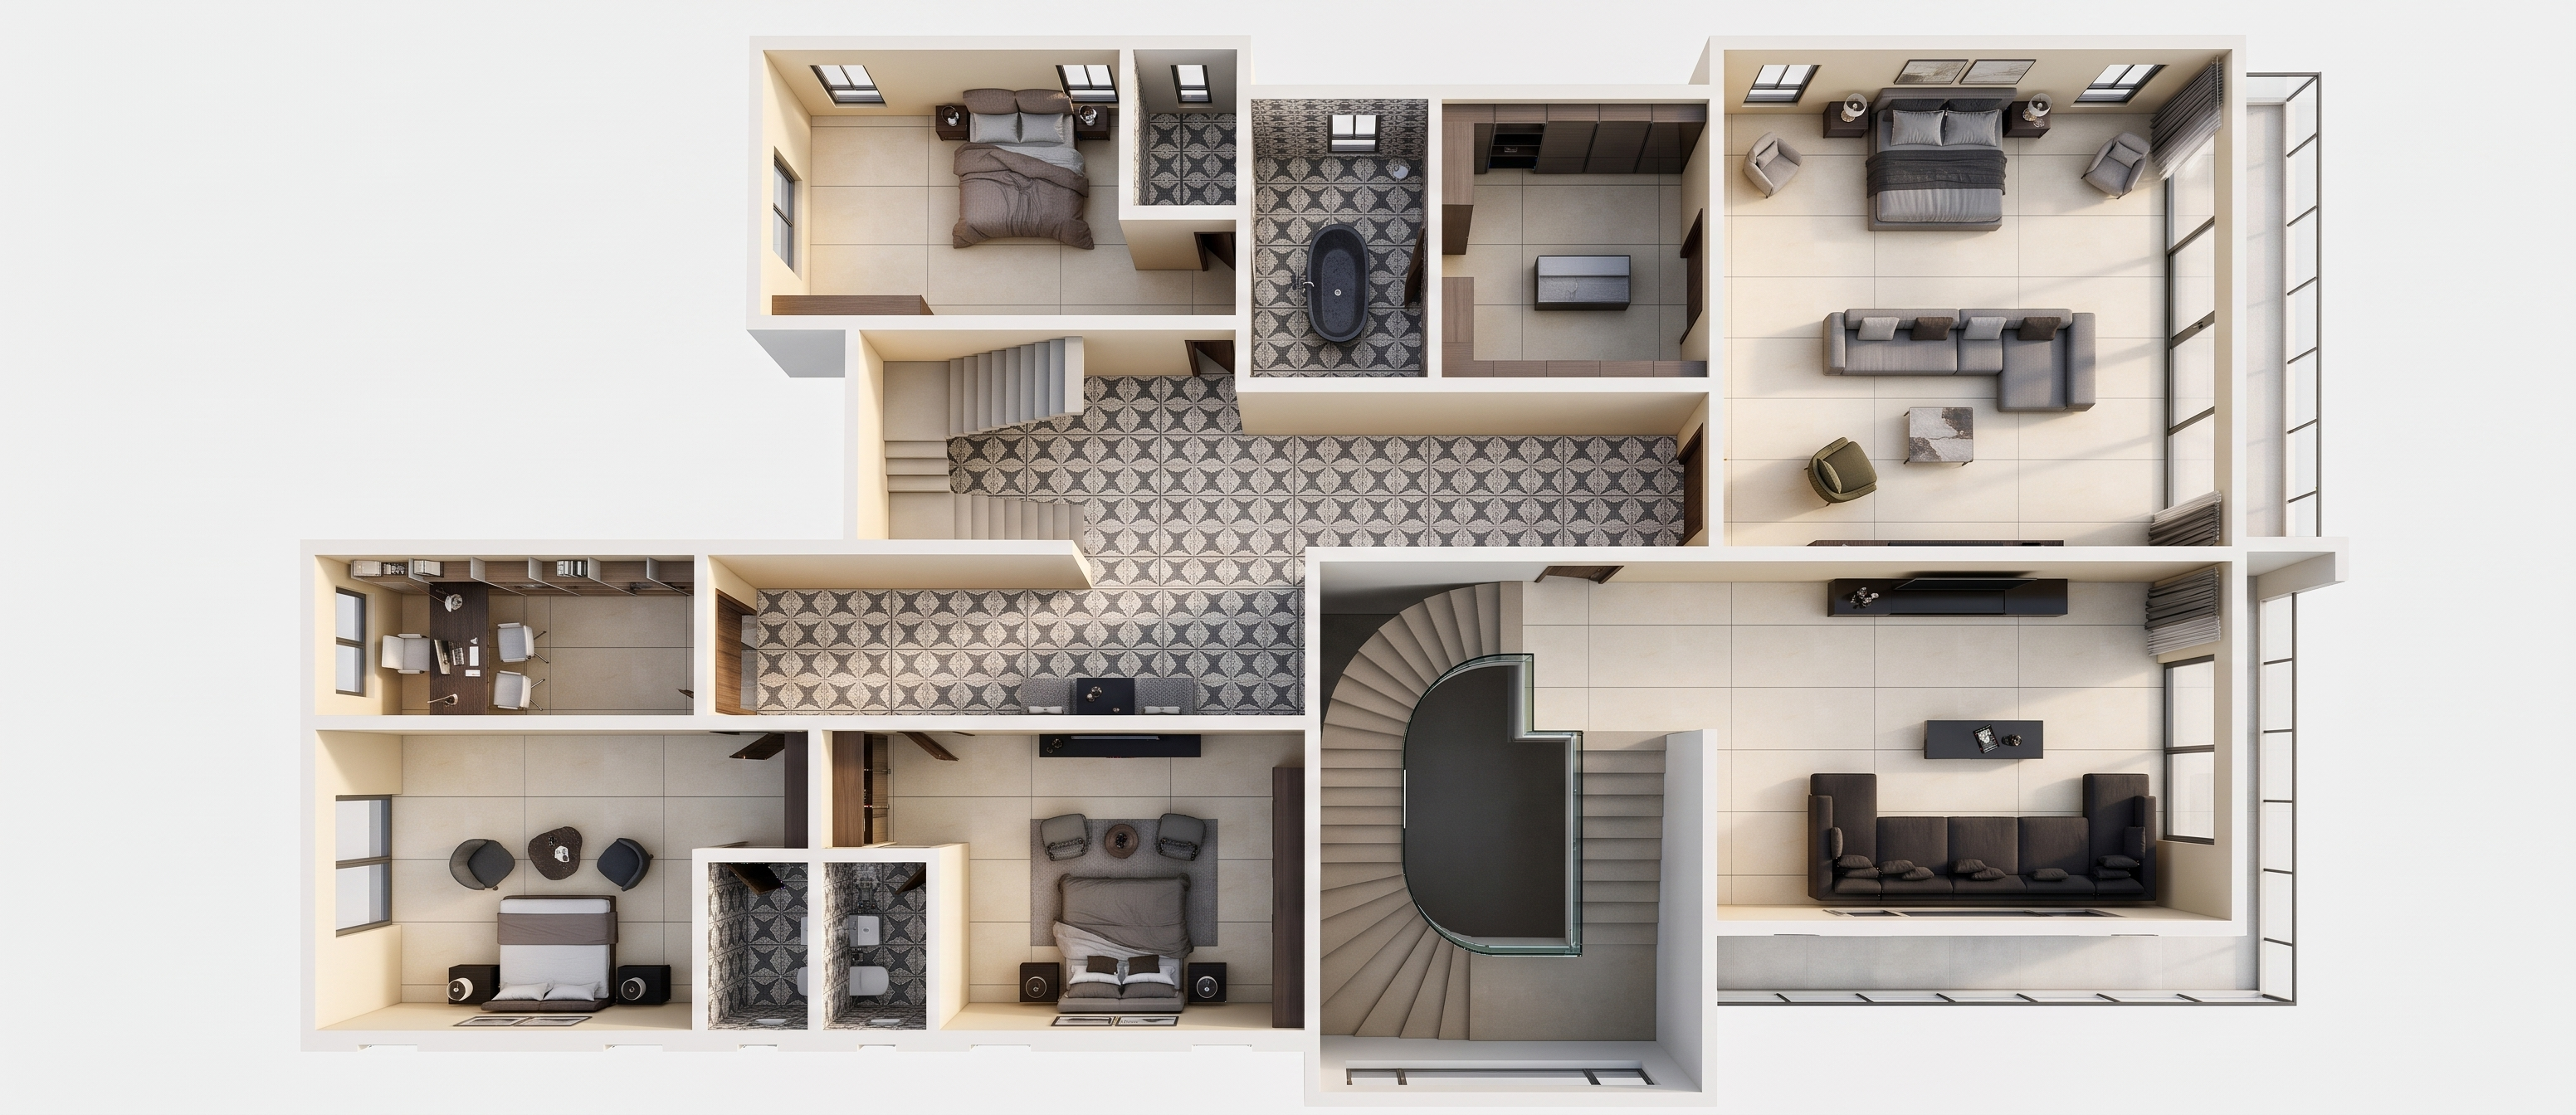
Transform the uploaded architectural floor plan as the exact reference. Transform this 2D floor plan into an ultra-photorealistic high-end 3D architectural interior plan render with the appearance of a real professional architectural photograph.
Render Prompt:
Convert the entire floor plan into a highly realistic 3D top-view architectural visualization. Maintain the exact original layout, room proportions, wall positions, door openings, staircase configuration, furniture arrangements and circulation spaces. Do not redesign, relocate or alter any architectural elements.

Materials and Finishes:
Main flooring: Premium large-format cream ivory porcelain tiles with a natural matte finish.
Corridor and selected areas: Decorative patterned tiles, maintaining the existing pattern and positioning.
Walls: Smooth warm cream and off-white painted finishes.
Bathrooms: Realistic patterned floor tiles, contemporary sanitary fittings and elegant bathroom finishes.
Bedrooms: Realistic upholstered beds, bedside tables, wardrobes and carefully detailed furniture.
Living areas: Contemporary luxury furniture with realistic fabric textures, coffee tables and console units.
Staircase: Precisely model the existing curved staircase with realistic treads, risers and architectural detailing.

Lighting and Photography:
Natural, soft daylight illumination.
Realistic ambient occlusion and physically accurate shadows.
Balanced exposure with no excessive brightness.
Accurate material reflections without glossy or artificial-looking surfaces.
High-resolution textures with visible natural material details.
Realistic furniture proportions and fine detailing.
Camera and Composition:
Perfect 90-degree overhead bird's-eye camera view.
Entire floor plan visible within the frame.
Maintain the original orientation and proportions.
Professional architectural photography quality.
Photorealistic 3D rendering, comparable to a premium V-Ray 7 or Corona Renderer production.
Ultra-high definition, crisp details, realistic textures and natural colour grading.
Important Instructions:
Preserve 100% of the original architectural layout.
Do not add or remove rooms.
Do not change the staircase geometry.
Do not introduce imaginary walls or openings.
Do not retain the flat 2D CAD appearance.
Every element must look like a real physical object captured in a professional architectural photograph.

Create renders like this

Turn any photo, sketch, or floor plan into a photoreal render in seconds.