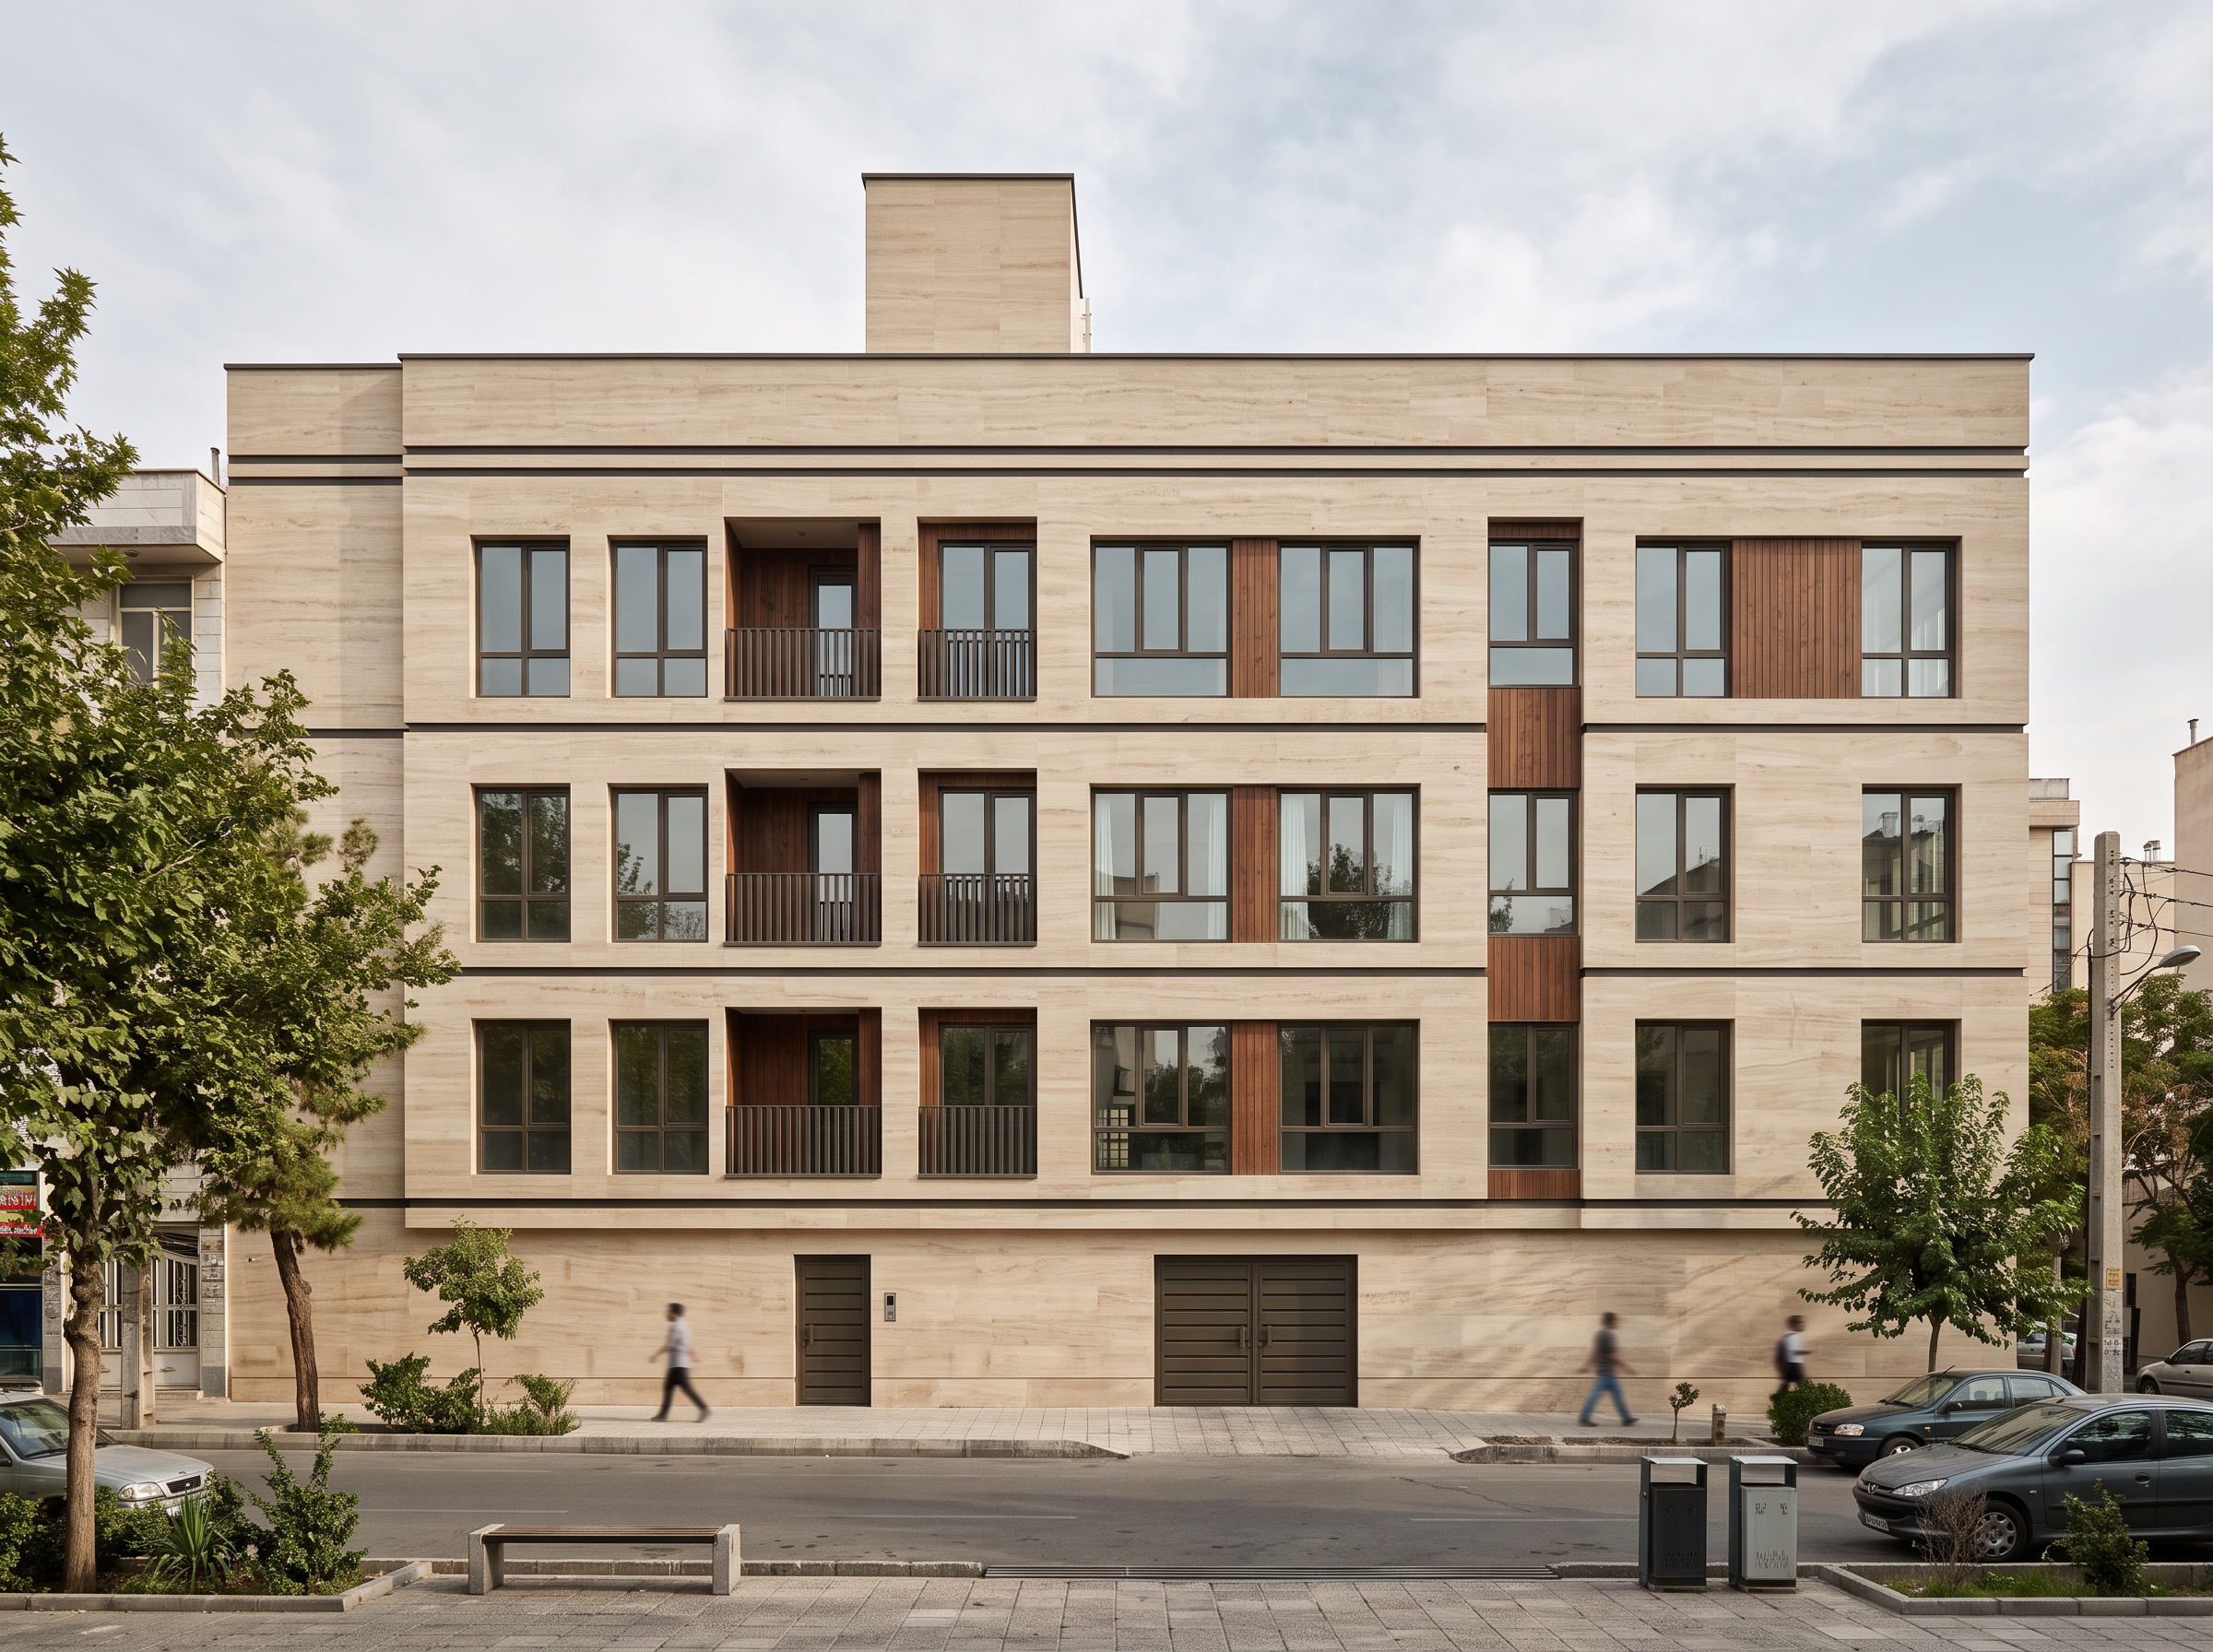
- Prompt
- Apply realistic, high-quality architectural materials to the uploaded raw apartment building facade using a refined combination of beige natural stone and dark walnut wood.
**MATERIAL SPECIFICATIONS:**
- Primary material: Natural beige travertine stone with a subtle, realistic texture and elegant horizontal or linear veining.
- Secondary material: Warm dark walnut wood cladding with a natural wood grain texture and rich brown tones.
- Window frames: Dark bronze or charcoal aluminum.
- Balcony railings: Minimalist dark metal or transparent glass, only if railings already exist in the original design.
- Overall color palette: Warm beige, natural walnut brown, and subtle dark accents.
- Design style: Contemporary, elegant, timeless residential architecture suitable for a modern apartment building.
**STRICT DESIGN PRESERVATION RULES:**
1. **PRESERVE EXACT GEOMETRY:** Maintain the exact original building geometry, massing, facade composition, proportions, dimensions, floor heights, roofline, and all existing architectural details.
2. **MATERIAL APPLICATION ONLY:** Apply materials, colors, surface textures, and realistic finishes exclusively to the existing facade surfaces. Do not modify the architectural design.
3. **NO REDESIGN:** Do not redesign, reinterpret, reconstruct, simplify, or add new architectural elements. Do not move, resize, add, or remove any windows, doors, balconies, openings, columns, walls, or other existing features.
4. **PRESERVE ALL OPENINGS:** Keep the exact position, dimensions, shape, and proportions of every window and door.
5. **PRESERVE BALCONIES:** Maintain all existing balcony locations, dimensions, depths, shapes, and structural configurations without any changes.
6. **NO GEOMETRY MODIFICATION:** Do not alter the building structure, facade outlines, projections, recesses, or any existing architectural elements. Do not add decorative fins, new frames, canopies, or additional features.
7. **ACCURATE MATERIAL PLACEMENT:** Apply beige stone as the dominant facade finish and use walnut wood selectively on existing recessed surfaces or existing facade panels where appropriate. Do not create new panels or change the facade layout to accommodate materials.
**RENDERING REQUIREMENTS:**
Produce a photorealistic architectural visualization with realistic beige stone textures, natural walnut wood grain, physically accurate material finishes, balanced daylight, and subtle natural shadows. Maintain the original camera angle, perspective, framing, and building appearance.
**FINAL PRIORITY:** The uploaded image is the fixed architectural reference. Preserve the original design exactly. Only the facade materials, colors, and surface finishes may change. If a material placement would require changing the geometry, do not make that change.
- Created
- October 20, 2026
- Seed
- 0