- Prompt
- DO NOT CHANGE THE MODELLING IN THE IMAGE OR THE CONTEXT
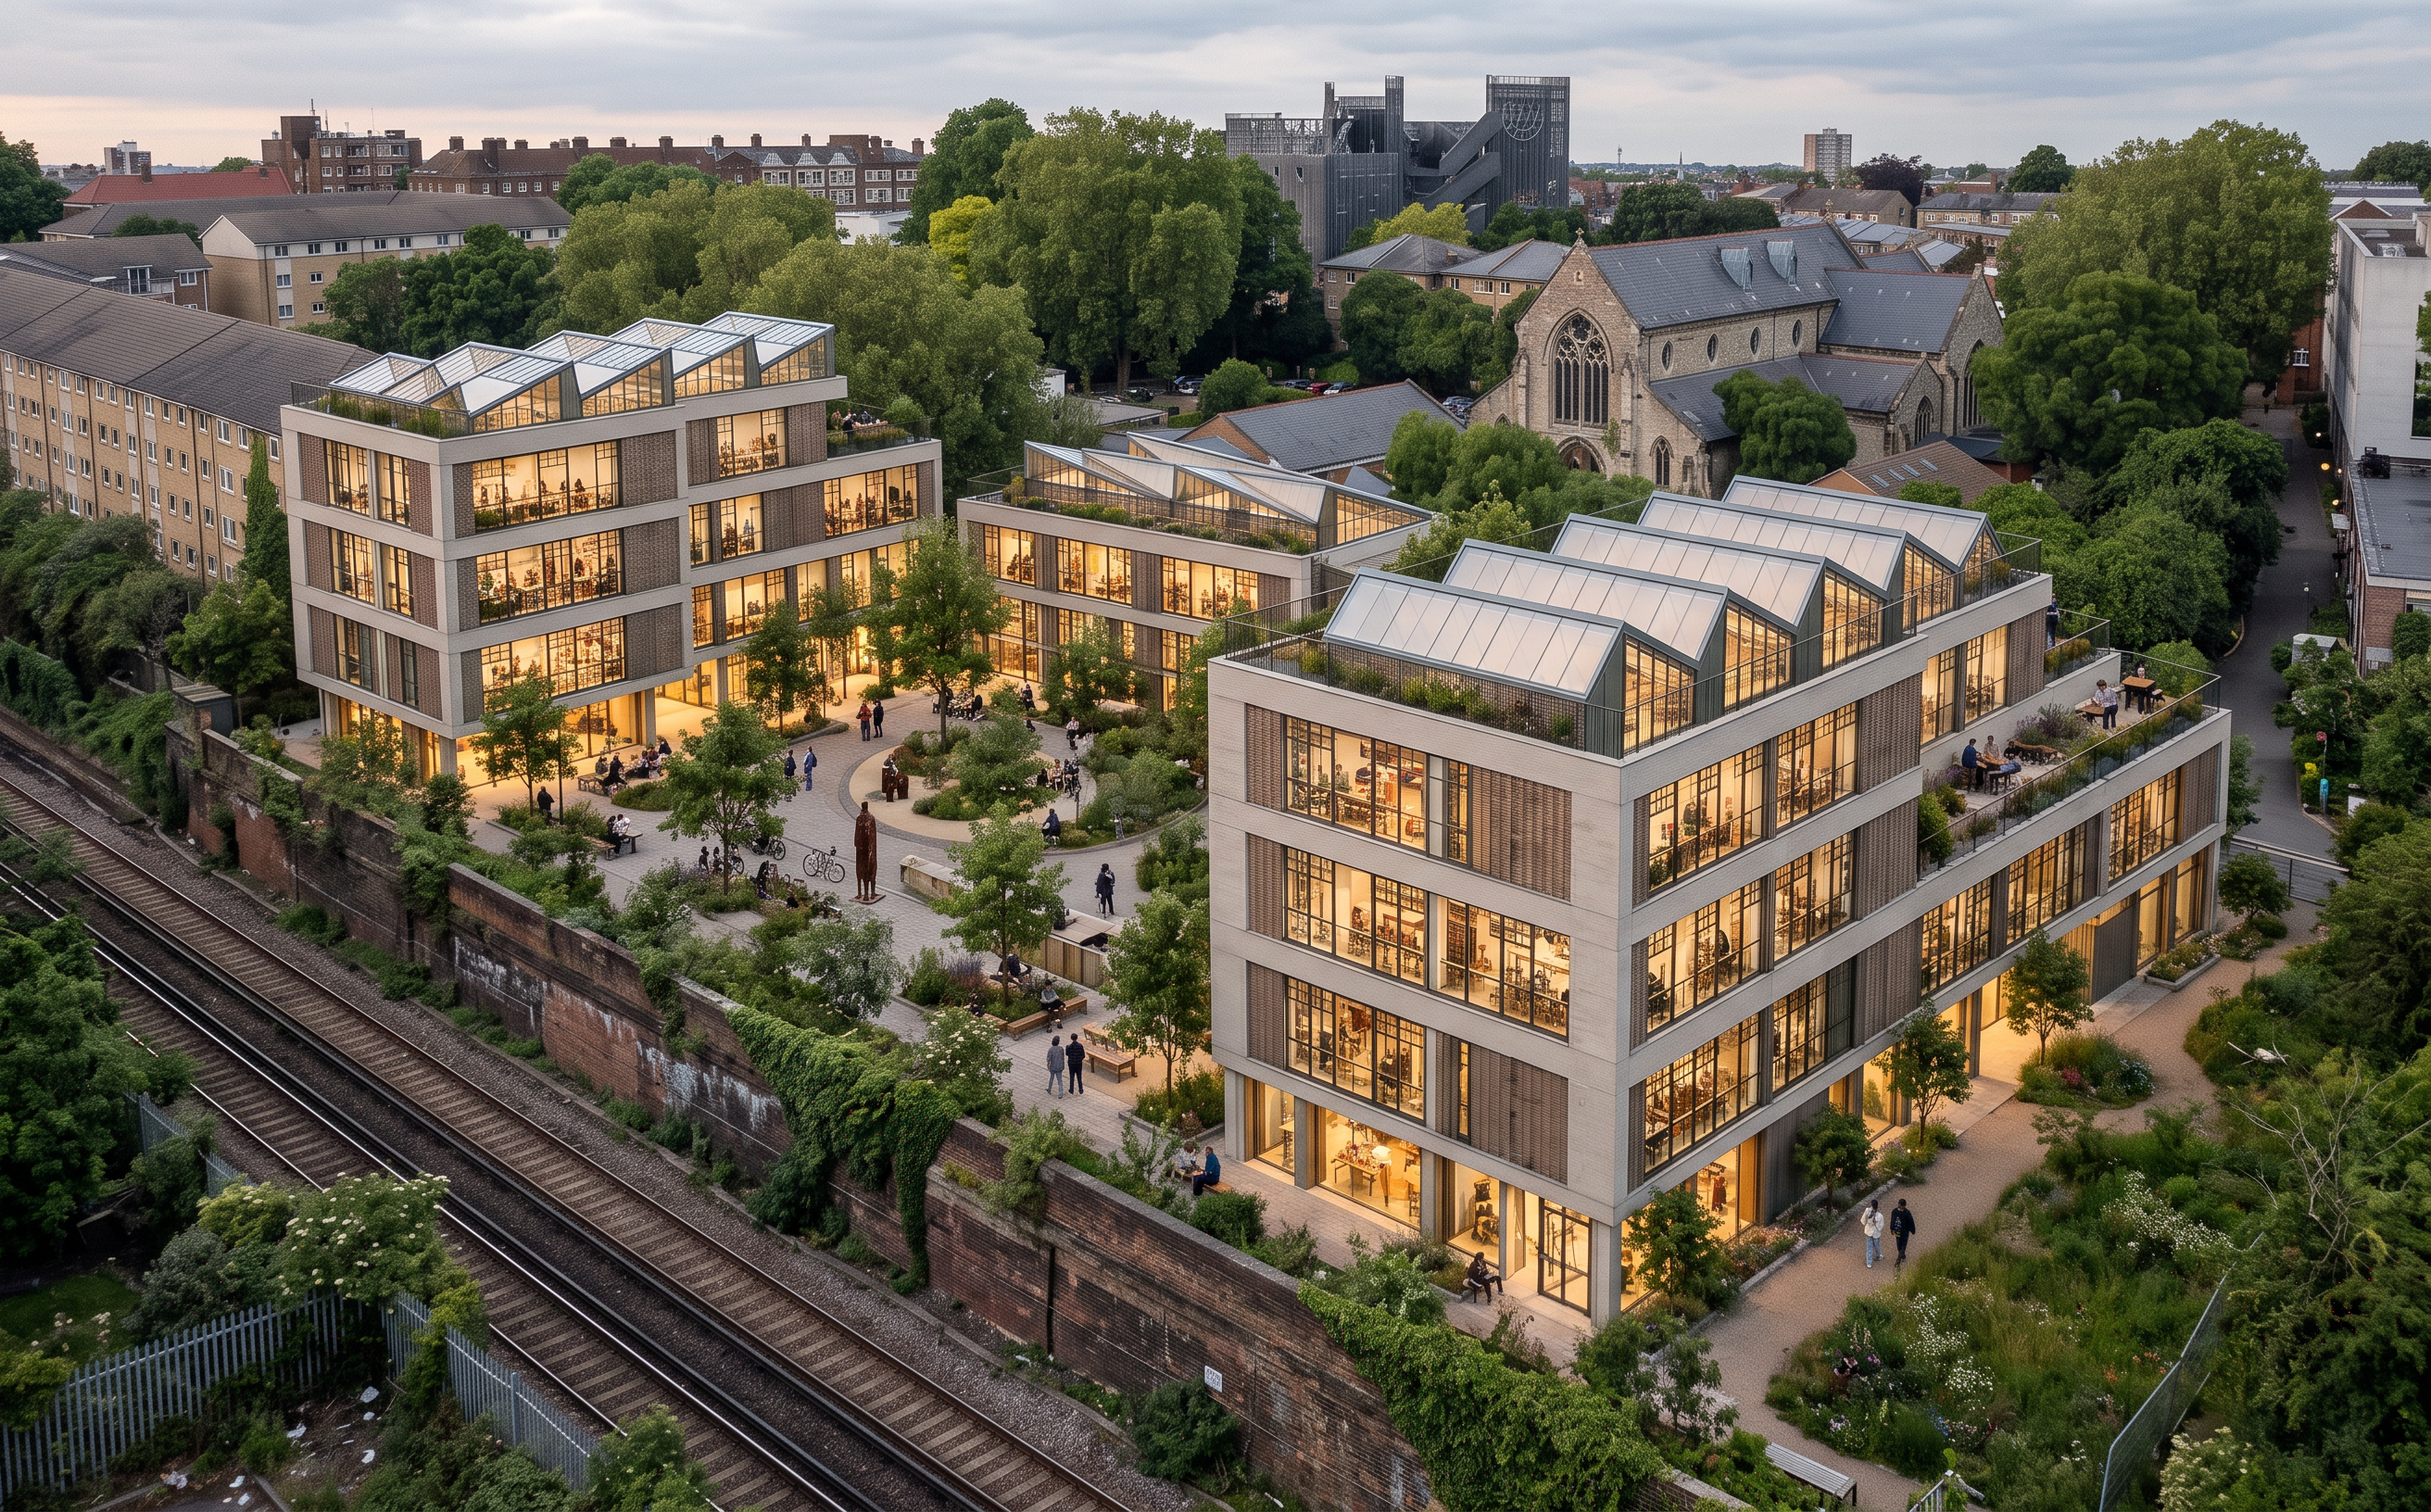
set the building into the reference image with the train line to the front instead of the road
Create a hyper-realistic architectural visualisation of a contemporary Art School masterplan at St James Halls, Goldsmiths, University of London, comprising four art studio buildings integrated into a mature landscaped setting.
Architectural Form and Massing
Use the supplied 3D model as the definitive design reference. Strictly retain the footprints, positions, proportions, concept heights, roof profiles and overall massing of all four buildings. Preserve the original masterplan arrangement and spatial relationships. Do not introduce additional floors, alter building heights or significantly change the geometry.
Develop a coherent contemporary architectural language with refined facade detailing, carefully proportioned glazing, slender structural elements and precise material junctions. The buildings should feel elegant, understated, buildable and appropriate for a leading London art institution.
Materials and Facades
Introduce subtle architectural variation between the four blocks while maintaining a consistent identity. Emphasise realistic material textures, facade depth, shadow lines and construction detailing.
Roof Design
Simplify the existing rooflight arrangements into fewer, cleanly proportioned elements. Integrate rooflights discreetly into the existing roof geometry. Retain all original roof heights and profiles. Avoid exaggerated sawtooth roofs, prominent lanterns or unnecessary rooftop features.
Landscape and Context
Preserve existing mature trees wherever possible, maintaining their positions, scale and established canopies. The buildings should sit naturally within the landscape, with trees providing enclosure, shade and a strong sense of place.
Introduce informal pedestrian pathways, permeable paving, modest gathering spaces, native planting and meadow grasses. Minimise hard landscaping and avoid unnecessary tree removal.
Drop railway by a storey height, with a brickwork retaining wall.
Create the atmosphere of an established, leafy London university campus, with contemporary architecture sensitively integrated into its surroundings.
Activity and Atmosphere
Include a small number of students walking, gathering or working informally outdoors. Subtly reveal art studio activity through the glazing, including worktables, easels and creative installations. People should provide scale without distracting from the architecture.
Camera and Visual Quality
Use an elevated three-quarter architectural viewpoint that clearly communicates all four buildings, their relative heights, facade detailing and relationship with the retained trees.
Apply natural late-spring daylight, soft shadows, realistic reflections, atmospheric depth and highly detailed vegetation. Use professional architectural photography composition with realistic perspective and no wide-angle distortion.
Render at exceptional photorealistic quality, comparable to a high-end architectural photography commission.
Critical Instructions
Treat the supplied model as fixed architectural geometry, not conceptual inspiration. Prioritise fidelity to the original design, architectural detailing, material realism and mature tree retention. Do not redesign the buildings, change their massing, introduce additional structures or obscure the architecture with excessive vegetation.
The final image must be suitable for a professional university client presentation and planning consultation.
green the courtyard in between the building and the far right space is not paved and is more wild
- Created
- October 26, 2026