- Prompt
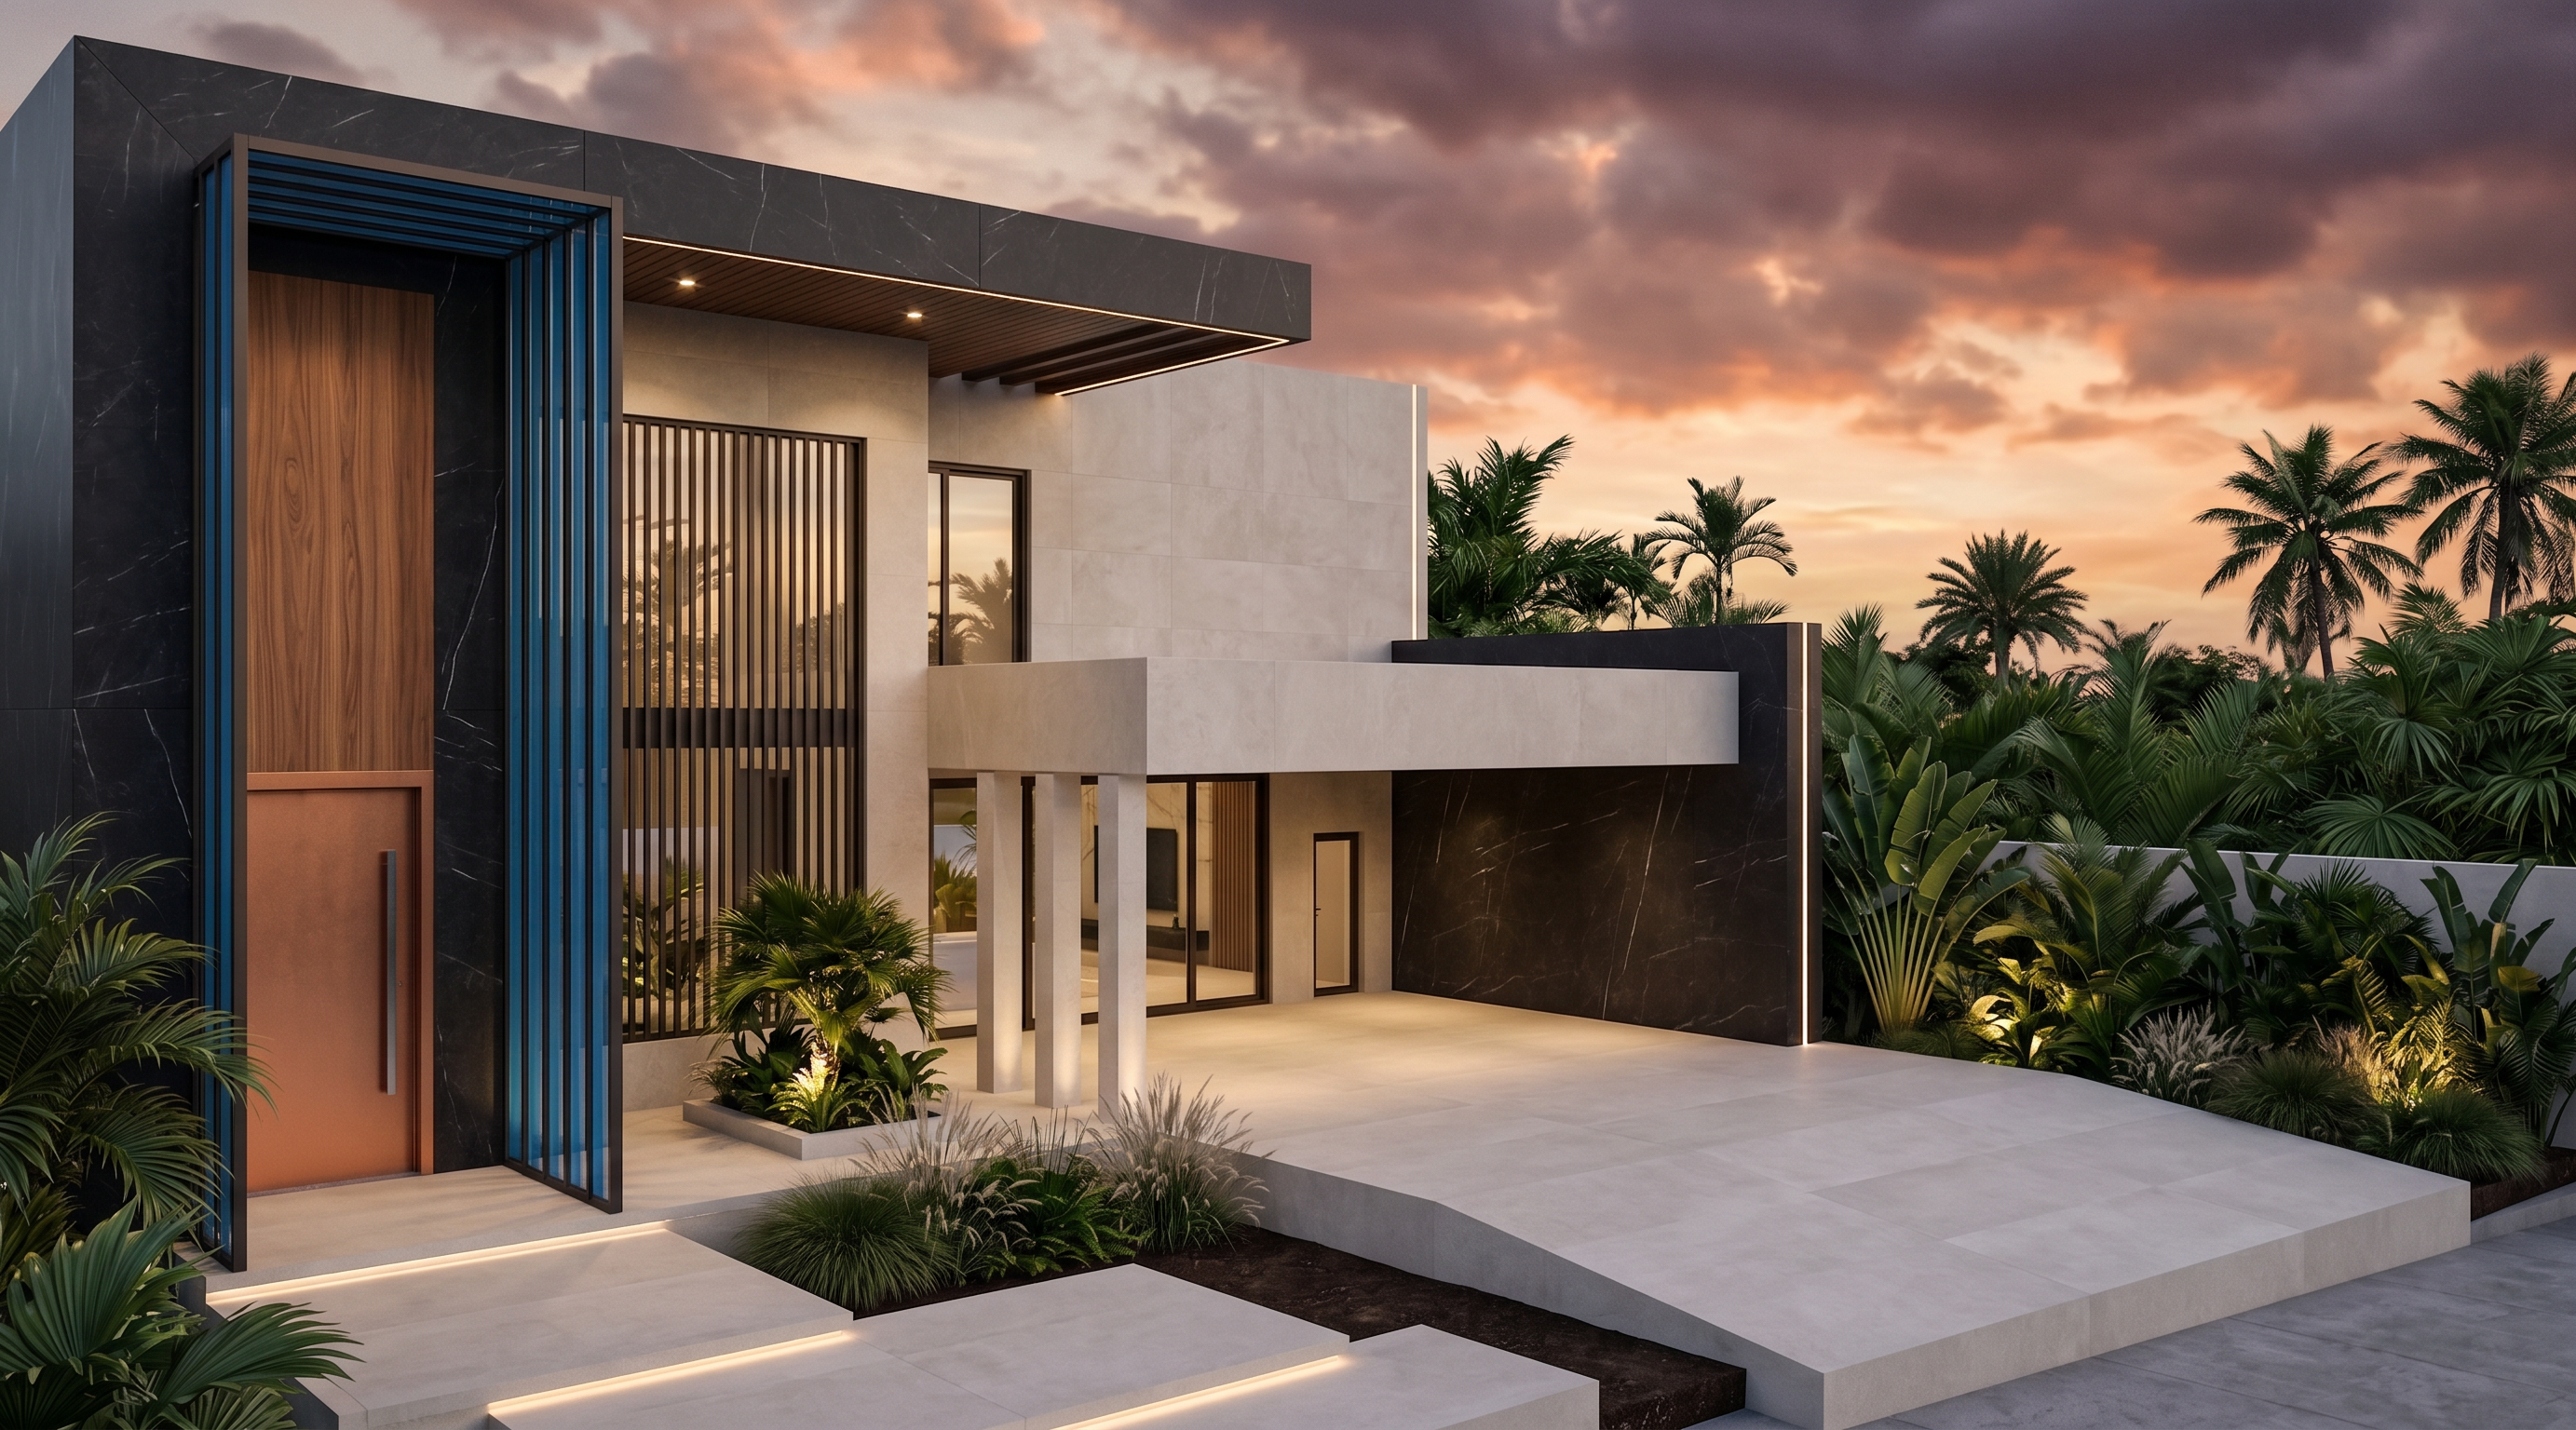
- Photorealistic high-end architectural render of a contemporary tropical luxury villa. Use the reference image as the exact architectural base. Preserve 100% of the existing architecture, geometry, proportions, dimensions, openings, rooflines, columns, stairs, terraces, walls, levels and landscaping layout. Do not redesign, reinterpret, add or remove any architectural element. Only enhance materials, textures, lighting, vegetation and realism.
Materials: Main dark volumes clad in large-format black/dark charcoal marble-look porcelain slabs, with subtle natural white and light-gray veining, elegant and realistic, similar to Nero Marquina. Light architectural volumes, walls, steps, platforms and terraces finished in large-format warm ivory/soft greige limestone-look porcelain, matte, with subtle natural variation and minimal joints. Entrance feature wall finished in natural medium-warm walnut wood, with refined vertical grain, avoiding orange or reddish tones. Roof soffits finished with dark natural walnut wood slats. Window and door frames in matte dark bronze/charcoal-black aluminum, slim and contemporary.
Glazing: Large entrance windows and doors in clear transparent architectural glass, never opaque or blue. Realistic transparency with subtle reflections of the sky and surrounding tropical vegetation. Maintain the exact position, size and configuration of all glazing.
Landscape: Sophisticated lush tropical landscaping suitable for the Caribbean/Punta Cana climate. Use dense but controlled layers of palms, broad-leaf tropical plants, ornamental grasses, low shrubs and groundcover. Predominantly natural deep and medium greens, with dark soil/mulch. Keep vegetation elegant and integrated with the architecture without covering important architectural elements.
Lighting: Warm luxury architectural lighting, approximately 2700K–3000K. Subtle linear LED lighting beneath floating slabs and steps, discreet recessed spotlights integrated into the wood soffits, soft uplighting on selected plants and trees, and minimal linear lighting emphasizing vertical edges of the dark stone volumes. Lighting must be sophisticated, warm and architectural, never excessive.
Atmosphere: Contemporary tropical luxury, minimalist, sophisticated and timeless. Palette of black, charcoal, ivory, greige, natural walnut and dark bronze. Golden-hour/early-evening atmosphere with a realistic warm sunset sky, tropical vegetation and distant palm trees. Physically accurate materials, realistic stone texture, subtle imperfections, natural shadows, accurate glass reflections and realistic wood grain. Premium international architectural photography quality.
Camera: Eye-level architectural photography, approximately 24–28 mm wide-angle lens, realistic perspective, straight vertical lines, balanced composition, natural depth of field and high dynamic range.
CRITICAL: Do not change the architectural design in any way. No new volumes, walls, columns, windows, doors, stairs, roofs, pergolas or decorative elements. No altered proportions, dimensions or floor levels. No curved or organic roofs. No blue, opaque or mirror glass. No orange wood. No excessive marble veining or excessive lighting. The final image must be the exact same architecture as the reference, with only realistic materials, lighting, landscaping and photographic quality enhanced.
- Created
- September 11, 2026