- Prompt
-
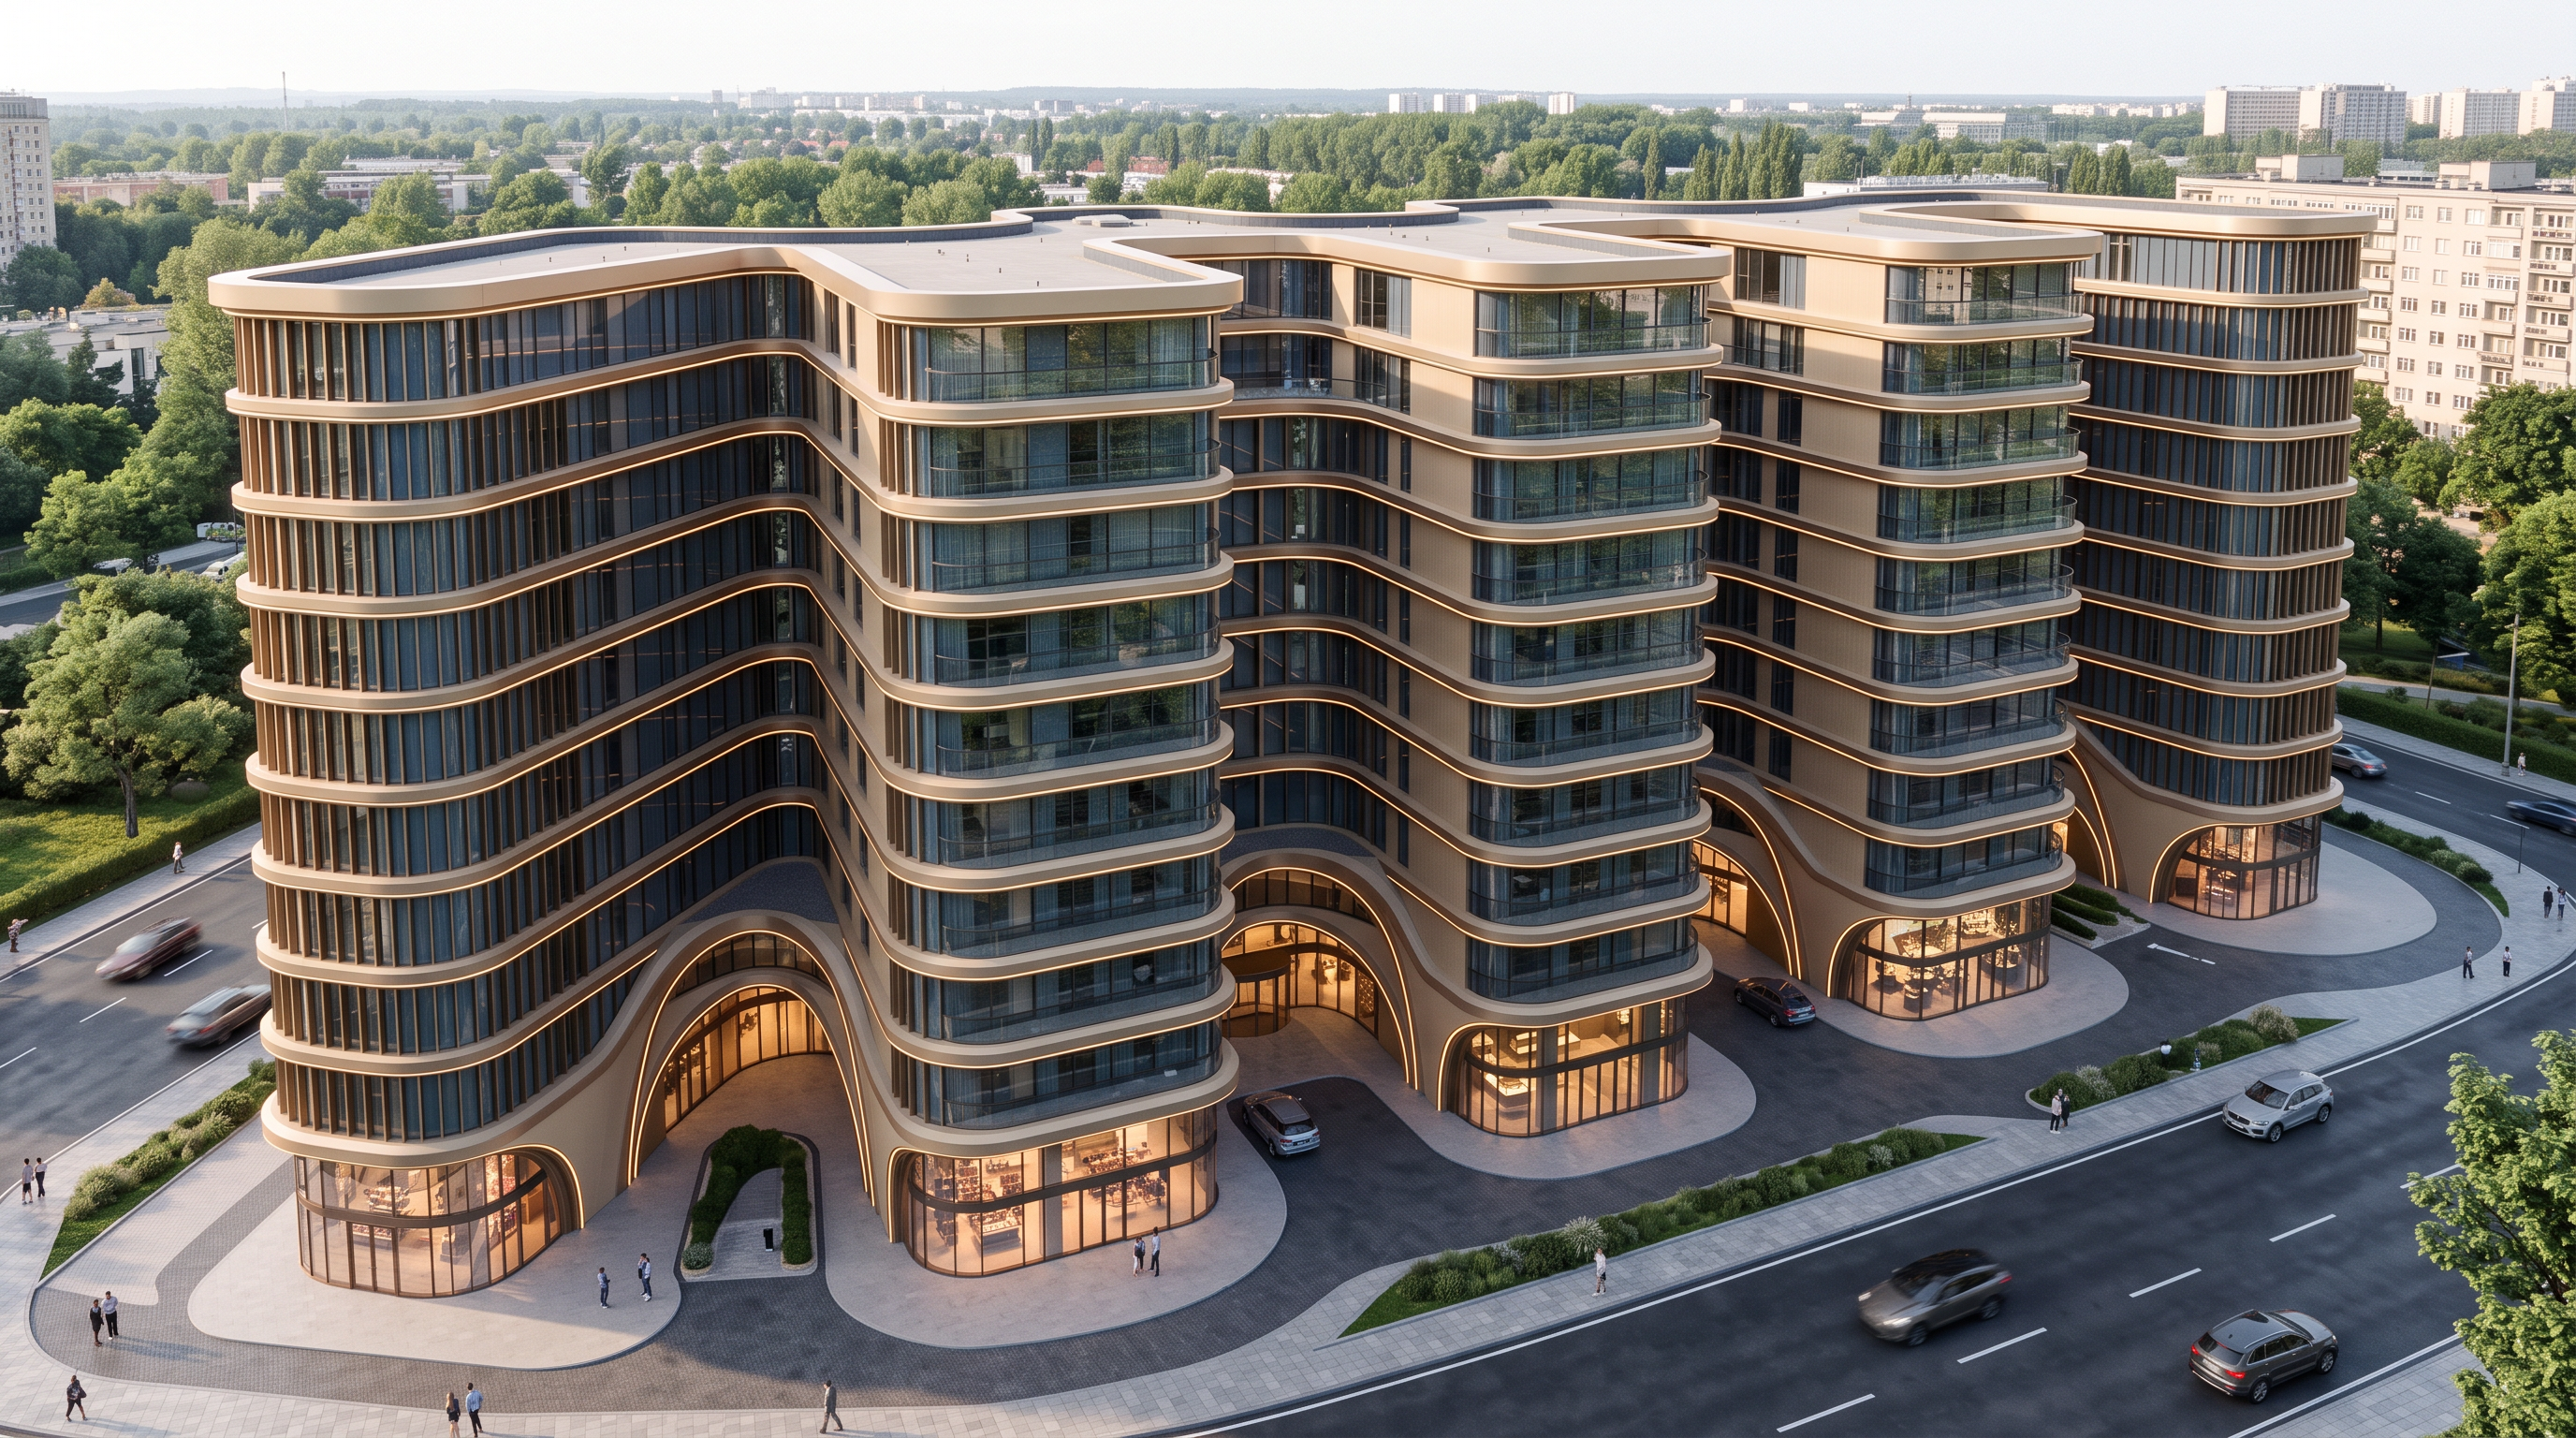
Transform the attached 3D model into an iconic ultra-luxury residential hotel. **IMPORTANT: The reference image shows the SAME building from a different camera angle, not a different building. Reproduce and match the exact façade design shown in the reference image, including its distinctive curves, architectural frames, materials, colors, proportions, and lighting details. Transfer the reference design directly onto the attached model while maintaining the original building geometry.**
Apply the same sculptural U-shaped and rounded vertical façade frames, flowing architectural curves, premium champagne-bronze metal cladding, slim vertical fins, dark blue-gray glass curtain walls, and concealed warm LED lighting following the curves. Match the reference image's luxurious beige and bronze finishes, elegant detailing, and illuminated architectural features as closely as possible.
**Terraces:** Clearly emphasize all existing terraces and their glass balustrades, using slim dark metal frames. Keep terrace edges and railings elegant, visible, and well-defined. Do not add any plants, greenery, or planters anywhere on the building, balconies, or terraces.
**Functional Zoning:** The bottom two floors, including the ground floor, are commercial, with transparent shopfront glazing and warm illuminated retail interiors. All upper floors are residential hotel floors with clearly defined terraces and luxurious glass façades.
**Lighting:** Reproduce the reference's integrated warm LED strips along the curved frames and selected slab edges. Highlight the sculptural curves, bronze cladding, and terrace outlines with sophisticated architectural lighting and realistic glass reflections.
Remove all text, logos, labels, and signage from the façades.
**STRICT PRESERVATION RULES:** Preserve the original building's geometry, massing, footprint, separate blocks, floor heights, openings, entrances, camera angle, and exact floor count. Do not add, remove, or merge floors. Do not create new towers or redesign the structure. Apply the reference façade design to the existing building, matching the reference as closely as possible without changing its architectural configuration.
Ultra-photorealistic architectural visualization, premium materials, precise façade detailing, realistic reflections, cinematic golden-hour or blue-hour atmosphere, professional Corona Renderer / V-Ray quality.
- Created
- October 21, 2026