- Prompt
- Create a highly realistic, photorealistic architectural render based strictly on the reference image. Preserve the exact architectural design, proportions, dimensions, composition, and placement of every element shown in the original image. Do not remove, simplify, redesign, or replace any architectural element.
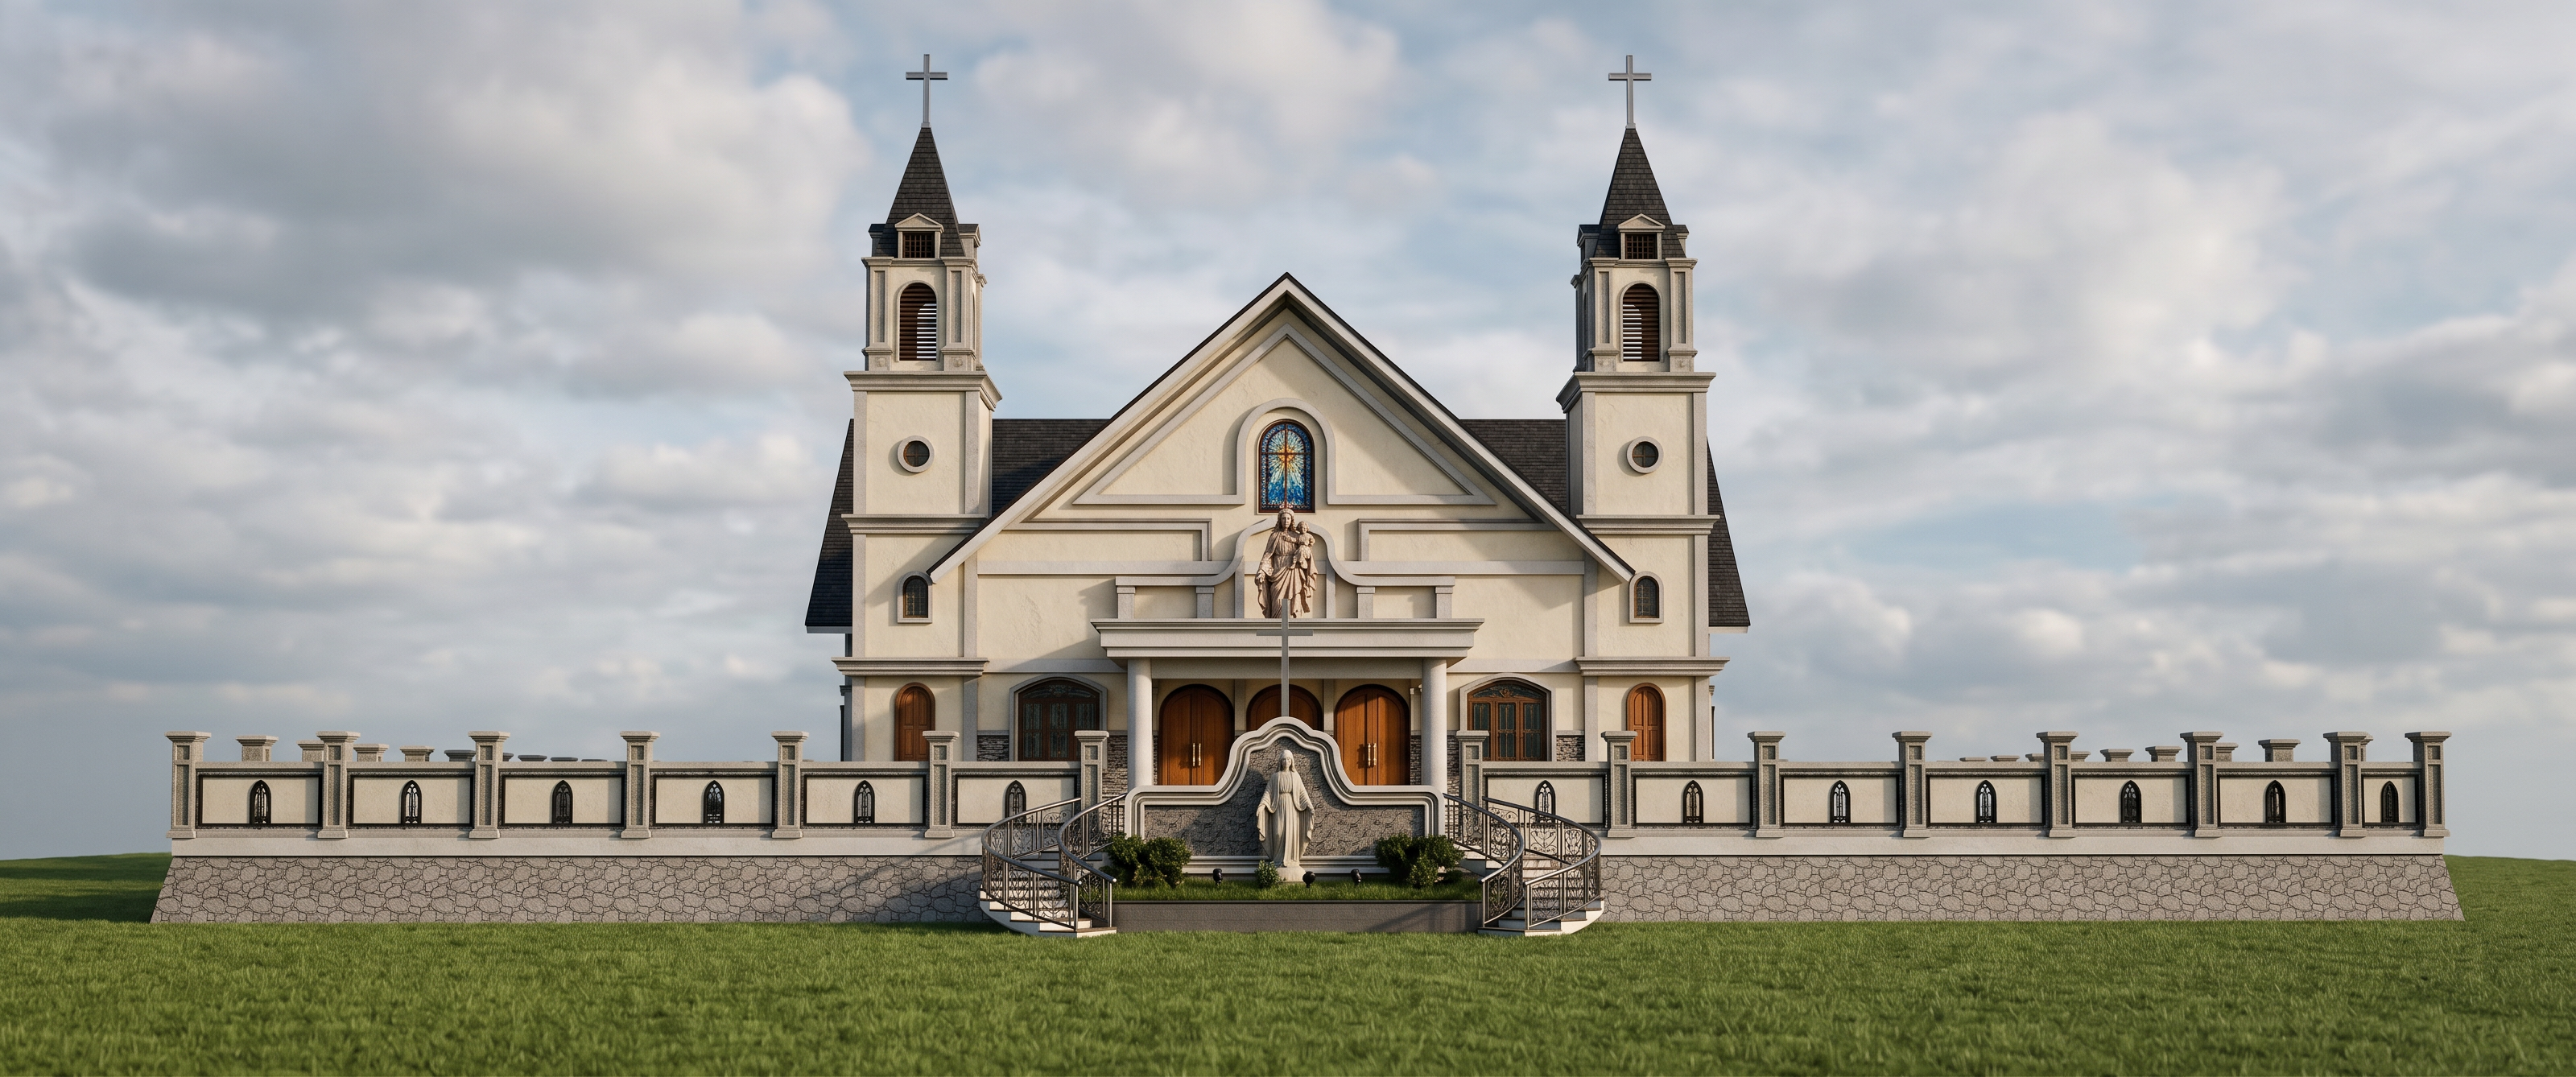
The building is a Catholic church with two symmetrical bell towers, each topped with a pointed dark roof and a cross. Preserve the detailed tower openings, arched windows, decorative elements, crosses, roof structures, and all existing architectural features.
Preserve the main church façade, including the large triangular front gable, decorative layered trim, central stained-glass window, statue of the Virgin Mary and child above the main entrance, balcony, columns, multiple wooden entrance doors, arched windows, side windows, roof forms, and all façade decorations exactly as shown.
Preserve the entire perimeter fence and concrete boundary structure, including every column, railing section, decorative black arched motifs, stone-patterned retaining wall, and the overall horizontal layout. Preserve the central entrance gate, curved staircases, black metal railings, landscaping elements, and the statue feature in front of the church exactly as shown.
Keep the same frontal camera angle, perspective, building position, proportions, symmetry, and overall composition as the reference. Do not change the architectural style or introduce additional buildings or objects.
Transform the SketchUp-style model into a professional high-end architectural visualization with realistic materials: natural painted plaster walls, realistic concrete and stone textures, detailed dark roofing, realistic wood doors, metal railings, glass, stained glass, and finely detailed architectural ornaments.
Add physically accurate lighting, realistic global illumination, natural shadows, ambient occlusion, realistic reflections, subtle surface imperfections, realistic material textures, and professional architectural photography quality.
The surrounding ground should remain as a large green grass area, with a natural realistic appearance. Keep the simple open background and sky composition while making them look natural and photographic.
Ultra-detailed, photorealistic, 8K quality, extremely sharp architectural details, realistic textures, realistic proportions, physically based rendering (PBR), high dynamic range (HDR), professional architectural visualization, cinematic but natural lighting, crisp edges, realistic depth, realistic shadows, natural color balance.
Most importantly: use the reference image as the exact design blueprint. Preserve ALL existing elements, details, decorations, doors, windows, towers, crosses, roof structures, fence sections, stairs, railings, statue, landscaping, and proportions. Only improve the realism, materials, lighting, texture quality, and image resolution. Do not redesign the building.
Negative Prompt
Do not remove any elements, do not add new architectural elements, do not redesign the façade, do not change the number of towers, do not change the roof shape, do not change the doors or windows, do not change the fence design, do not change the stairs or railings, do not alter the statue placement, do not change the building proportions, no distorted architecture, no warped lines, no extra windows, no extra doors, no extra towers, no missing details, no people, no vehicles, no text, no watermark, no blurry details, no low resolution, no cartoon style, no sketch style, no unrealistic materials.
- Created
- September 12, 2026