- Prompt
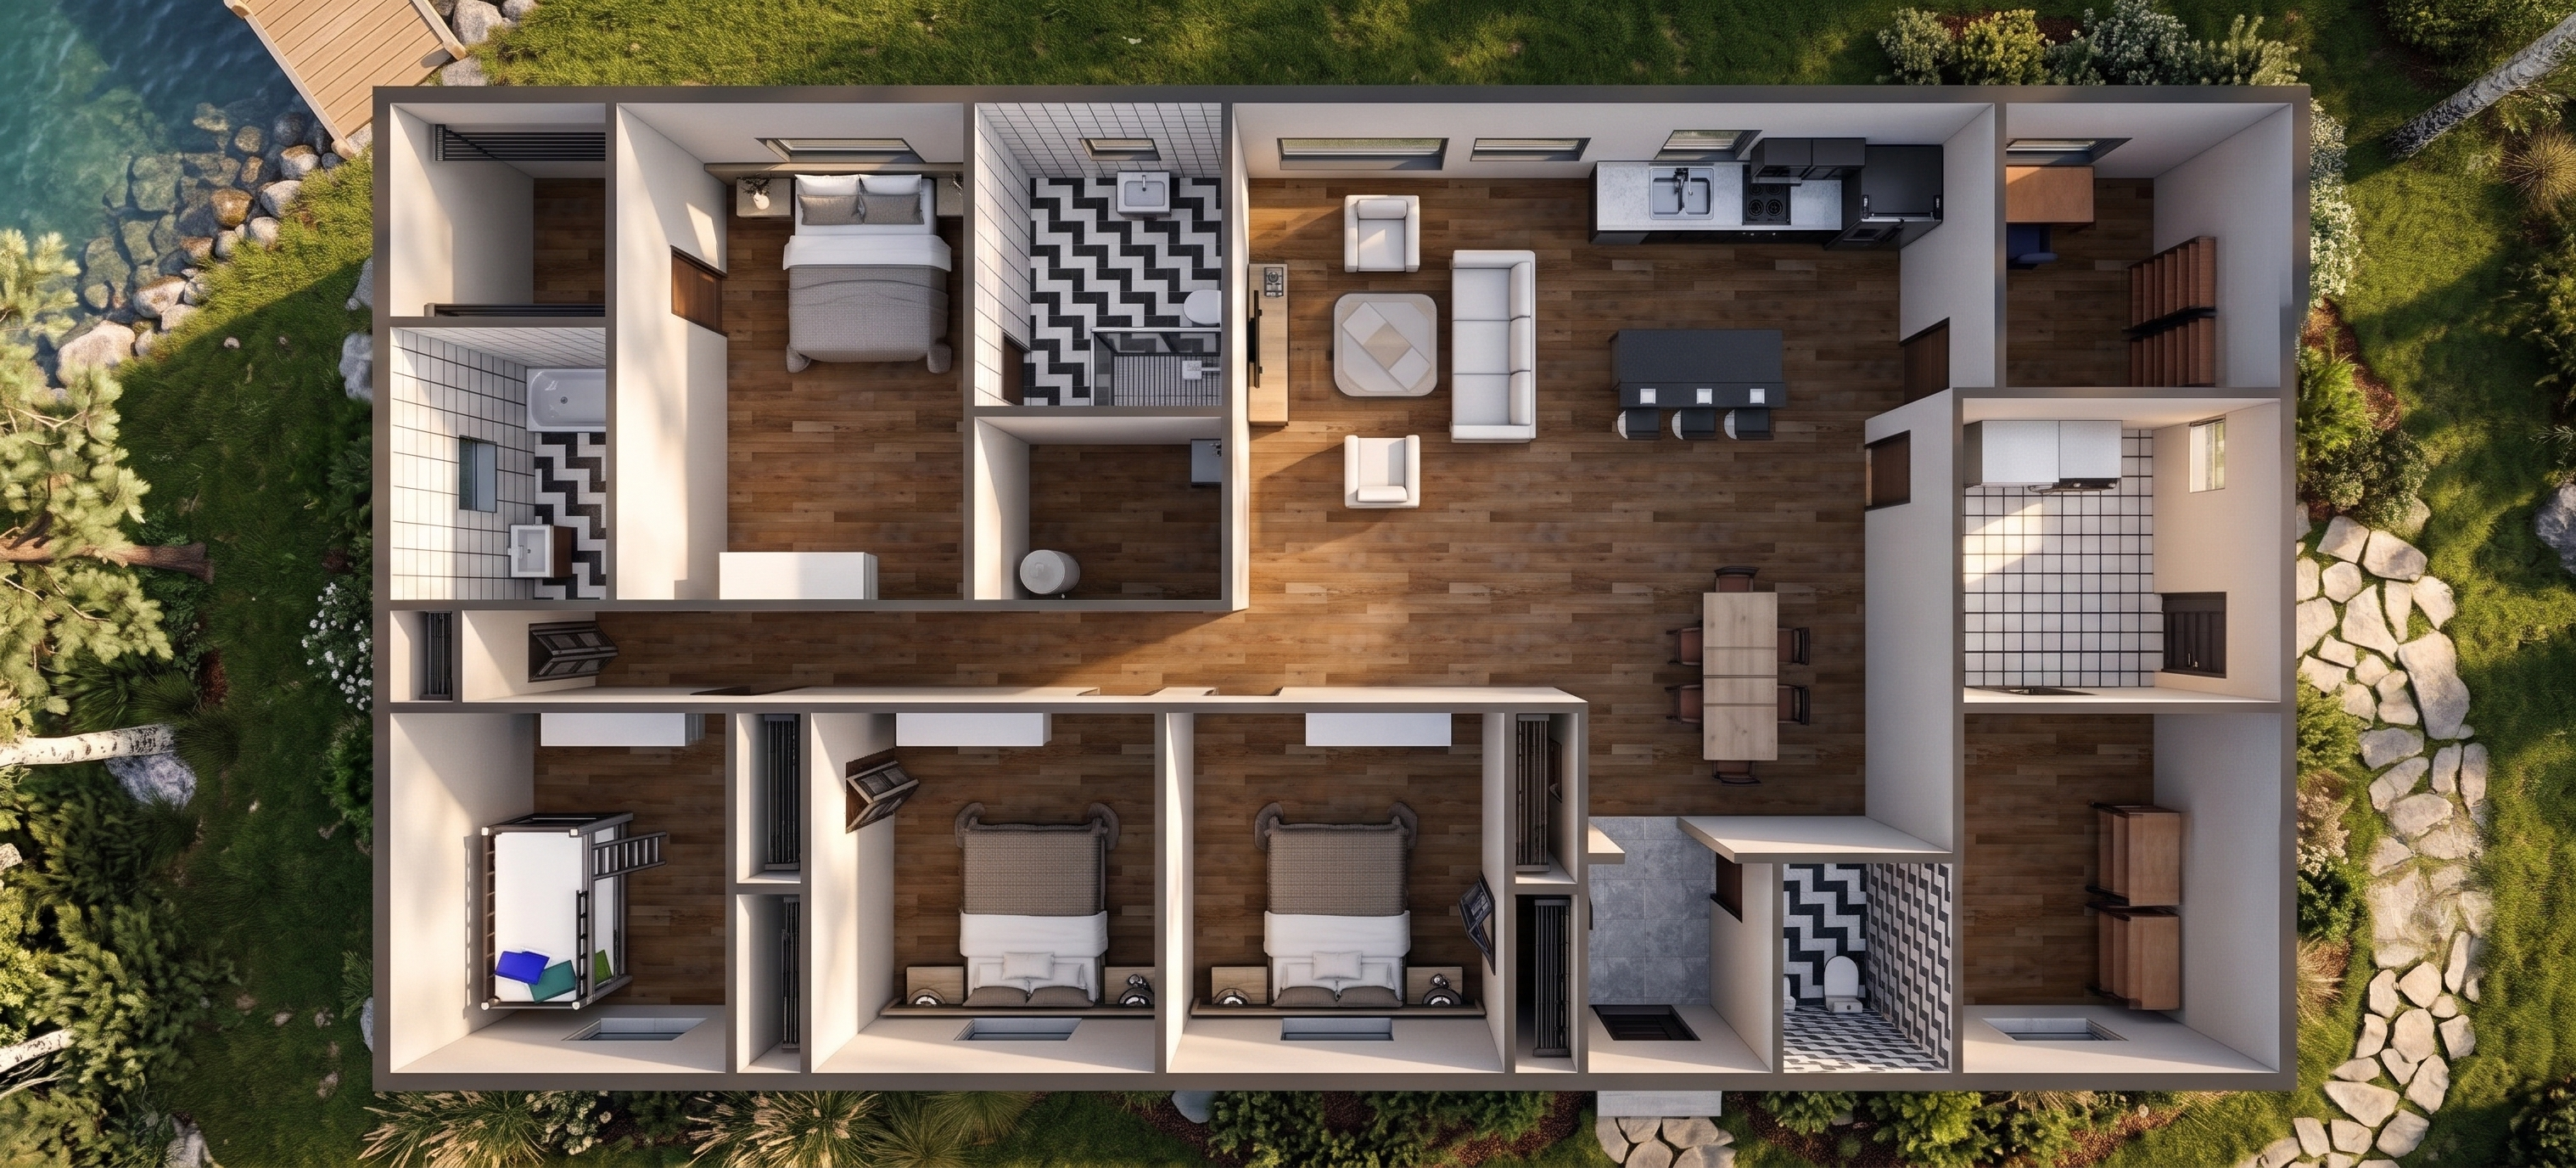
- Transform the provided SketchUp model into a photorealistic overhead architectural floor plan rendering of the same lakeside cottage on Sparrow Lake, Gravenhurst, Ontario.
**1. PRESERVE THE MODEL EXACTLY (HIGHEST PRIORITY)**
Use the reference image as the exact blueprint. Do NOT redesign, rearrange, resize, remove, or add structural elements.
Preserve:
- Every room's exact dimensions, layout, and proportions.
- All walls, wall thicknesses, doorways, windows, and openings.
- Exact furniture shapes, sizes, positions, and orientations.
- Kitchen layout, cabinets, counters, appliances, and dining area.
- All bedrooms, bathrooms, closets, storage areas, and staircase.
- All architectural details and existing objects.
Do not change the floor plan or introduce new furniture.
**2. FLOORING AND MATERIALS**
Upgrade the existing basic SketchUp textures into realistic materials while preserving their exact locations and boundaries.
- Main living areas, hallways, and bedrooms: warm natural brown hardwood with realistic wood grain.
- Bathrooms: retain the existing grey and black-and-white patterned floor tiles exactly, including their patterns and boundaries.
- Preserve every existing flooring type, color, pattern, and transition.
**3. FURNITURE AND INTERIOR FINISHES**
Make existing furniture look realistic without changing its geometry or dimensions.
- Couches and chairs: detailed, realistic fabric upholstery in warm neutral tones, with natural-looking cushions.
- Beds: realistic mattresses, pillows, and layered bedding.
- Dining table and chairs: detailed natural wood or upholstered finishes.
- Kitchen: realistic cabinetry, countertops, appliances, sinks, and finishes.
- Bathrooms: realistic porcelain, chrome, glass, and ceramic tile.
- Closets and storage: realistic wood textures.
Add subtle material detail and realistic surface finishes without moving or replacing anything.
**4. EXTERIOR ENVIRONMENT**
Maintain consistency with the previous exterior rendering of this same cottage.
Retain the surrounding Muskoka landscape wherever visible around the building:
- Sparrow Lake and its natural shoreline.
- Green lawn and mature pine and birch trees.
- Natural shrubs, grasses, and landscaping.
- The same driveway and residential road.
- The natural stone pathway on the RIGHT side leading to the secondary entrance.
Use consistent scenery, lighting, and landscaping from the exterior render. Do not let landscaping obstruct the floor plan.
**5. LIGHTING AND RENDERING**
Use realistic natural daylight, soft shadows, ambient occlusion, and subtle reflections. Create a warm, welcoming Muskoka cottage atmosphere with professional architectural visualization quality.
**6. CAMERA AND COMPOSITION**
This MUST remain an overhead, top-down architectural floor plan rendering.
- Maintain the exact camera angle, orientation, and perspective.
- Keep the entire floor plan visible and centered.
- Do not rotate, tilt, crop, or zoom.
- Preserve the original cutaway wall presentation.
- Maintain the exact composition and proportions.
**FINAL REQUIREMENT: Accuracy is more important than creativity. The goal is to make the existing SketchUp model photorealistic through better textures, materials, and lighting. Every room, wall, furniture piece, dimension, flooring pattern, and architectural feature must remain exactly as shown.**
- Created
- November 18, 2026