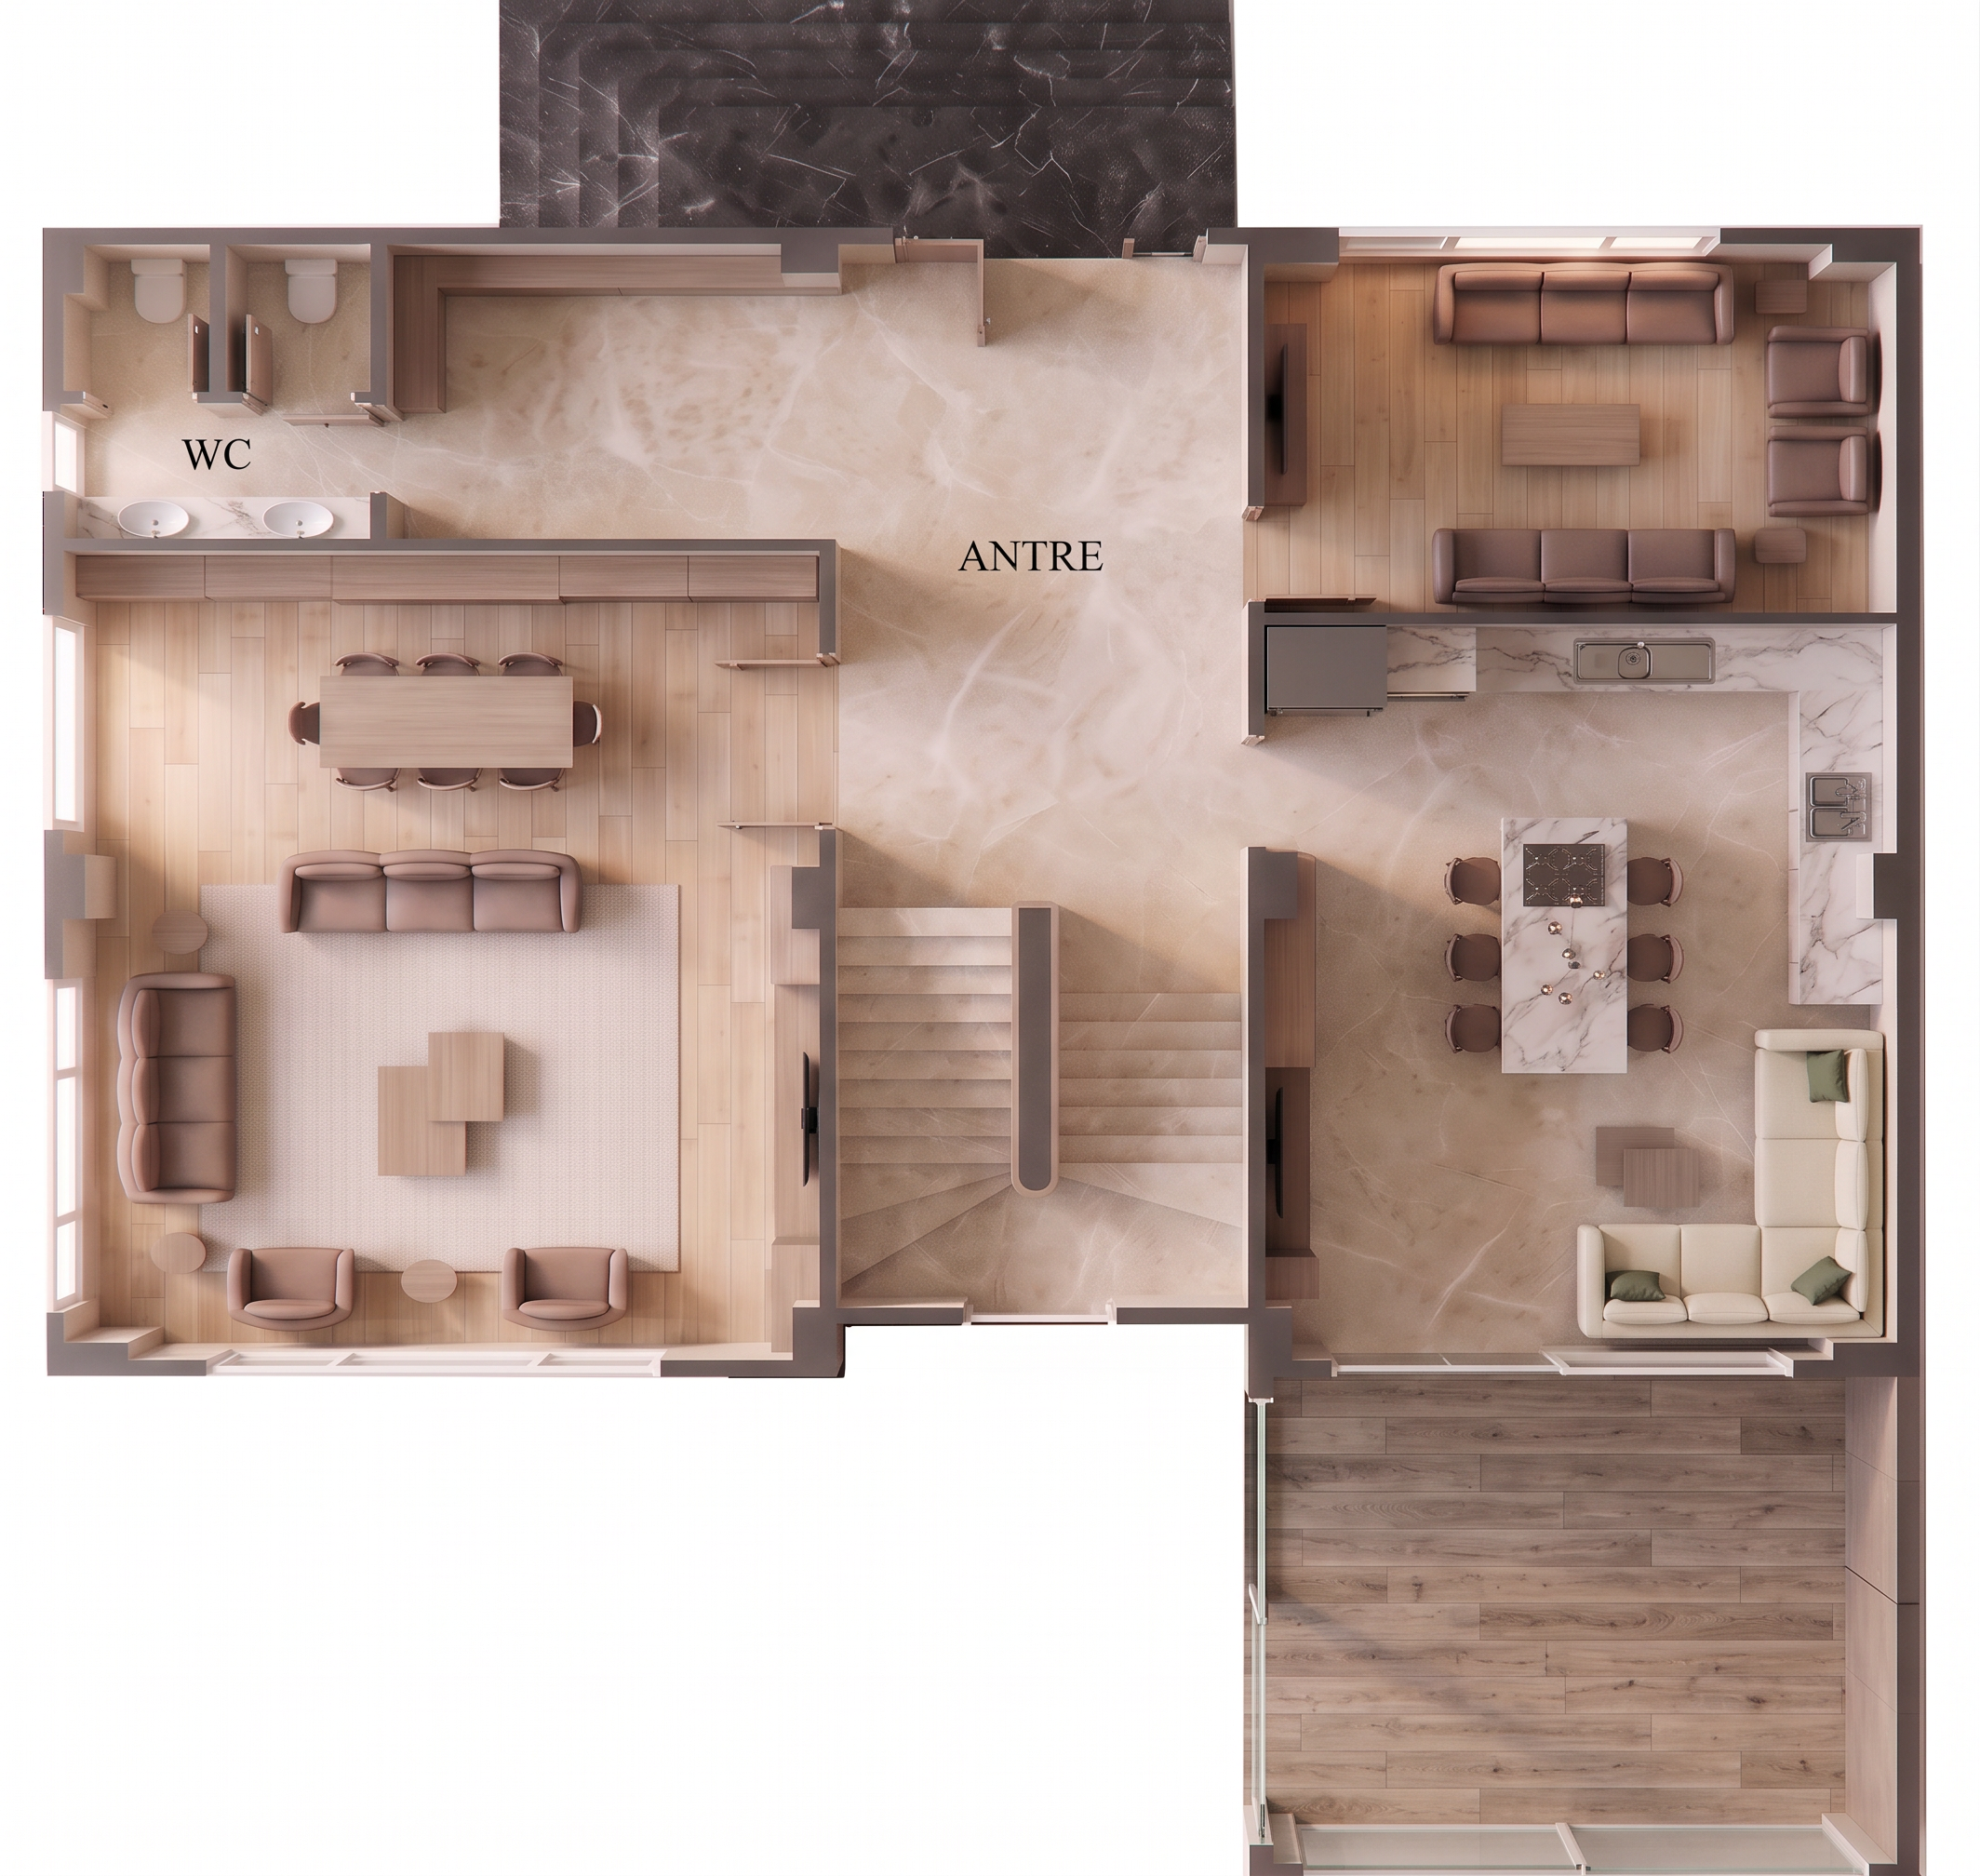
- Prompt
- IMPORTANT — PRESERVE THE ORIGINAL FLOOR PLAN EXACTLY.
Use the uploaded original 2D floor plan as the ONLY source for the architectural layout. Do not rotate, mirror, resize, move, add or remove any walls, doors, windows, stairs, room boundaries or existing architectural elements.
FLOORING:
- Apply the uploaded flooring reference to the ANTRE, MUTFAK and WC. Match its material, color, texture, veining and overall appearance as closely as possible.
- Create a continuous, seamless flooring surface. Do NOT show square tile/grid lines.
- Apply the separately uploaded KIŞ BAHÇESİ flooring reference ONLY inside the existing KIŞ BAHÇESİ area.
- SALON and OTURMA ODASI must have light cream-colored natural wood laminate/parquet flooring. Keep it light, warm cream, subtle and realistic, with a natural matte wood texture. No dark or yellow-orange wood.
KITCHEN COUNTERTOP:
- Use the separately uploaded kitchen countertop reference as the EXACT material and visual reference.
- Apply this material to the EXISTING kitchen countertop only.
- Preserve the exact original countertop position, shape and dimensions from the floor plan. Do not redesign or rearrange the kitchen.
L-SHAPED SOFA:
- Use the separately uploaded L-shaped sofa image ONLY as the visual reference for the sofa.
- Keep the sofa in its existing position and footprint in the original floor plan. Do not change the room layout.
IMPORTANT:
- Do NOT add, remove or redesign any other furniture or interior elements.
- Do NOT add ANY text, labels, room names, numbers, dimensions, measurements, arrows or annotations.
- The final image must contain ZERO text and ZERO dimensions.
- Do not change anything except the specifically requested flooring and kitchen countertop.
- Created
- August 29, 2026