- Prompt
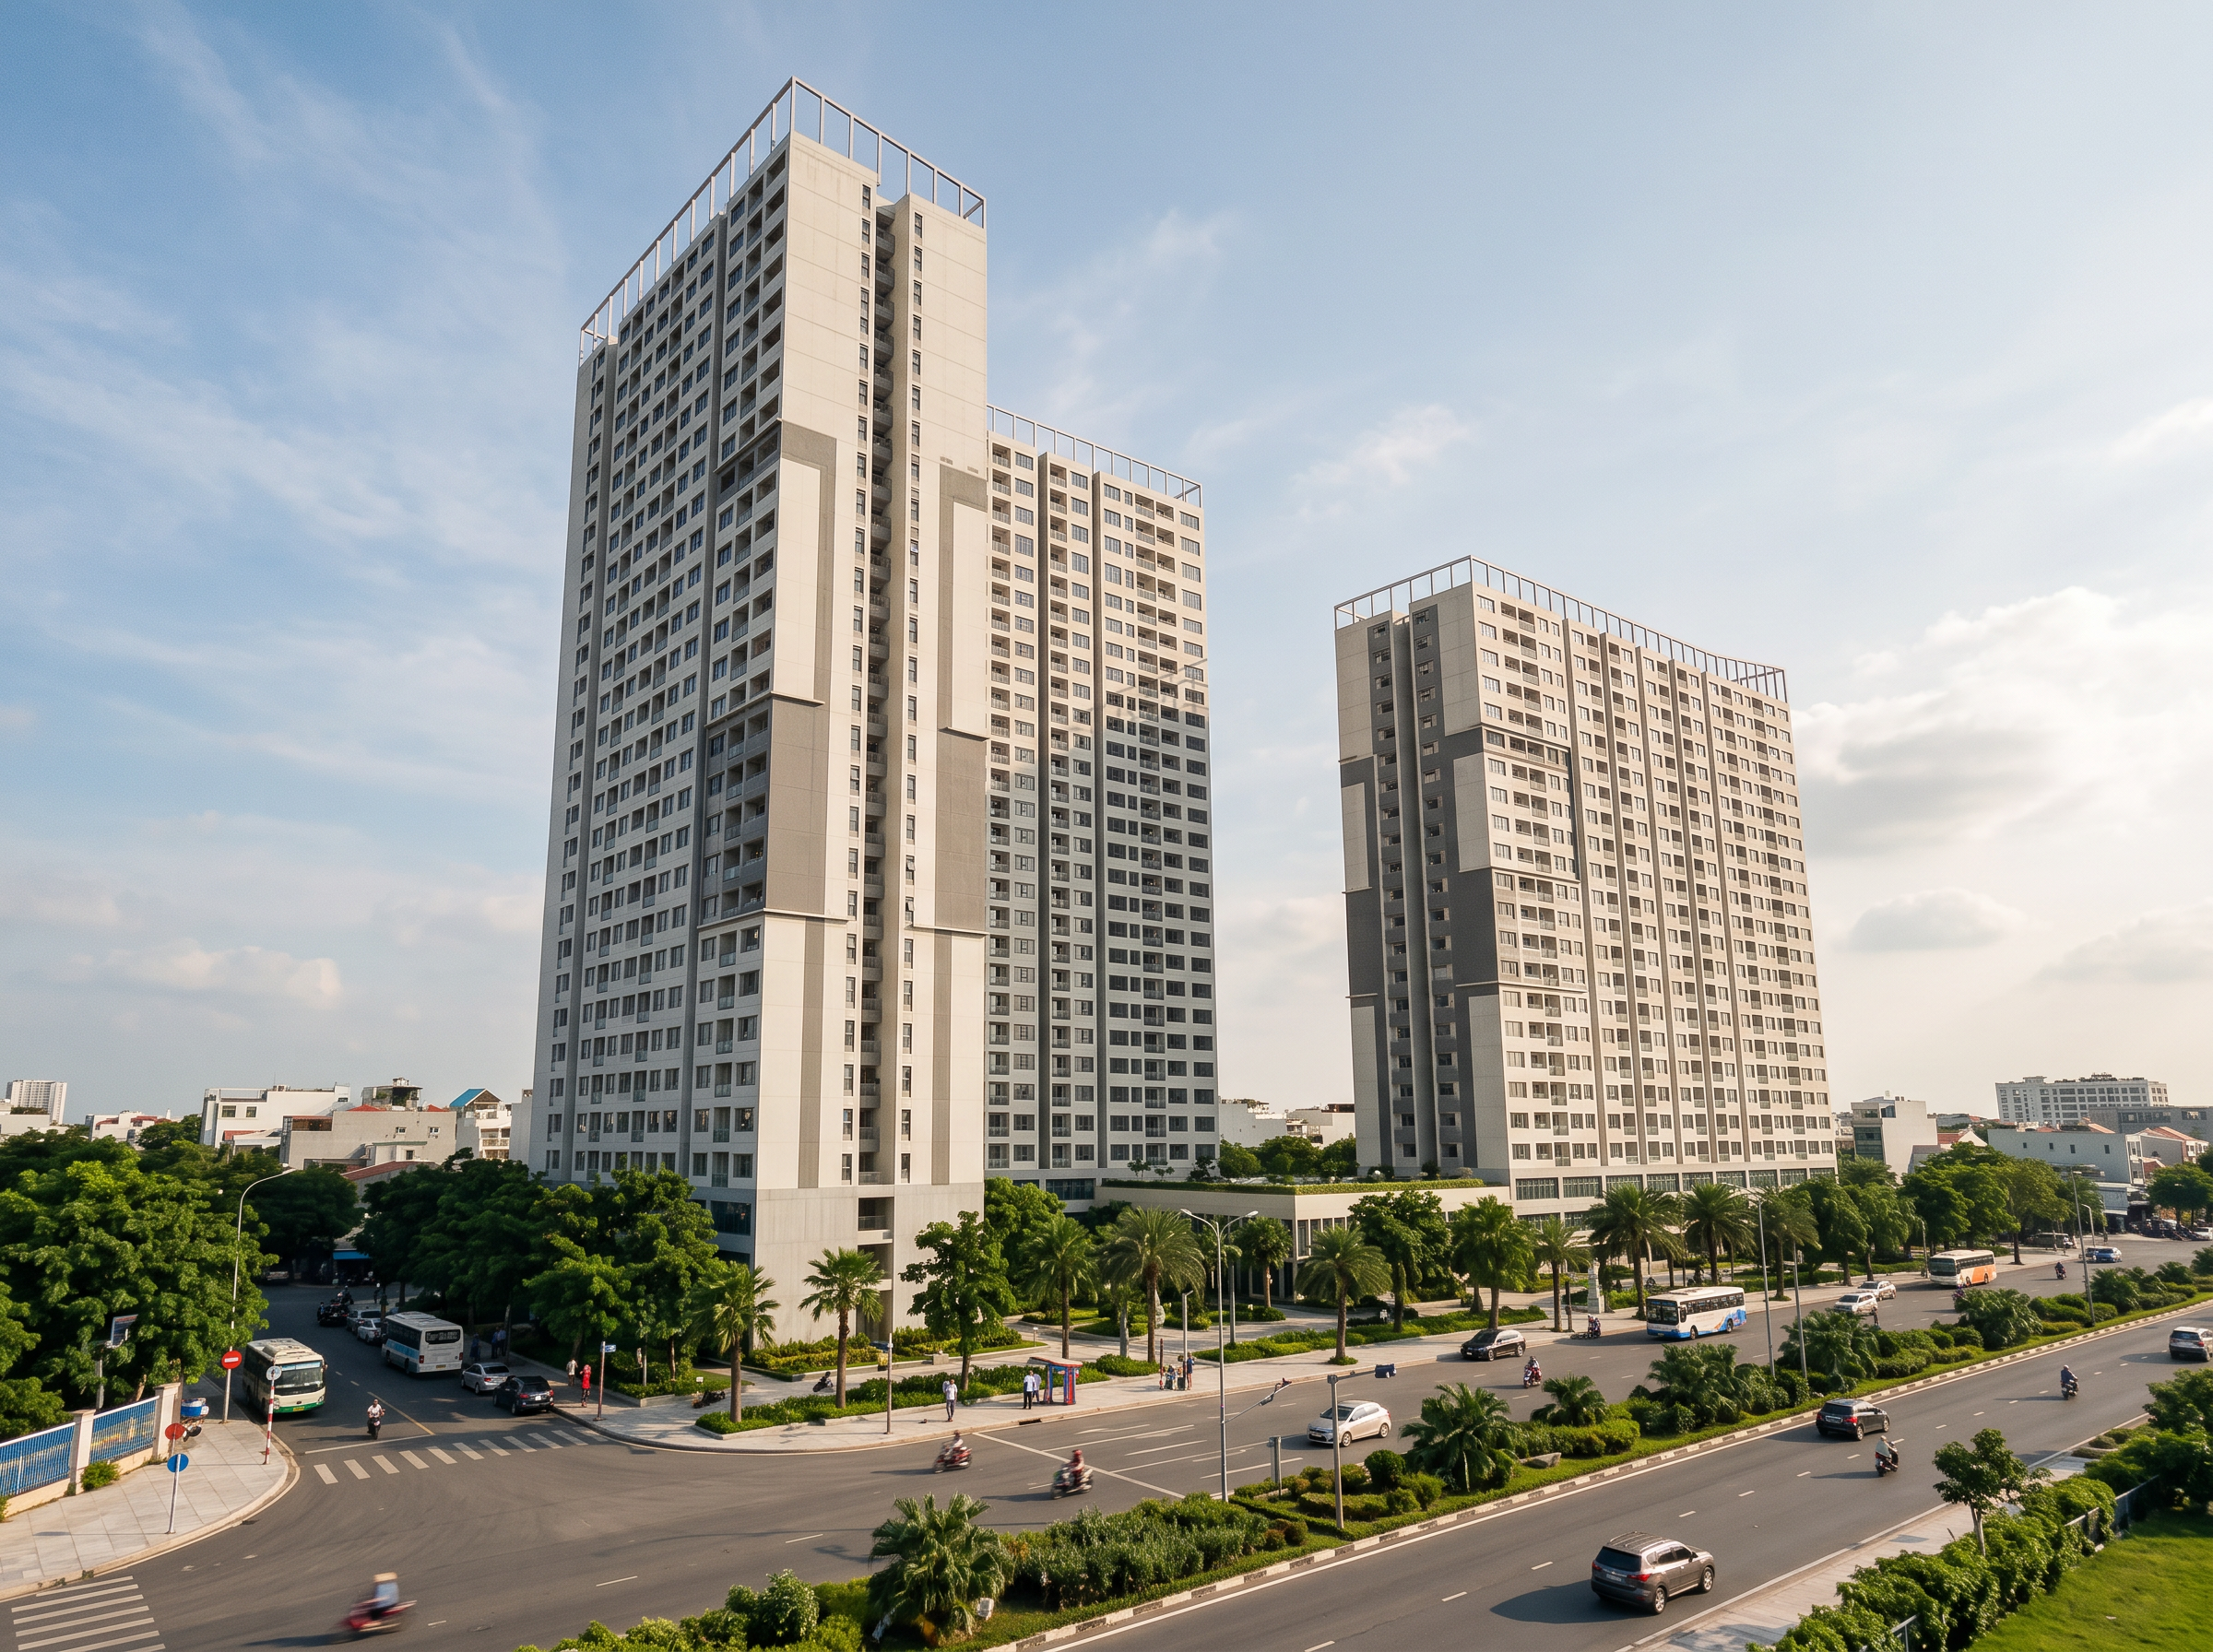
- Transform the provided 3D architectural model of a residential apartment building into a highly realistic, professional architectural visualization.
**1. Preserve the original architecture:**
Strictly maintain the original 3D model's geometry, building massing, proportions, floor heights, number of floors, balconies, facade layout, window positions, structural elements, roof design, and camera perspective. Do not redesign, distort, add, or remove any architectural components. The original model is the primary reference and must remain the foundation of the final image.
**2. Use reference images for additional details:**
Carefully analyze the provided reference images and incorporate their relevant landscape design, vegetation, facade materials, architectural details, outdoor furniture, decorative elements, lighting atmosphere, and environmental features into the original model. Adapt these references naturally to the building's existing design without copying incompatible elements or changing its architectural identity.
**3. Landscape and greenery:**
Add realistic tropical landscaping suitable for a contemporary residential apartment complex in Vietnam, including appropriately scaled trees, ornamental plants, shrubs, ground cover, landscaped planters, and greenery around balconies where appropriate. Create a balanced composition with varied plant heights and natural foliage. Vegetation should enhance the architecture without obscuring important facade details, windows, entrances, or balconies.
**4. Materials and textures:**
Apply realistic, high-quality architectural materials inspired by the reference images, such as exposed concrete, natural stone, timber, metal, glass, textured plaster, and other specified facade finishes. Ensure accurate material scale, natural surface variation, realistic reflections, and subtle imperfections. Keep the original facade design and material zoning unless the references explicitly indicate a material treatment to be applied to an existing surface.
**5. Lighting and atmosphere:**
Create physically realistic daylight, natural global illumination, soft contact shadows, balanced exposure, realistic reflections, and subtle ambient occlusion. Use attractive architectural photography lighting with a clear sky, natural color grading, realistic contrast, and a refined atmosphere. Ensure that the building remains clearly visible and that facade details are not lost in excessive shadows or highlights.
**6. Surrounding environment:**
Develop a believable residential setting with pedestrian pathways, landscaped communal areas, realistic paving, street elements, discreet outdoor furniture, and a small number of human figures for scale. Add surrounding buildings or background elements only where appropriate and without distracting from the main subject. Keep entrances and circulation routes unobstructed.
**7. Rendering quality and composition:**
Produce a photorealistic, high-resolution architectural visualization suitable for a professional architecture presentation board. Use realistic proportions, detailed textures, natural vegetation, physically accurate lighting, clean edges, subtle depth, and professional architectural photography composition. Maintain the original camera angle and framing of the input image.
**Priority order:** Original 3D model geometry and design > reference images for materials and details > landscape and environmental enhancement > lighting and photographic quality.
**Strict restrictions:** No redesign, no additional floors, no changes to building proportions, no altered window or balcony positions, no invented facade structures, no distorted perspective, no excessive vegetation covering
- Created
- October 18, 2026