- Prompt
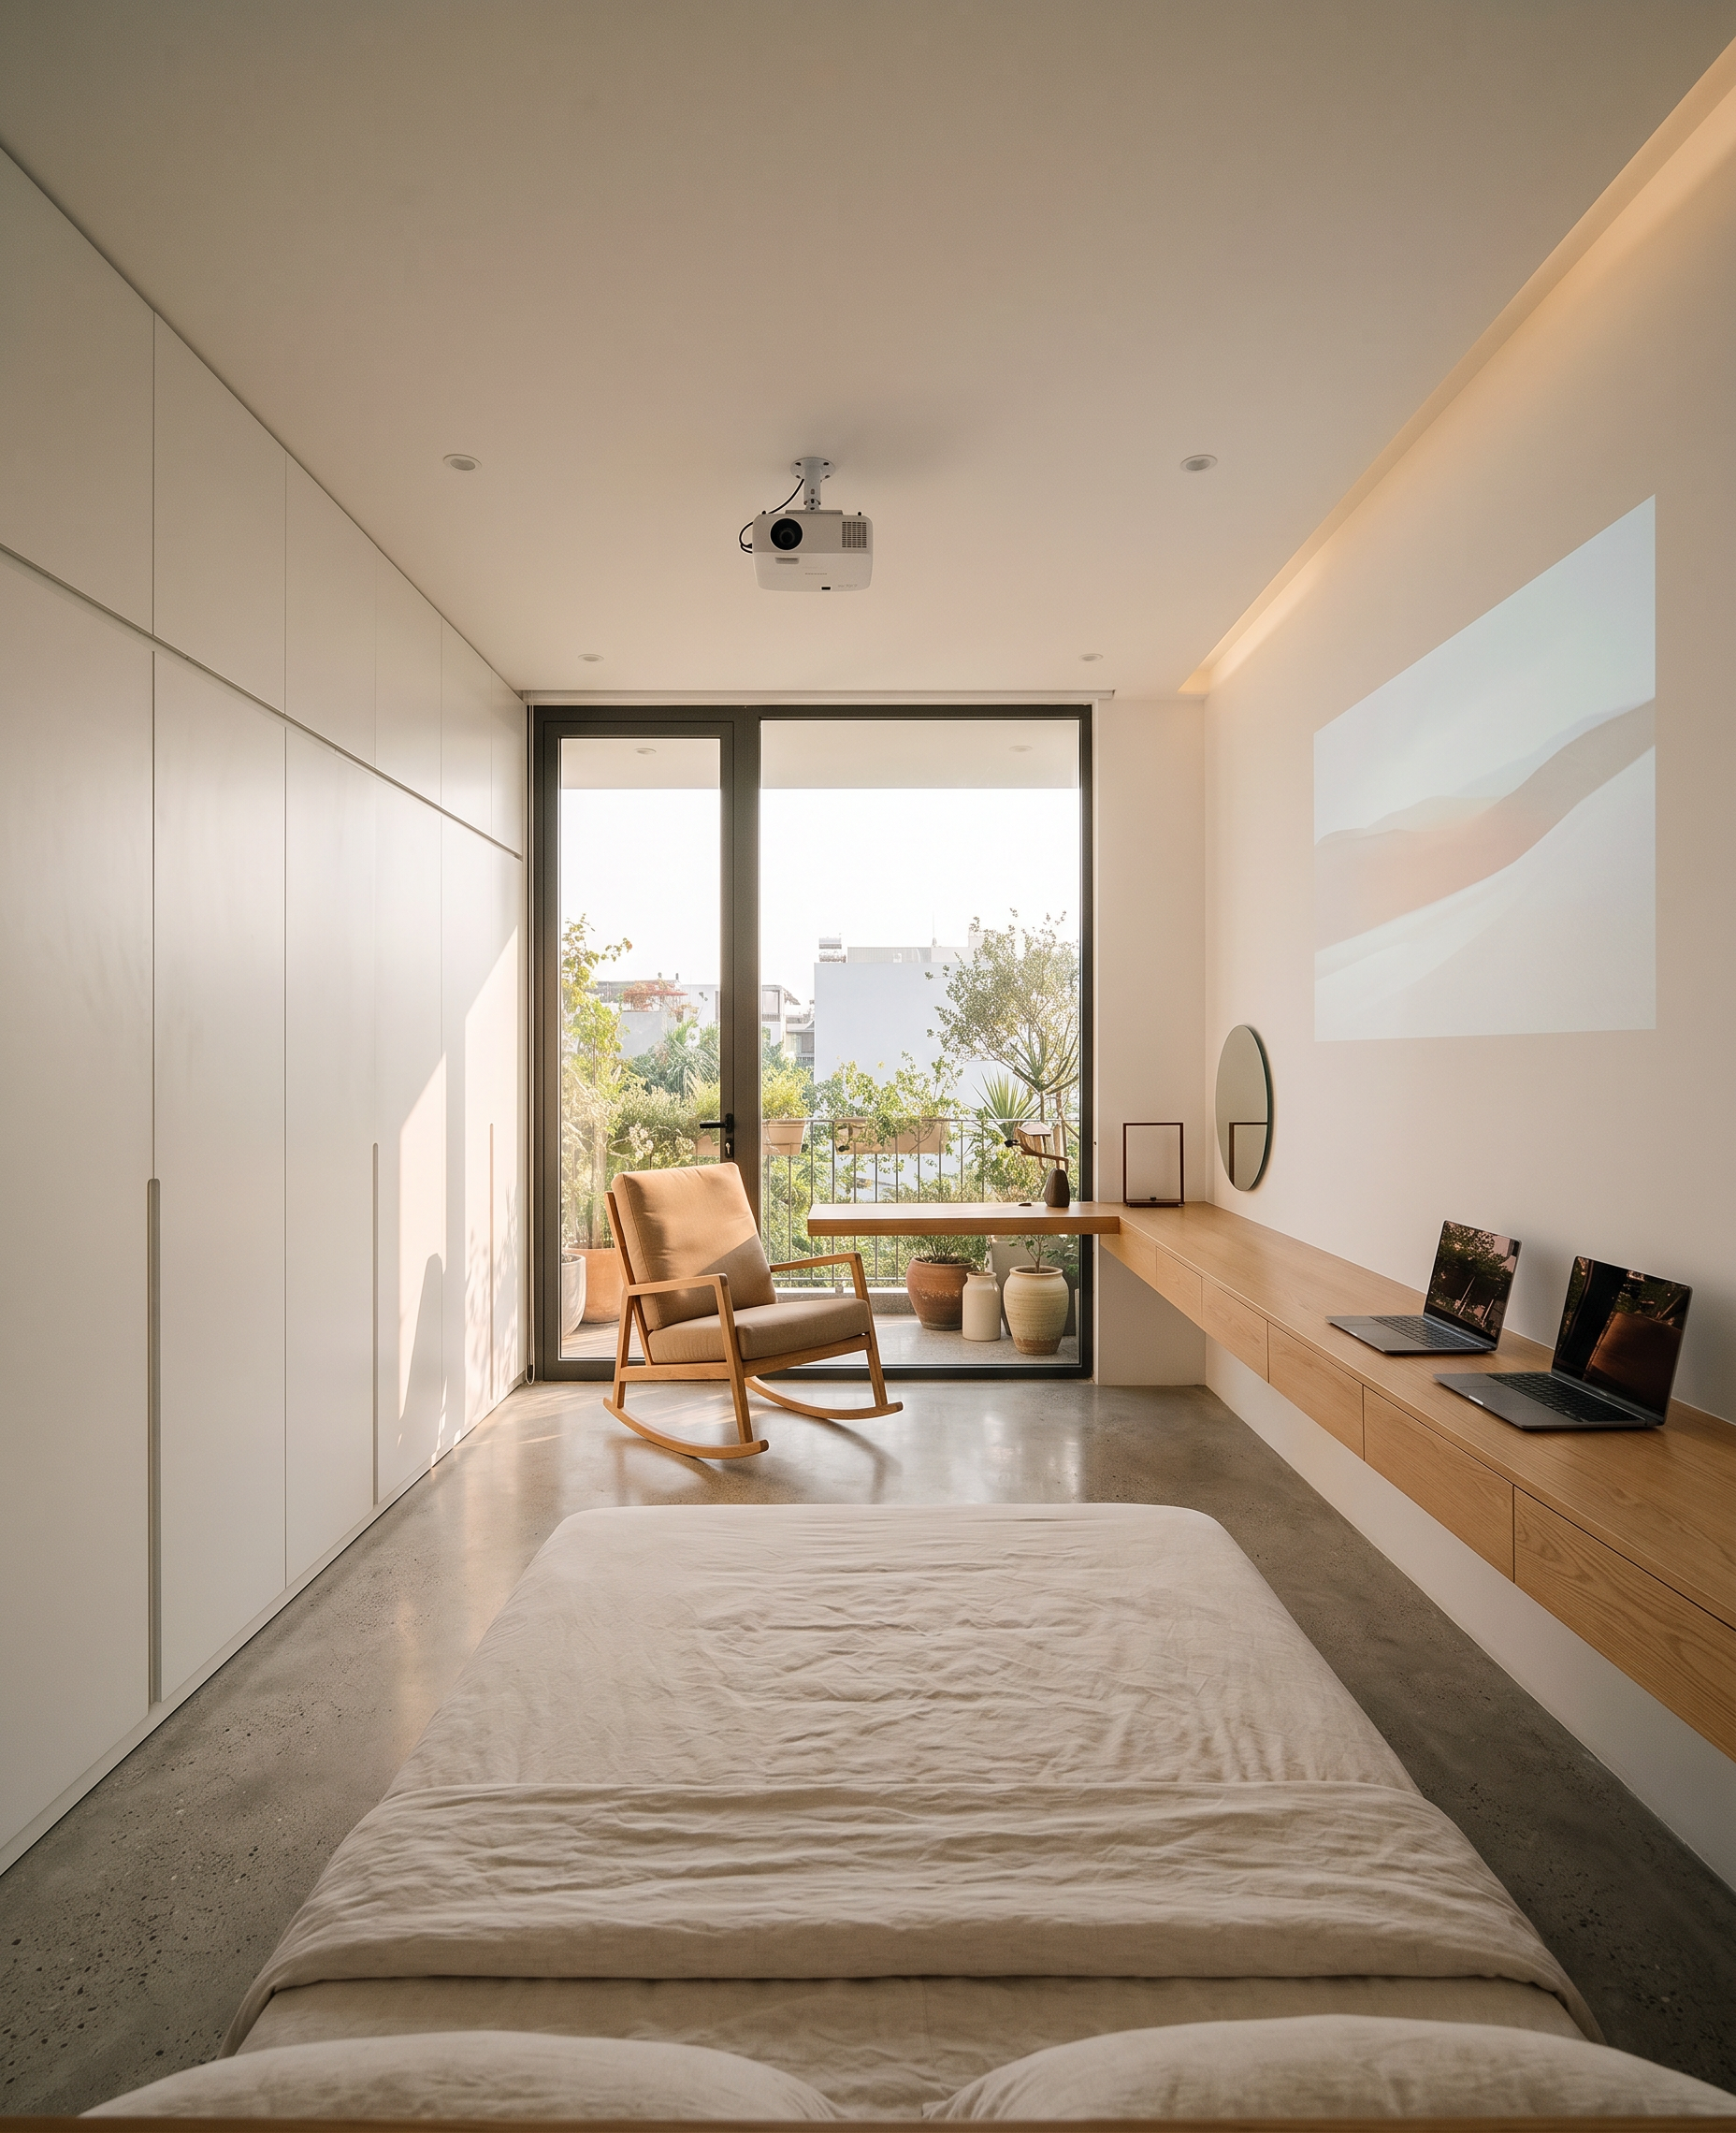
- Architectural 3D interior render of Bedroom 4 (P. NGỦ 04) based on the specific layout from image. The perspective is taken from just inside the room's main entrance, looking towards the South-East balcony. Minimalist Scandinavian style. The king-size bed (1.8m x 2.0m) is placed with its headboard against the solid North wall (top of P. NGỦ 04 area in image). To the left, along the shared wall with the staircase/P. SHC, is a floor-to-ceiling sleek, matte white wardrobe system (kịch trần). Opposite the bed, along the South wall, is a continuous floating wall-mounted desk of light oak, spanning the full width, with two sleek laptops side-by-side, doubles as a work/vanity area. A small mirror is integrated. A ceiling-mounted projector is directly above the bed, casting a large image on the clean white wall above the desk. Adjacent to the desk, by the South-East floor-to-ceiling glass door leading to the balcony, is a modern wooden bập bênh (rocking chair) with linen cushions. Through the glass, the balcony and plants are visible, bathed in warm, natural South-East sunlight. Polished concrete floor, minimalist LED cove lighting, warm, tidy, and dust-free atmosphere. Photorealistic, 8k, archdaily style.
- Created
- September 16, 2026