- Prompt
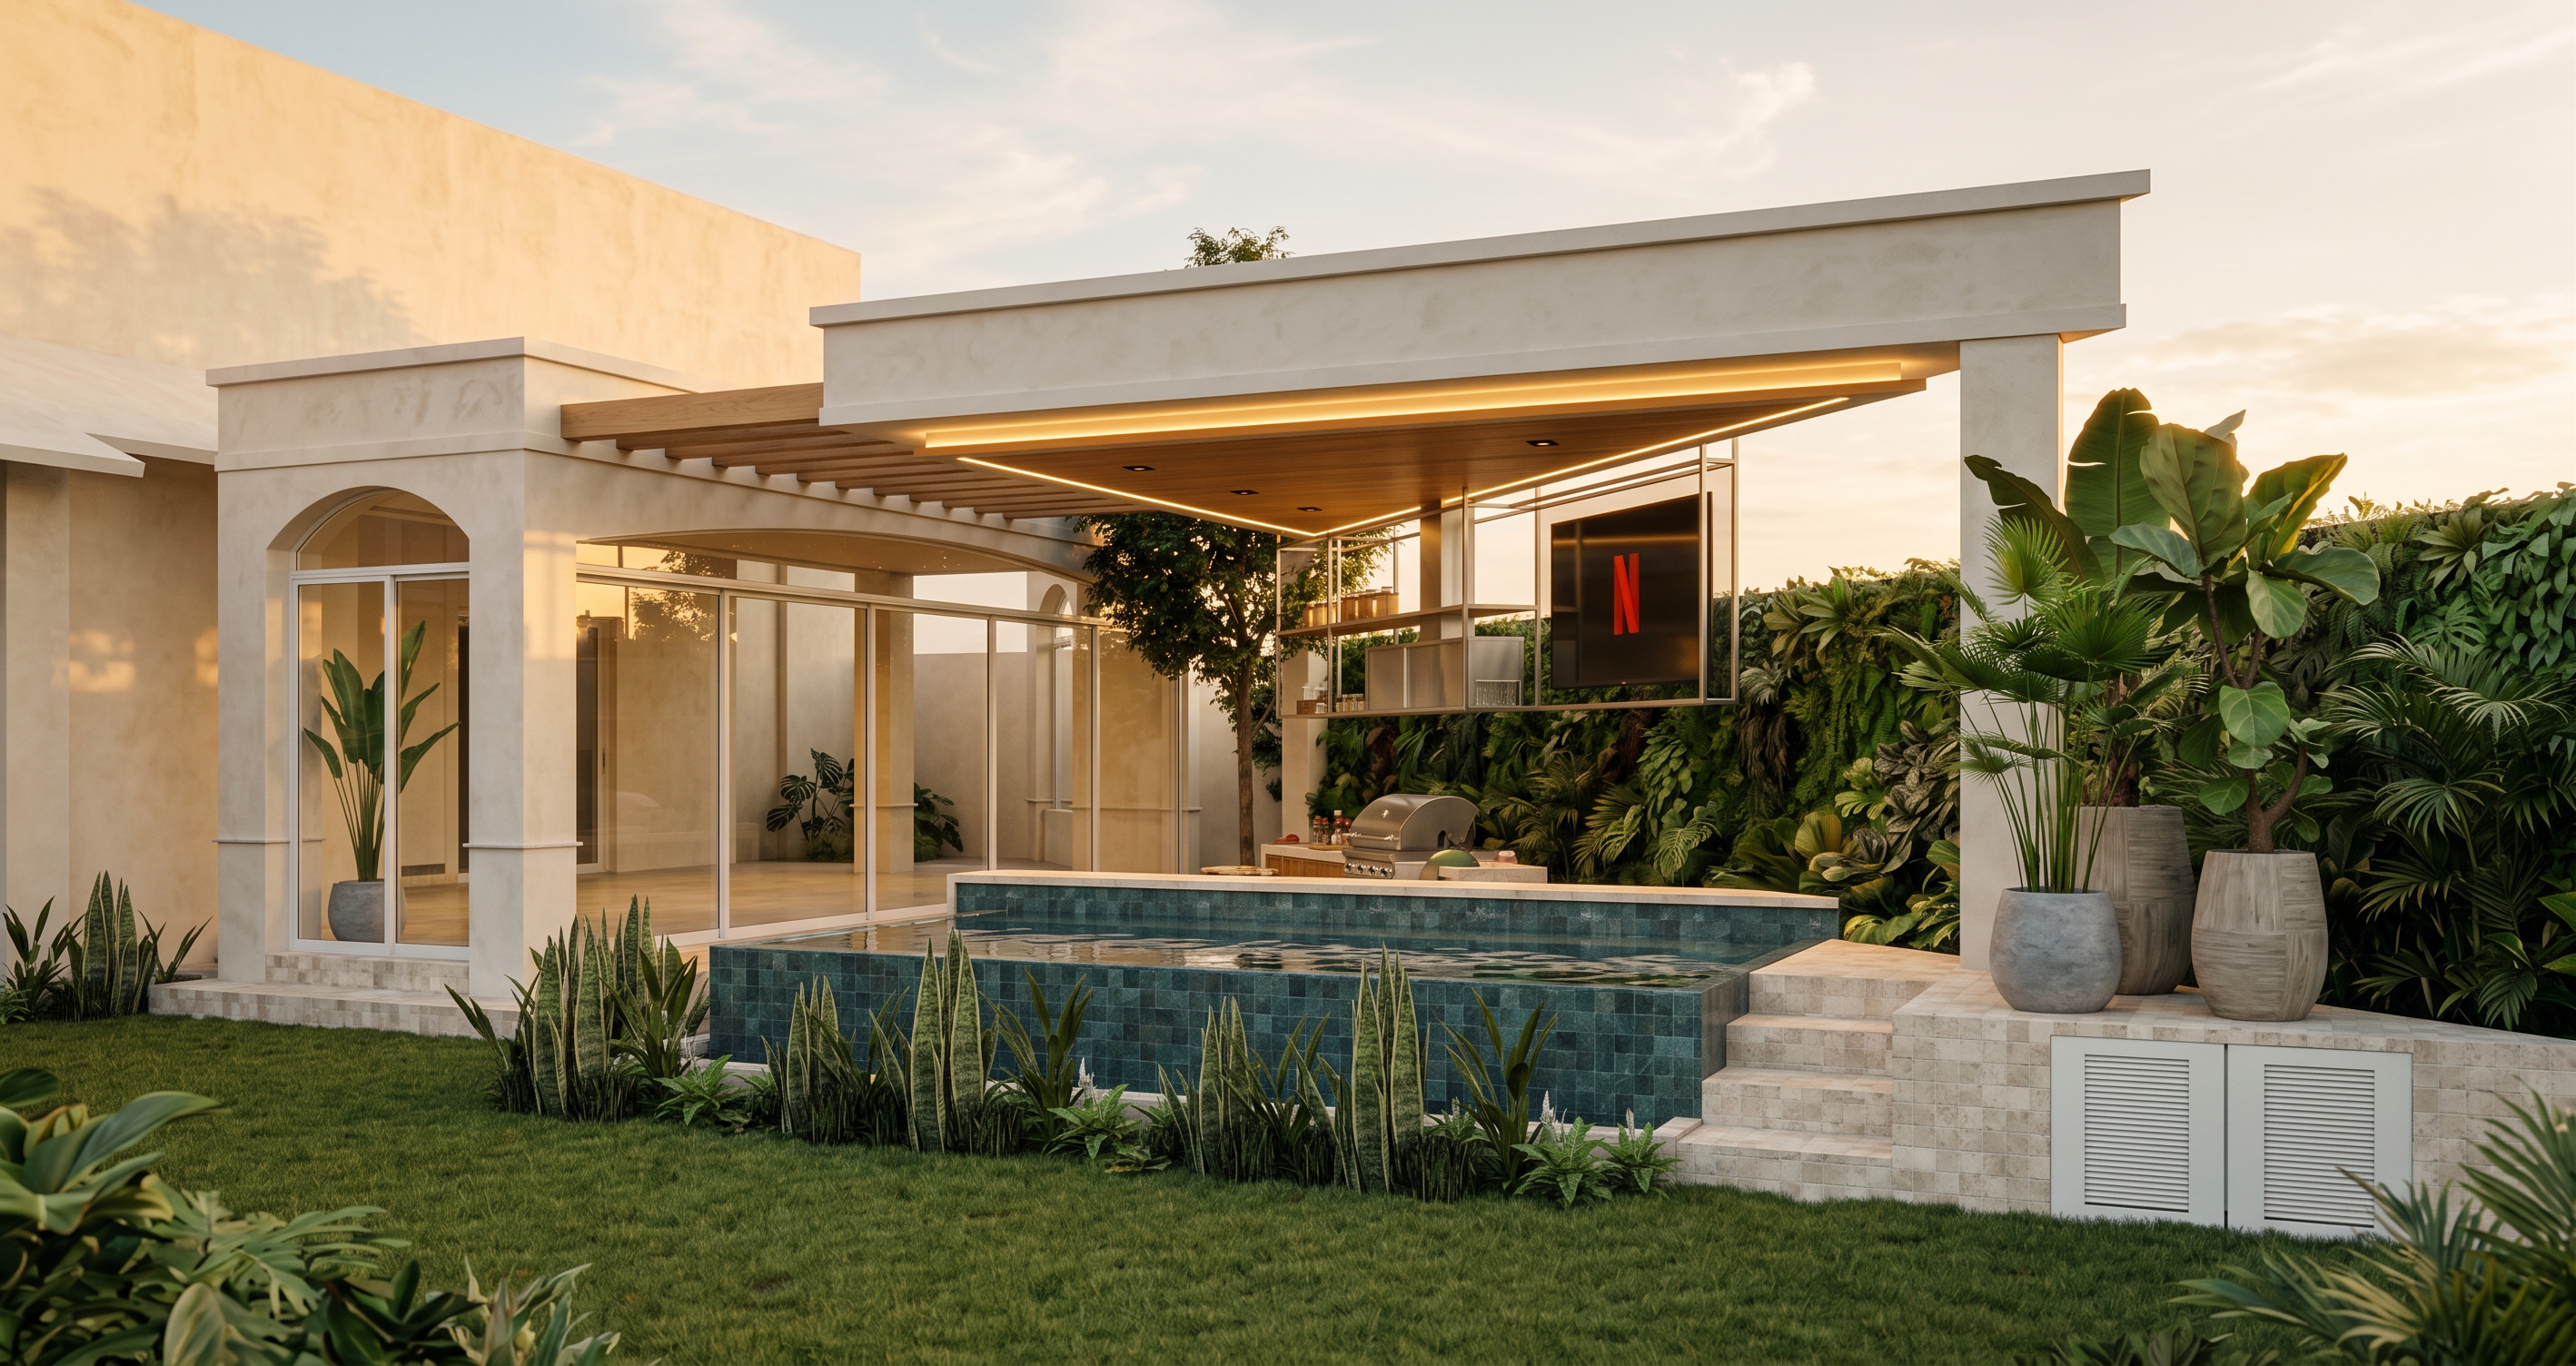
- Generate a high-end photorealistic architectural visualization strictly from the uploaded reference image.
Geometry — Absolute Priority
Preserve exactly the existing architecture, geometry, proportions, scale, dimensions, alignment, volumetric composition, and sightlines. Do not redesign, reinterpret, relocate, enlarge, reduce, add, or remove any element.
Maintain unchanged:
* Wall positions and dimensions
* Arch geometry and proportions
* Column positions, dimensions, and spacing
* Roof and eave geometry
* Connecting beams
* Stair configuration
* Pool shape, dimensions, and infinity-edge configuration
* Terrace layout
* Openings and sightlines
Depict the exact same project as a professional architectural photograph. Improve only materials, lighting, landscaping, furniture realism, water, and image quality.
Materials and Finishes
Use warm sand-white textured plaster with subtle natural variation and a refined semi-polished handcrafted finish on all walls, arches, columns, and roof eaves.
Use semi-matte natural oak with realistic grain and minimal knots on the connecting structural beams between the two architectural elements.
Use natural oak paneling throughout the ceiling, with continuous warm-white perimeter LEDs at 2700–3000K, discreet black recessed or surface-mounted architectural spotlights, and soft indirect lighting emphasizing the ceiling geometry. Keep the lighting warm, sophisticated, and understated.
Pool and Flooring
Finish all interior pool walls and the infinity-edge wall with 10 × 10 cm Sukabumi natural stone tiles, Orion model, featuring irregular natural variation, deep blue-green/emerald tones, subtle tonal differences, realistic grout joints, wet reflections, realistic water behavior, and a fully integrated infinity edge.
Use 15 × 15 cm tumbled marble tiles on stair surfaces, terrace flooring, and all visible exterior circulation areas. Include naturally aged/tumbled edges, subtle tonal variation, realistic joints, and a high-end resort character.
Furniture and Landscaping
Use Model C bar stools by La Metropolitana, preserving their actual proportions and recognizable design. Place them naturally at the bar without altering the architecture.
Add lush but controlled native vegetation from Tabasco, Mexico, including tropical foliage, native palms, broad-leaf plants, layered greenery, and natural variation in height and density. Avoid artificial-looking or excessive vegetation; complement rather than obscure the architecture.
Lighting, Atmosphere, and Photorealism
Create a sophisticated contemporary luxury tropical-resort atmosphere with warm architectural lighting, soft ambient daylight, natural shadows, subtle reflections, realistic global illumination, accurate material response, soft contrast, and cinematic but believable exposure. Emphasize the arches, columns, oak ceiling, pool, and textured plaster without excessive drama or artificiality.
Produce extremely realistic imagery comparable to high-end international hospitality or luxury residential photography. Prioritize physically accurate materials, realistic texture scale, natural imperfections, accurate reflections, realistic water, global illumination, ambient occlusion, natural shadows, photographic depth, correct proportions, and high-resolution detail. Use a professional full-frame architectural camera, realistic lens perspective, natural depth of field, and straight vertical lines.
Critical Restriction
Do not change the design, geometry, volumetry, arches, columns, walls, roof, pool, stairs, openings, or any other architectural element. Preserve the exact architecture shown in the uploaded image; modify only materials, textures, lighting, vegetation, furniture realism, water, and photographic quality.
- Created
- September 16, 2026