- Prompt
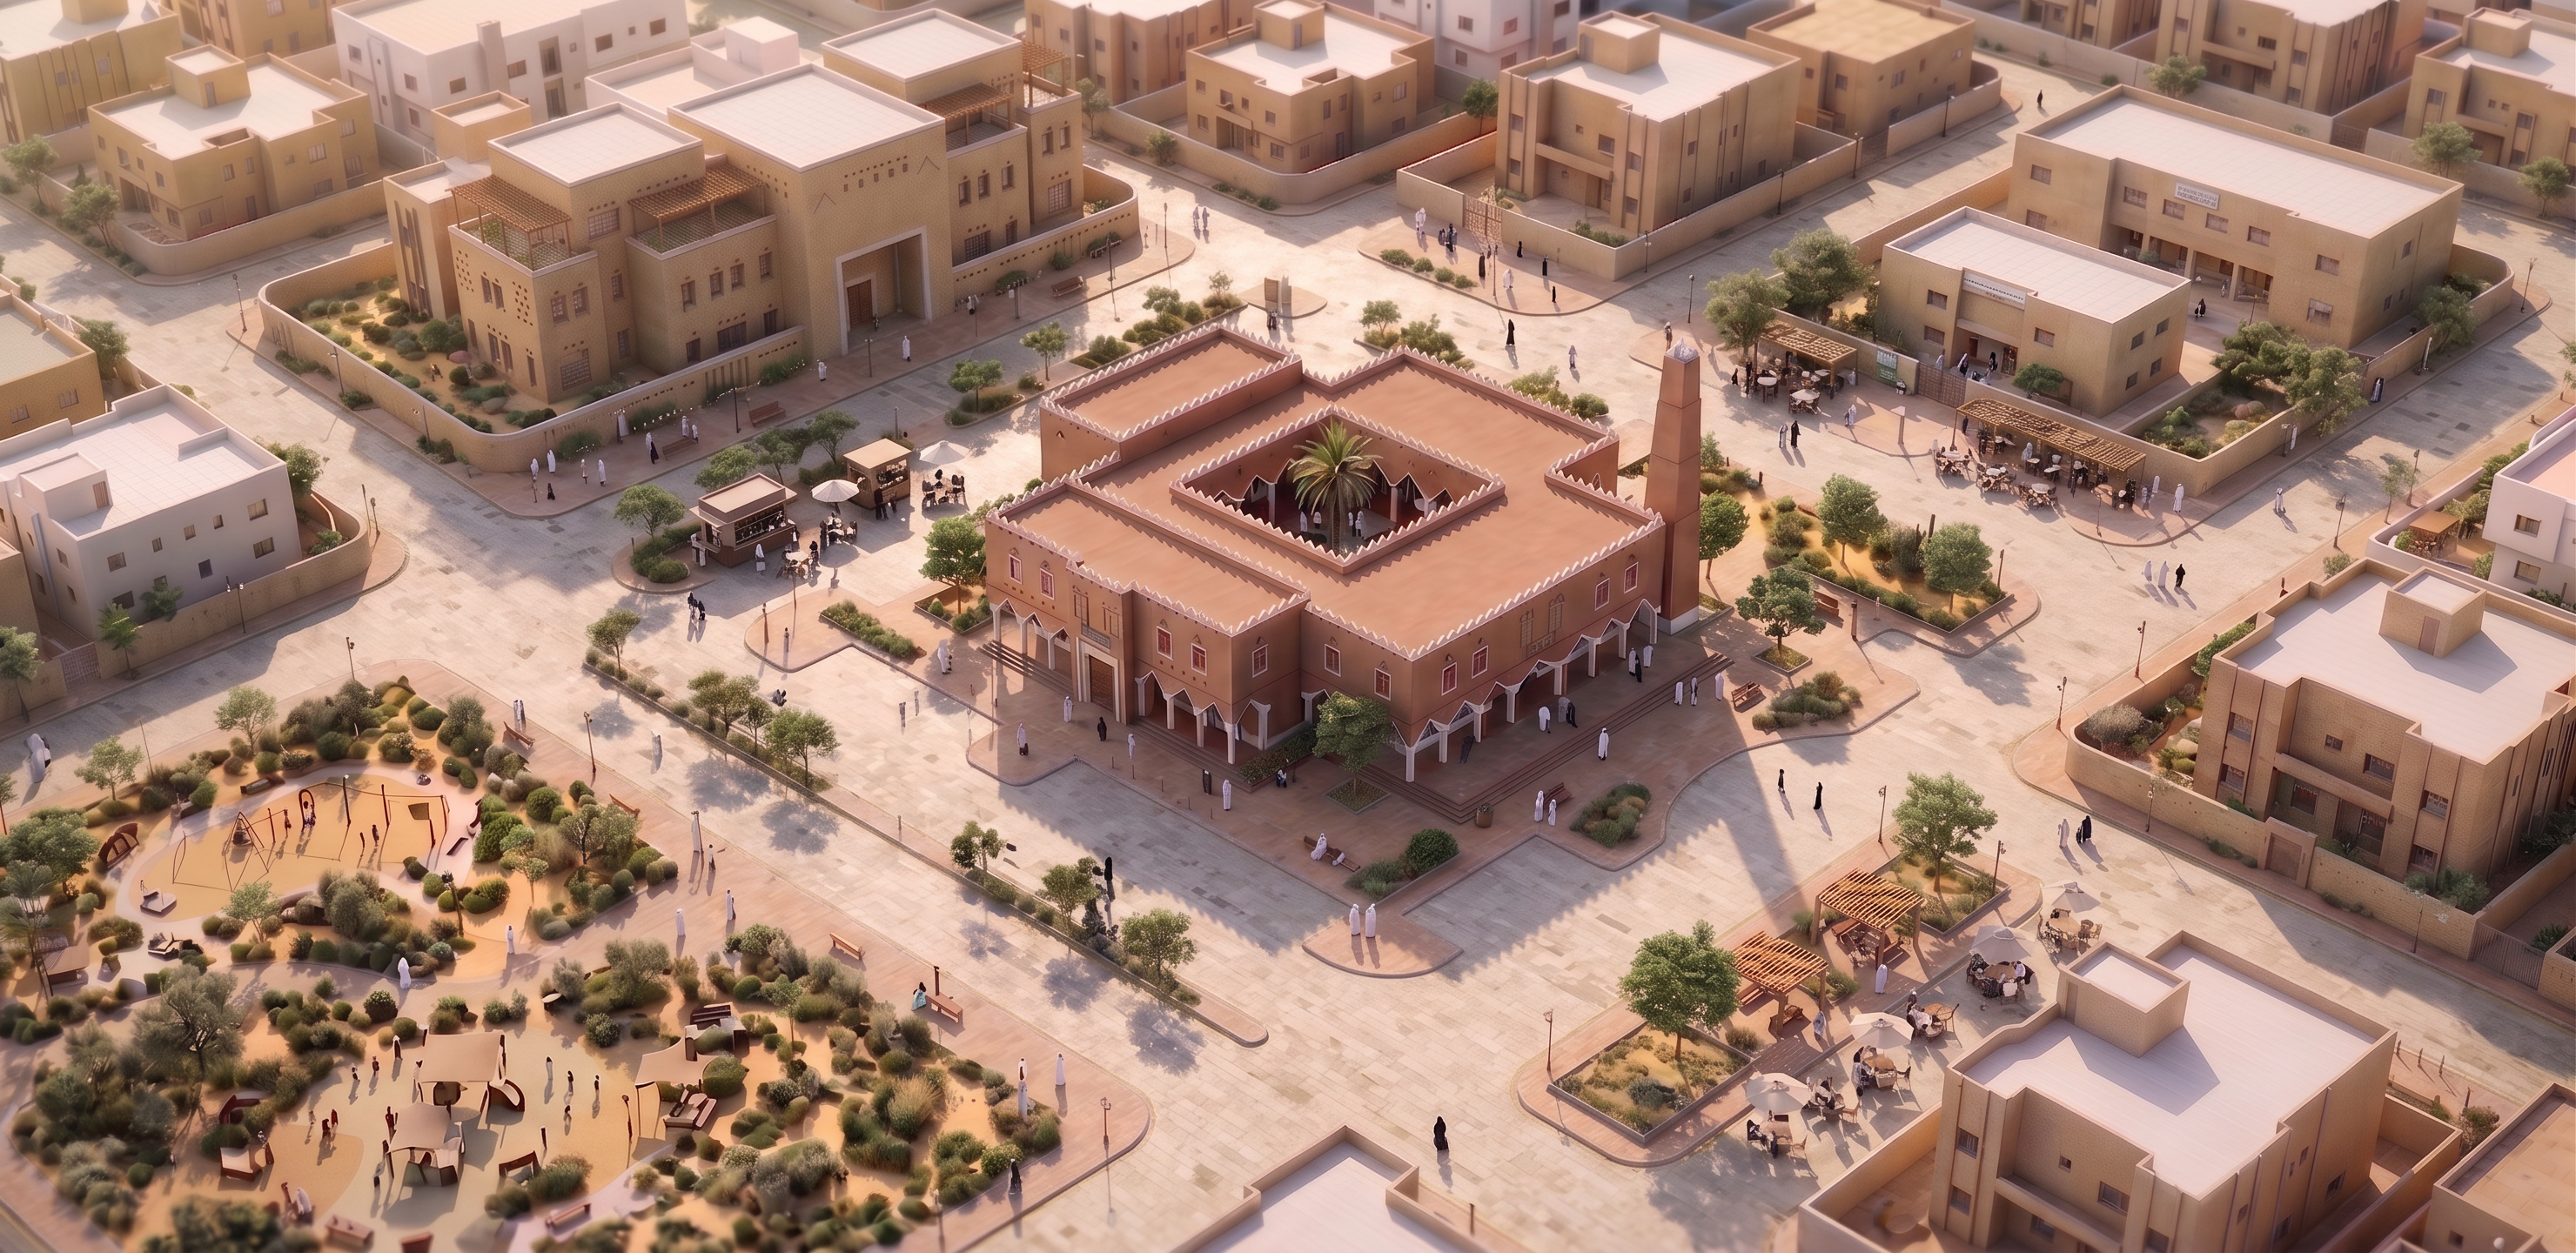
- Use the uploaded image as the exact base image. Keep the mosque architecture, minaret, courtyard, surrounding buildings, camera angle, scale, lighting and overall composition unchanged.
MAIN GOAL:
Refine the urban design around the mosque into a COMPLETELY PEDESTRIAN PUBLIC PLAZA. The entire space between the mosque, public garden, government/civic building and surrounding commercial edges must function as one continuous walkable civic destination.
CRITICAL CORRECTION:
There must be ZERO cars inside the public plaza.
Remove ALL cars, moving vehicles, parking spaces, vehicle lanes, road markings and vehicular circulation from the entire plaza surrounding the mosque.
The plaza is NOT a shared street and NOT a pedestrianized road.
It is a true car-free public square.
VEHICLE & PARKING STRATEGY:
Move all parking and vehicle access completely OUTSIDE the public plaza.
Parking should only appear beyond the outer perimeter of the pedestrian zone, behind or beyond the surrounding buildings where appropriate.
Cars must never cross the plaza or appear immediately beside the mosque.
PUBLIC PLAZA:
Replace all former streets around the mosque with continuous high-quality pedestrian paving.
Visually connect:
- mosque
- landscaped garden
- government/civic building
- commercial shops
into ONE uninterrupted pedestrian environment.
Remove curbs and road geometry inside the plaza.
Use continuous paving to make the entire area read clearly as a public square rather than converted streets.
REMOVE BOUNDARY WALLS:
Remove the perimeter walls, fences and enclosed compounds around the surrounding buildings facing the plaza, especially the civic/government building.
Open their ground-level edges directly toward the public space.
Do NOT demolish or redesign the buildings themselves.
Create direct pedestrian connections from surrounding building entrances into the plaza.
ACTIVATE THE SPACE:
Add small shops, cafés and active storefronts along selected building edges.
Add outdoor café seating, shaded seating, benches and small gathering areas.
Increase comfortable shade using:
- native shade trees
- palms
- pergolas
- planted islands
- desert-adapted landscaping
Keep clear and generous pedestrian paths between the mosque entrances, garden, civic building and commercial areas.
Show realistic social activity after prayer:
people leaving the mosque, families walking, elderly people sitting, children with families, small groups gathering, people visiting cafés and shops.
The atmosphere should feel lively, social and welcoming while remaining appropriate to the mosque setting.
IMPORTANT:
The mosque remains the architectural and civic focal point.
Do NOT modify the mosque.
Do NOT relocate the minaret.
Do NOT change the mosque footprint, façade, roof, courtyard, proportions, colors or Najdi details.
Do NOT add roads through the plaza.
Do NOT add parking inside the plaza.
Do NOT add cars anywhere within the pedestrian public realm.
Do NOT add fences or boundary walls separating the buildings from the plaza.
Final result:
A large, continuous, fully pedestrian civic plaza centered around the Najdi mosque, directly connected to the garden, civic buildings, shops and cafés, with vehicles and parking located only beyond the public-square perimeter.
Photorealistic Riyadh urban design visualization.
Preserve the exact existing aerial viewpoint.
No text, labels or arrows.
- Created
- September 2, 2026