- Prompt
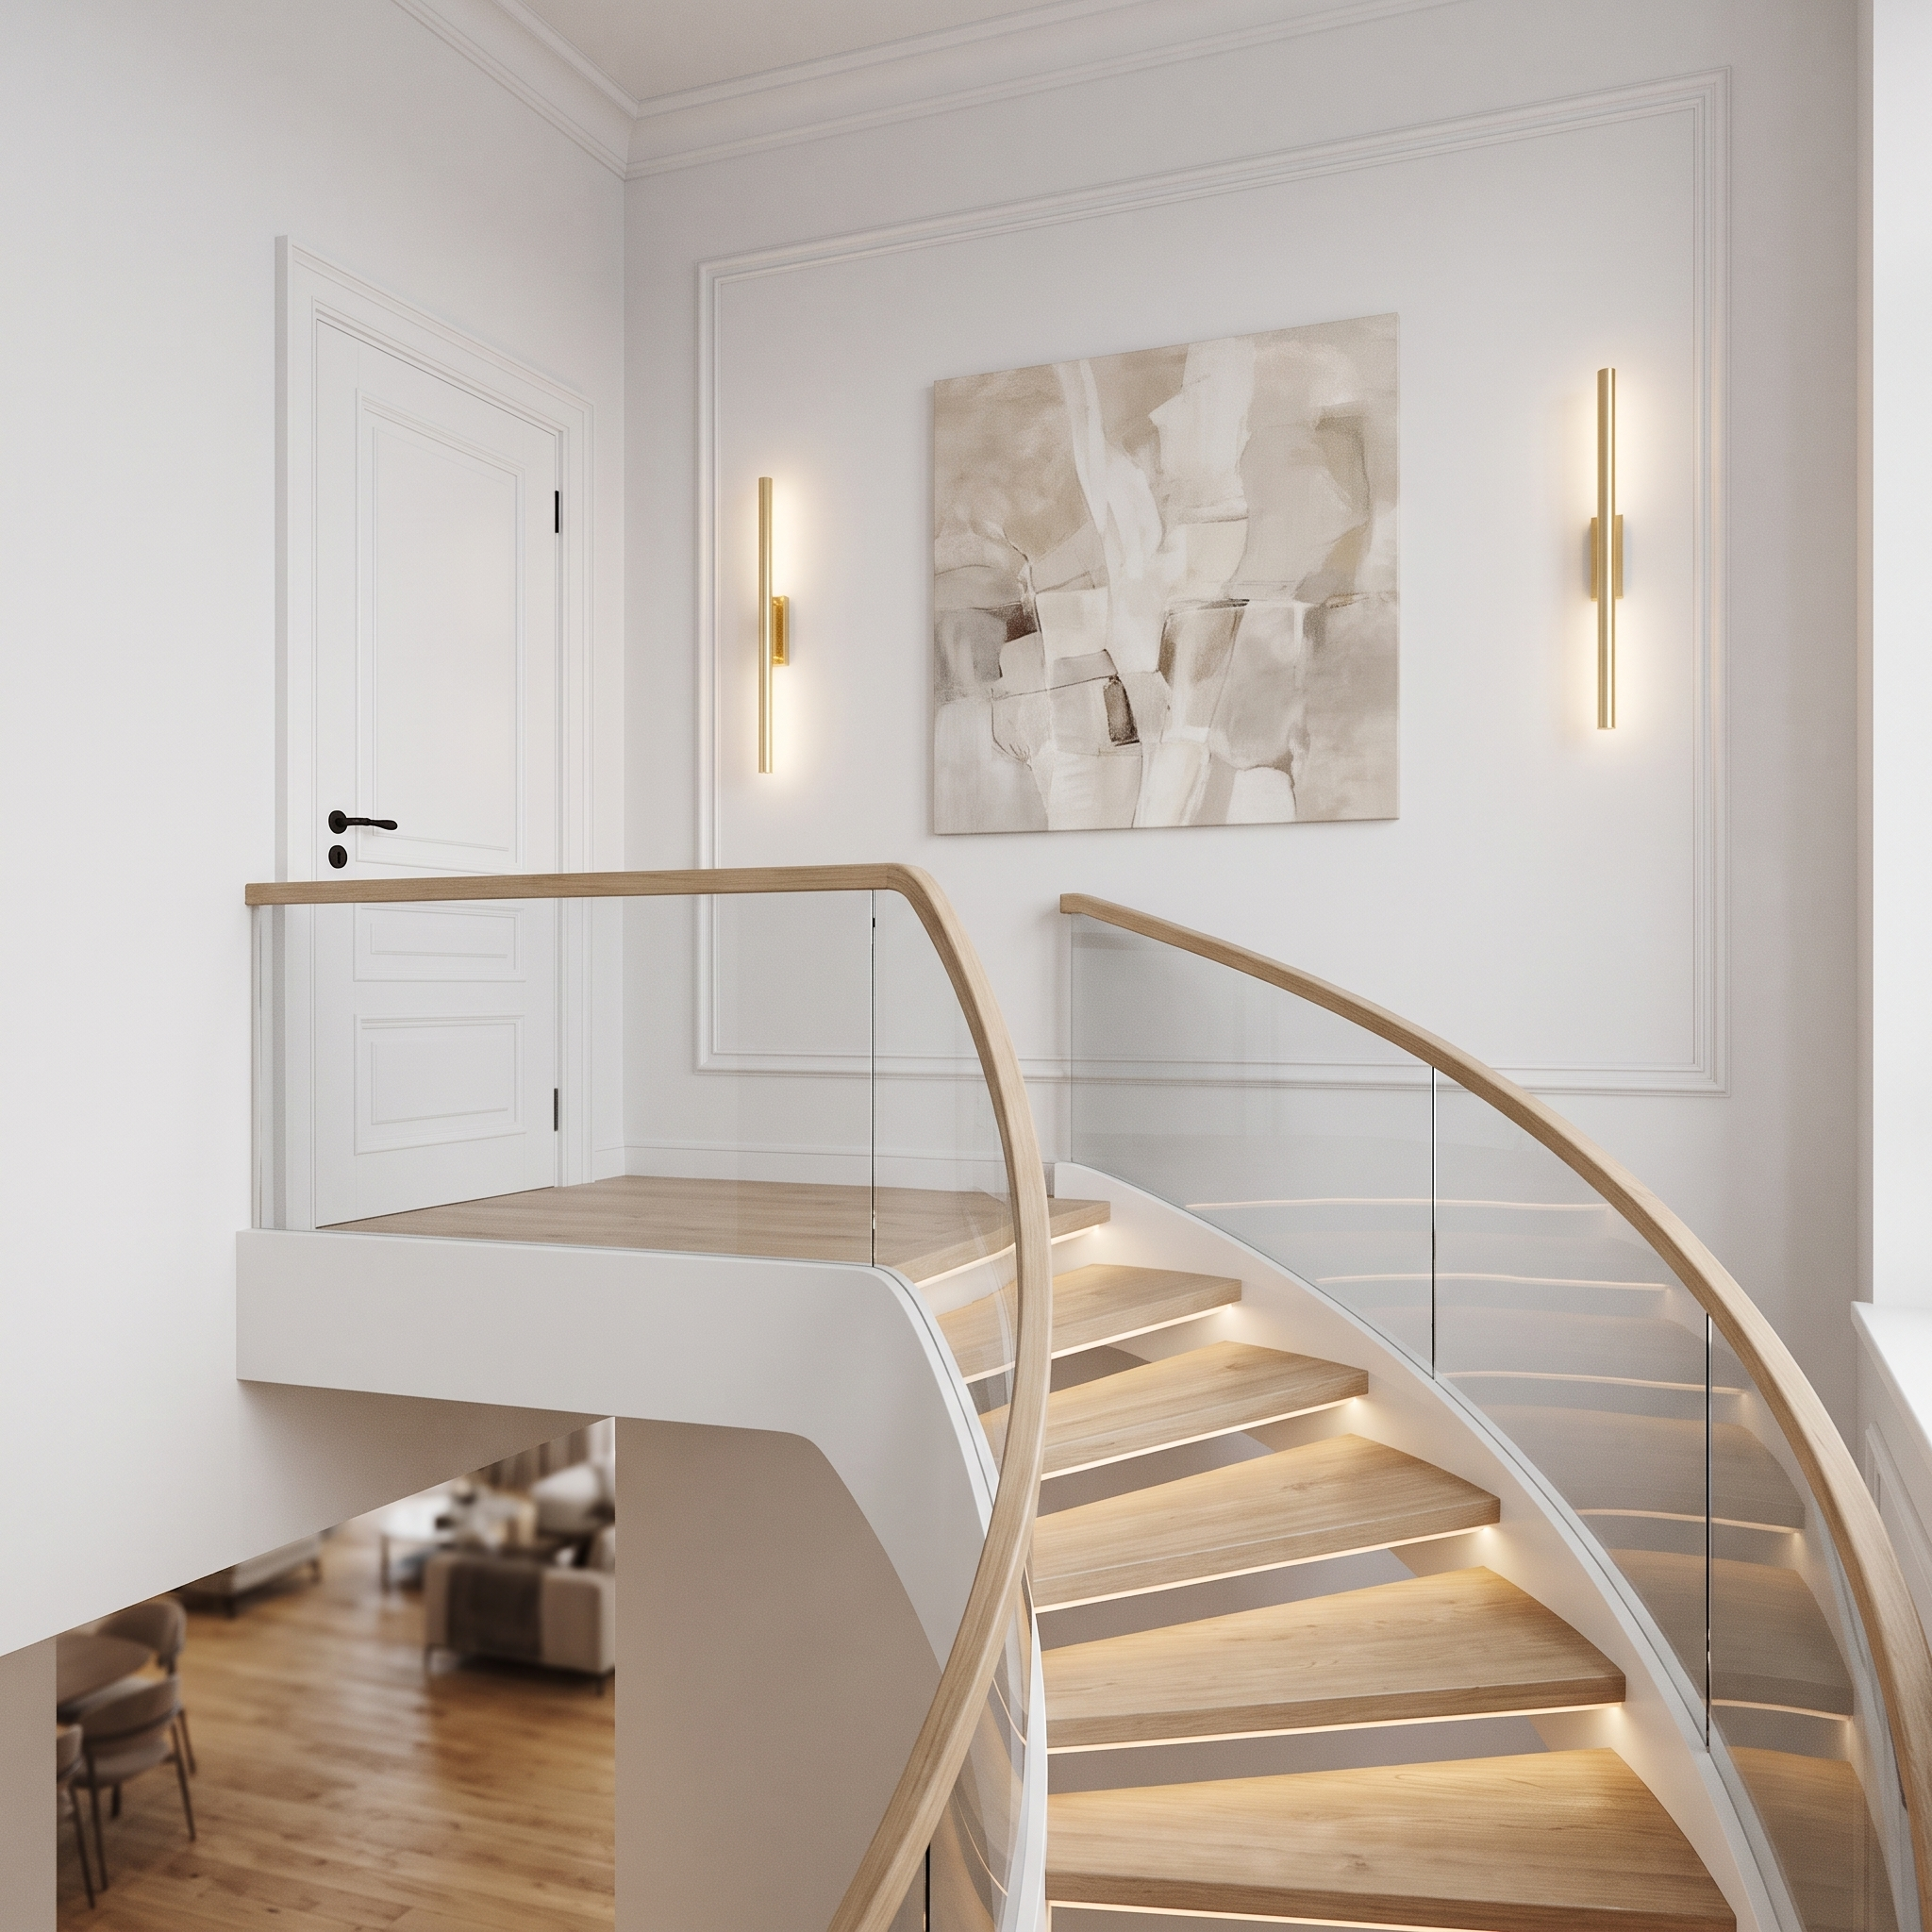
- Create an ultra-photorealistic luxury residential interior render based strictly on the provided reference image.
ABSOLUTE PRIORITY — PRESERVE THE ORIGINAL IMAGE:
Do not change the original image dimensions, resolution, aspect ratio, crop, camera angle, camera position, perspective, proportions, architectural geometry, staircase configuration, or overall design. Do not move, resize, add, or remove any existing architectural elements. The reference image is the exact source of truth.
INTERIOR FINISHES:
1. Walls, ceiling and door
• All walls must be smooth, clean, pure white.
• The ceiling must be uniformly white.
• The existing door must also be white.
2. Ground floor visible below the staircase
• The grey area represents the first floor of the two-storey apartment.
• Replace the grey finish with natural wooden parquet in a warm, light oak tone.
• Keep this lower-floor area slightly out of focus, with subtle blurred silhouettes of furniture to suggest the living area downstairs.
• Do not introduce distracting details.
3. Staircase structure and materials
• Preserve the exact existing staircase geometry.
• The lower supporting staircase frame/stringer must remain white, as shown in the reference.
• The wooden handrails must have a natural light oak finish.
• The dark grey elements on both sides of the staircase represent transparent glass balustrades. Render them as realistic clear glass with subtle reflections and transparency.
• Both the staircase landing/platform and all individual treads must be finished in the same natural light oak parquet/wood tone.
• The wood should look elegant, neutral, natural and understated, without strong yellow or orange undertones.
4. Open-riser staircase and LED lighting
• There must be absolutely nothing between the individual wooden treads.
• No vertical risers, no white inserts, no glass inserts, no panels, and no solid materials between the steps.
• Maintain a completely open-riser, floating-step appearance.
• Add discreet, integrated warm-white LED lighting underneath each individual tread, illuminating the step below with a soft, elegant indirect glow.
• The LED strips themselves should not be visibly exposed.
FEATURE WALL — ARTWORK AND MOULDINGS:
On the wall where the orange rectangular placeholder appears in the reference image:
• Replace the orange rectangle with a sophisticated, neutral abstract artwork.
• Choose an elegant contemporary abstract composition in soft beige, ivory, warm grey and subtle earthy tones.
• Preserve the exact position and approximate dimensions of the placeholder.
• Add one large, elegant rectangular decorative moulding frame on this wall, proportioned naturally around the artwork.
• The mouldings should be classic, refined and white, matching the wall colour.
WALL LIGHTING:
Place two elegant vertical wall sconces, one on each side of the artwork, symmetrically positioned within the moulding composition.
• Each sconce should resemble a slim, minimalist golden cylindrical tube, approximately 50 cm in height.
• Finish: brushed brass or soft satin gold.
• Both fixtures should emit warm light upwards and downwards, creating a subtle architectural lighting effect on the wall.
• Keep their design understated and elegant.
- Created
- November 9, 2026