Skip to content
Render tools
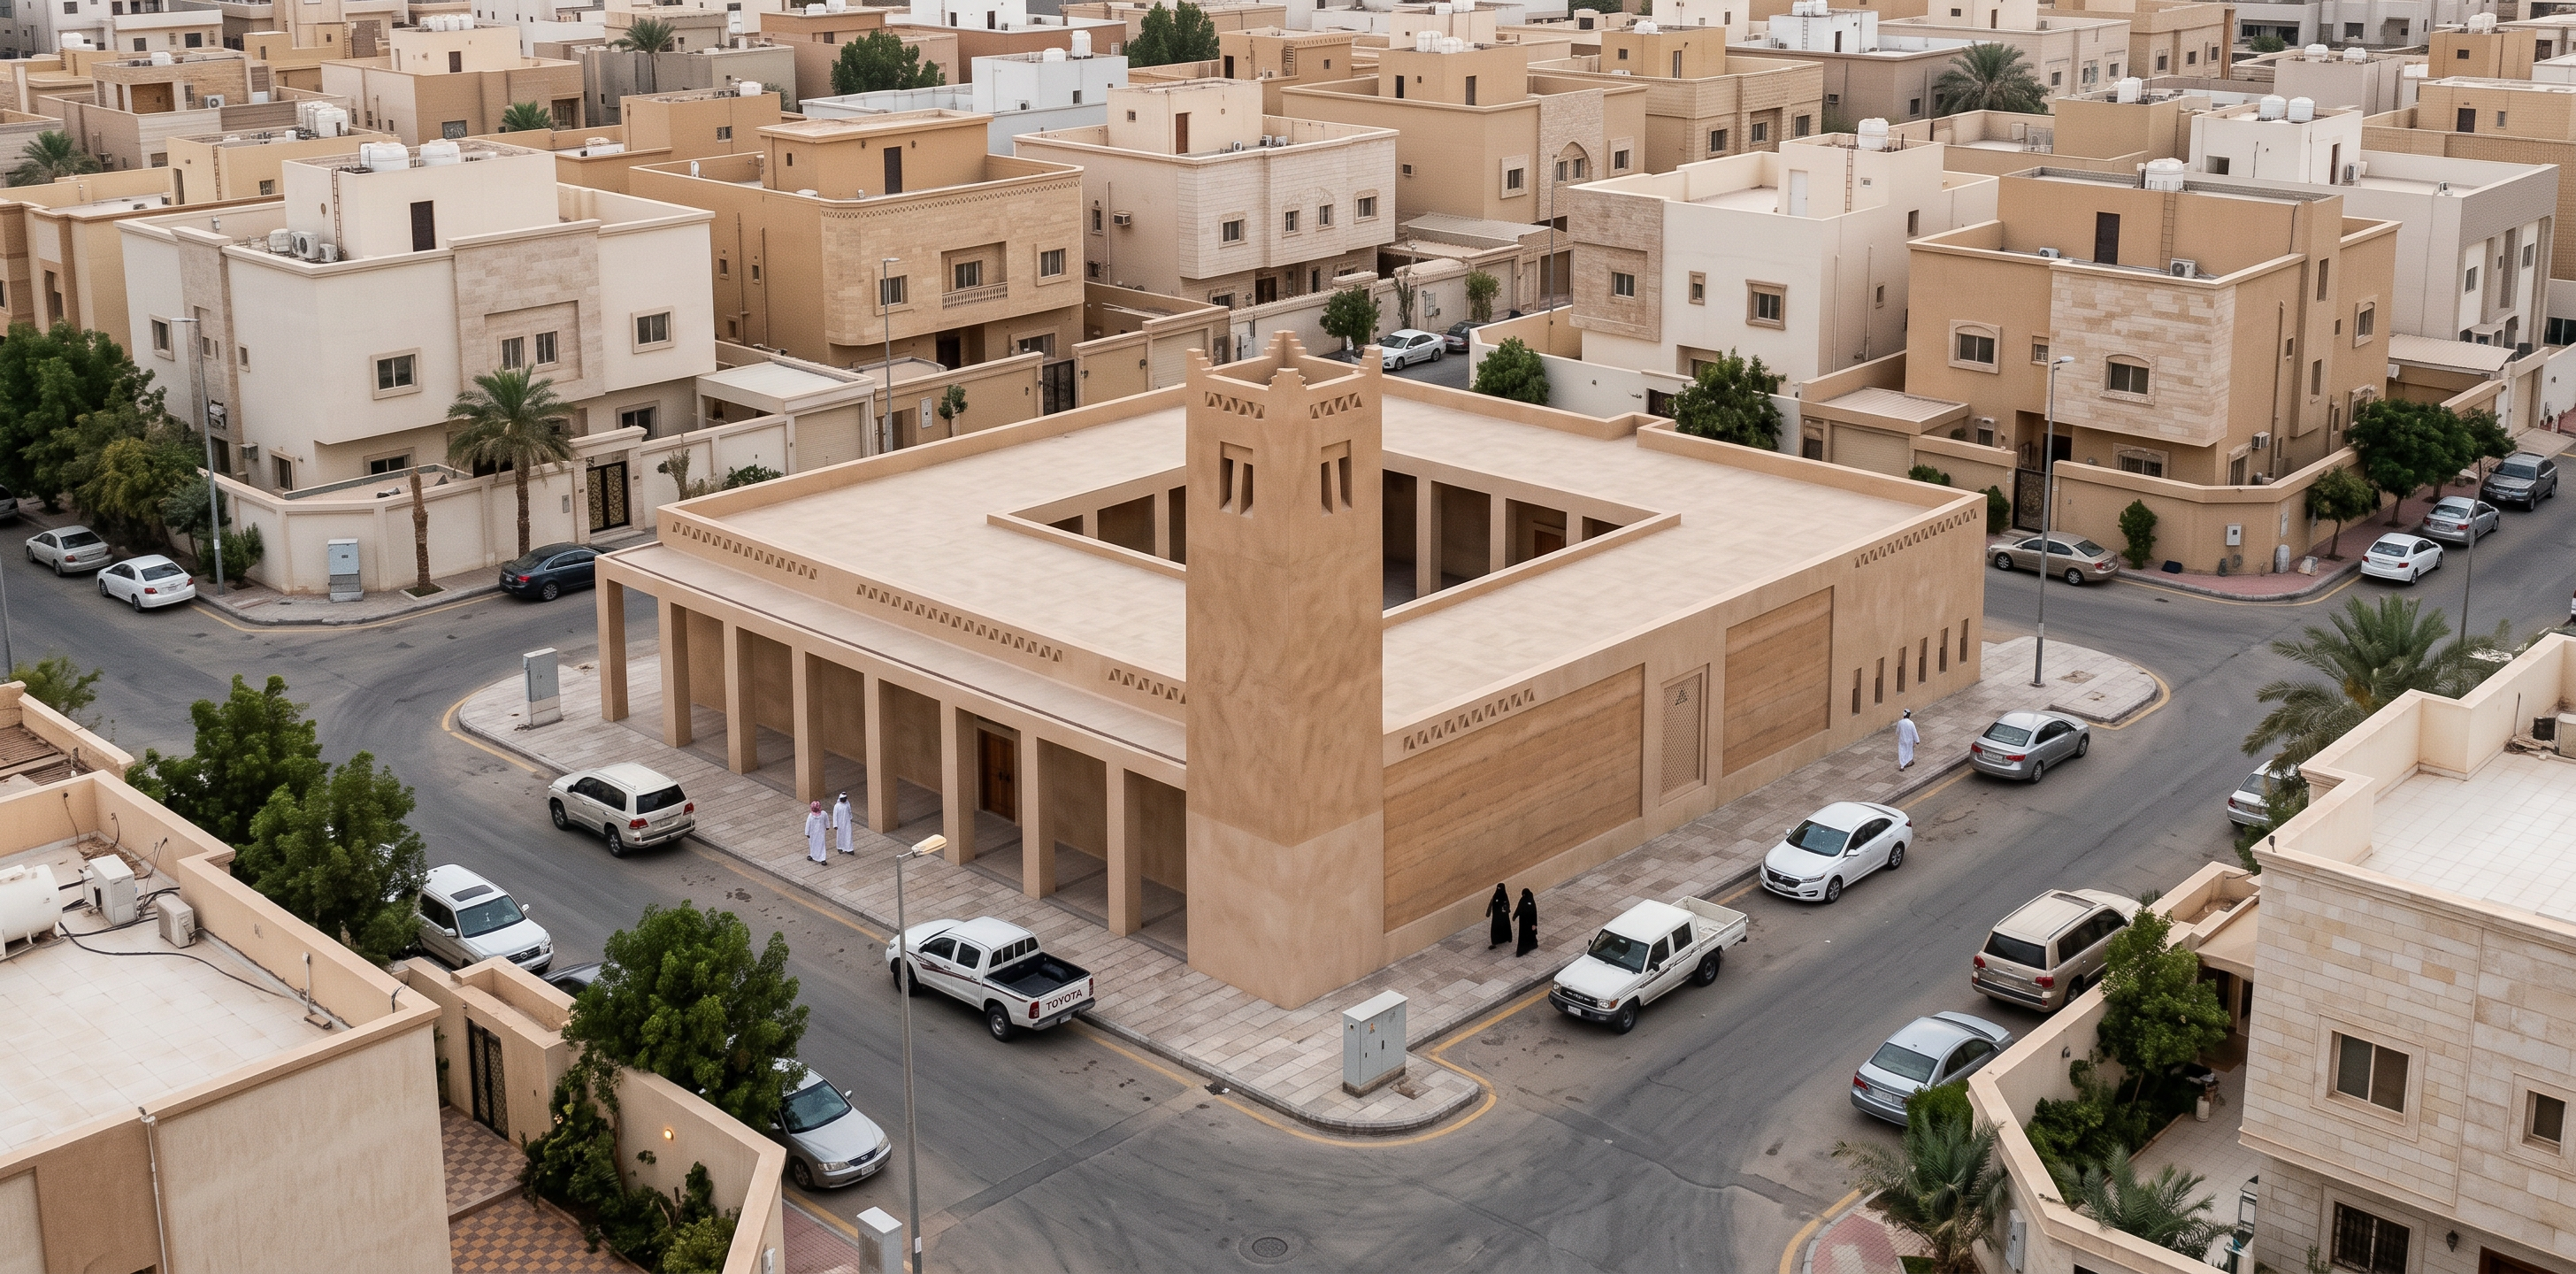
Place this EXACT mosque within a **realistic residential neighborhood in Riyadh, Saudi Arabia**.

The mosque itself is the FIXED architectural subject.

STRICTLY PRESERVE THE MOSQUE:
• Exact mosque massing and geometry
• Exact footprint and proportions
• Exact roof form and courtyard
• Exact minaret design, height and location
• Exact colonnade and entrance
• Exact façade openings
• Exact materials, colors and architectural details
• Original architectural identity

Do NOT redesign, modernize or modify the mosque.

CONTEXT TRANSFORMATION ONLY:

Replace the current empty/desert surroundings with a **realistic established Riyadh residential neighborhood (حارة سكنية في الرياض)**.

Surround the mosque with:
• Low-rise Saudi residential houses and villas, mainly 2–3 floors
• Varied but cohesive residential building masses
• Warm off-white, beige, sand and light stone façades typical of Riyadh
• Boundary walls, residential gates and private entrances
• Narrow local neighborhood streets around the mosque
• Realistic sidewalks and curbs
• Parked Saudi-market cars along the street
• Subtle street lighting
• Utility elements integrated naturally into the neighborhood
• Mature but restrained Riyadh landscaping
• Native shade trees and occasional palms
• A few pedestrians naturally approaching or passing the mosque

URBAN CHARACTER:

The mosque should feel **embedded naturally within the neighborhood fabric**, not isolated on a large empty plot.

Place residential buildings relatively close around it while maintaining realistic street and pedestrian access.

Create the feeling of a genuine Riyadh neighborhood where the mosque acts as a small local community focal point.

The surrounding houses must remain secondary to the mosque and should NOT copy the mosque architecture.

Avoid repetitive identical villas. Create natural variation in heights, setbacks, gates, façades and residential forms while maintaining a coherent Riyadh character.

GROUND + STREETS:

Replace all desert sand immediately surrounding the mosque with realistic urban elements:
• paved pedestrian walkways
• local asphalt streets
• sidewalks
• curbs
• small landscaped pockets
• appropriate pedestrian access to the mosque

Keep landscaping realistic for Riyadh’s arid climate — NOT lush or tropical.

CAMERA:

Maintain the SAME general elevated three-quarter architectural viewpoint and perspective as the original image.

Do NOT change to street-level view.
Do NOT rotate the mosque.
Do NOT crop the mosque.
Do NOT obscure the main façades.

CRITICAL:

**CHANGE THE SURROUNDING CONTEXT ONLY.**

Do NOT change ANYTHING in the mosque architecture.
Do NOT alter the minaret.
Do NOT add domes.
Do NOT add new mosque volumes.
Do NOT change façade materials.
Do NOT turn the surroundings into a historic Najdi village.
Do NOT create a desert setting.
Do NOT create high-rise buildings.
Do NOT create a master-planned luxury compound.

Final result: **the exact original mosque naturally integrated into a believable, lived-in contemporary residential neighborhood in Riyadh**, surrounded by Saudi houses, local streets, pedestrians, cars and climate-appropriate landscaping.

Photorealistic architectural visualization, realistic Riyadh daylight, natural urban scale and believable Saudi residential context.

Create renders like this

Turn any photo, sketch, or floor plan into a photoreal render in seconds.