- Prompt
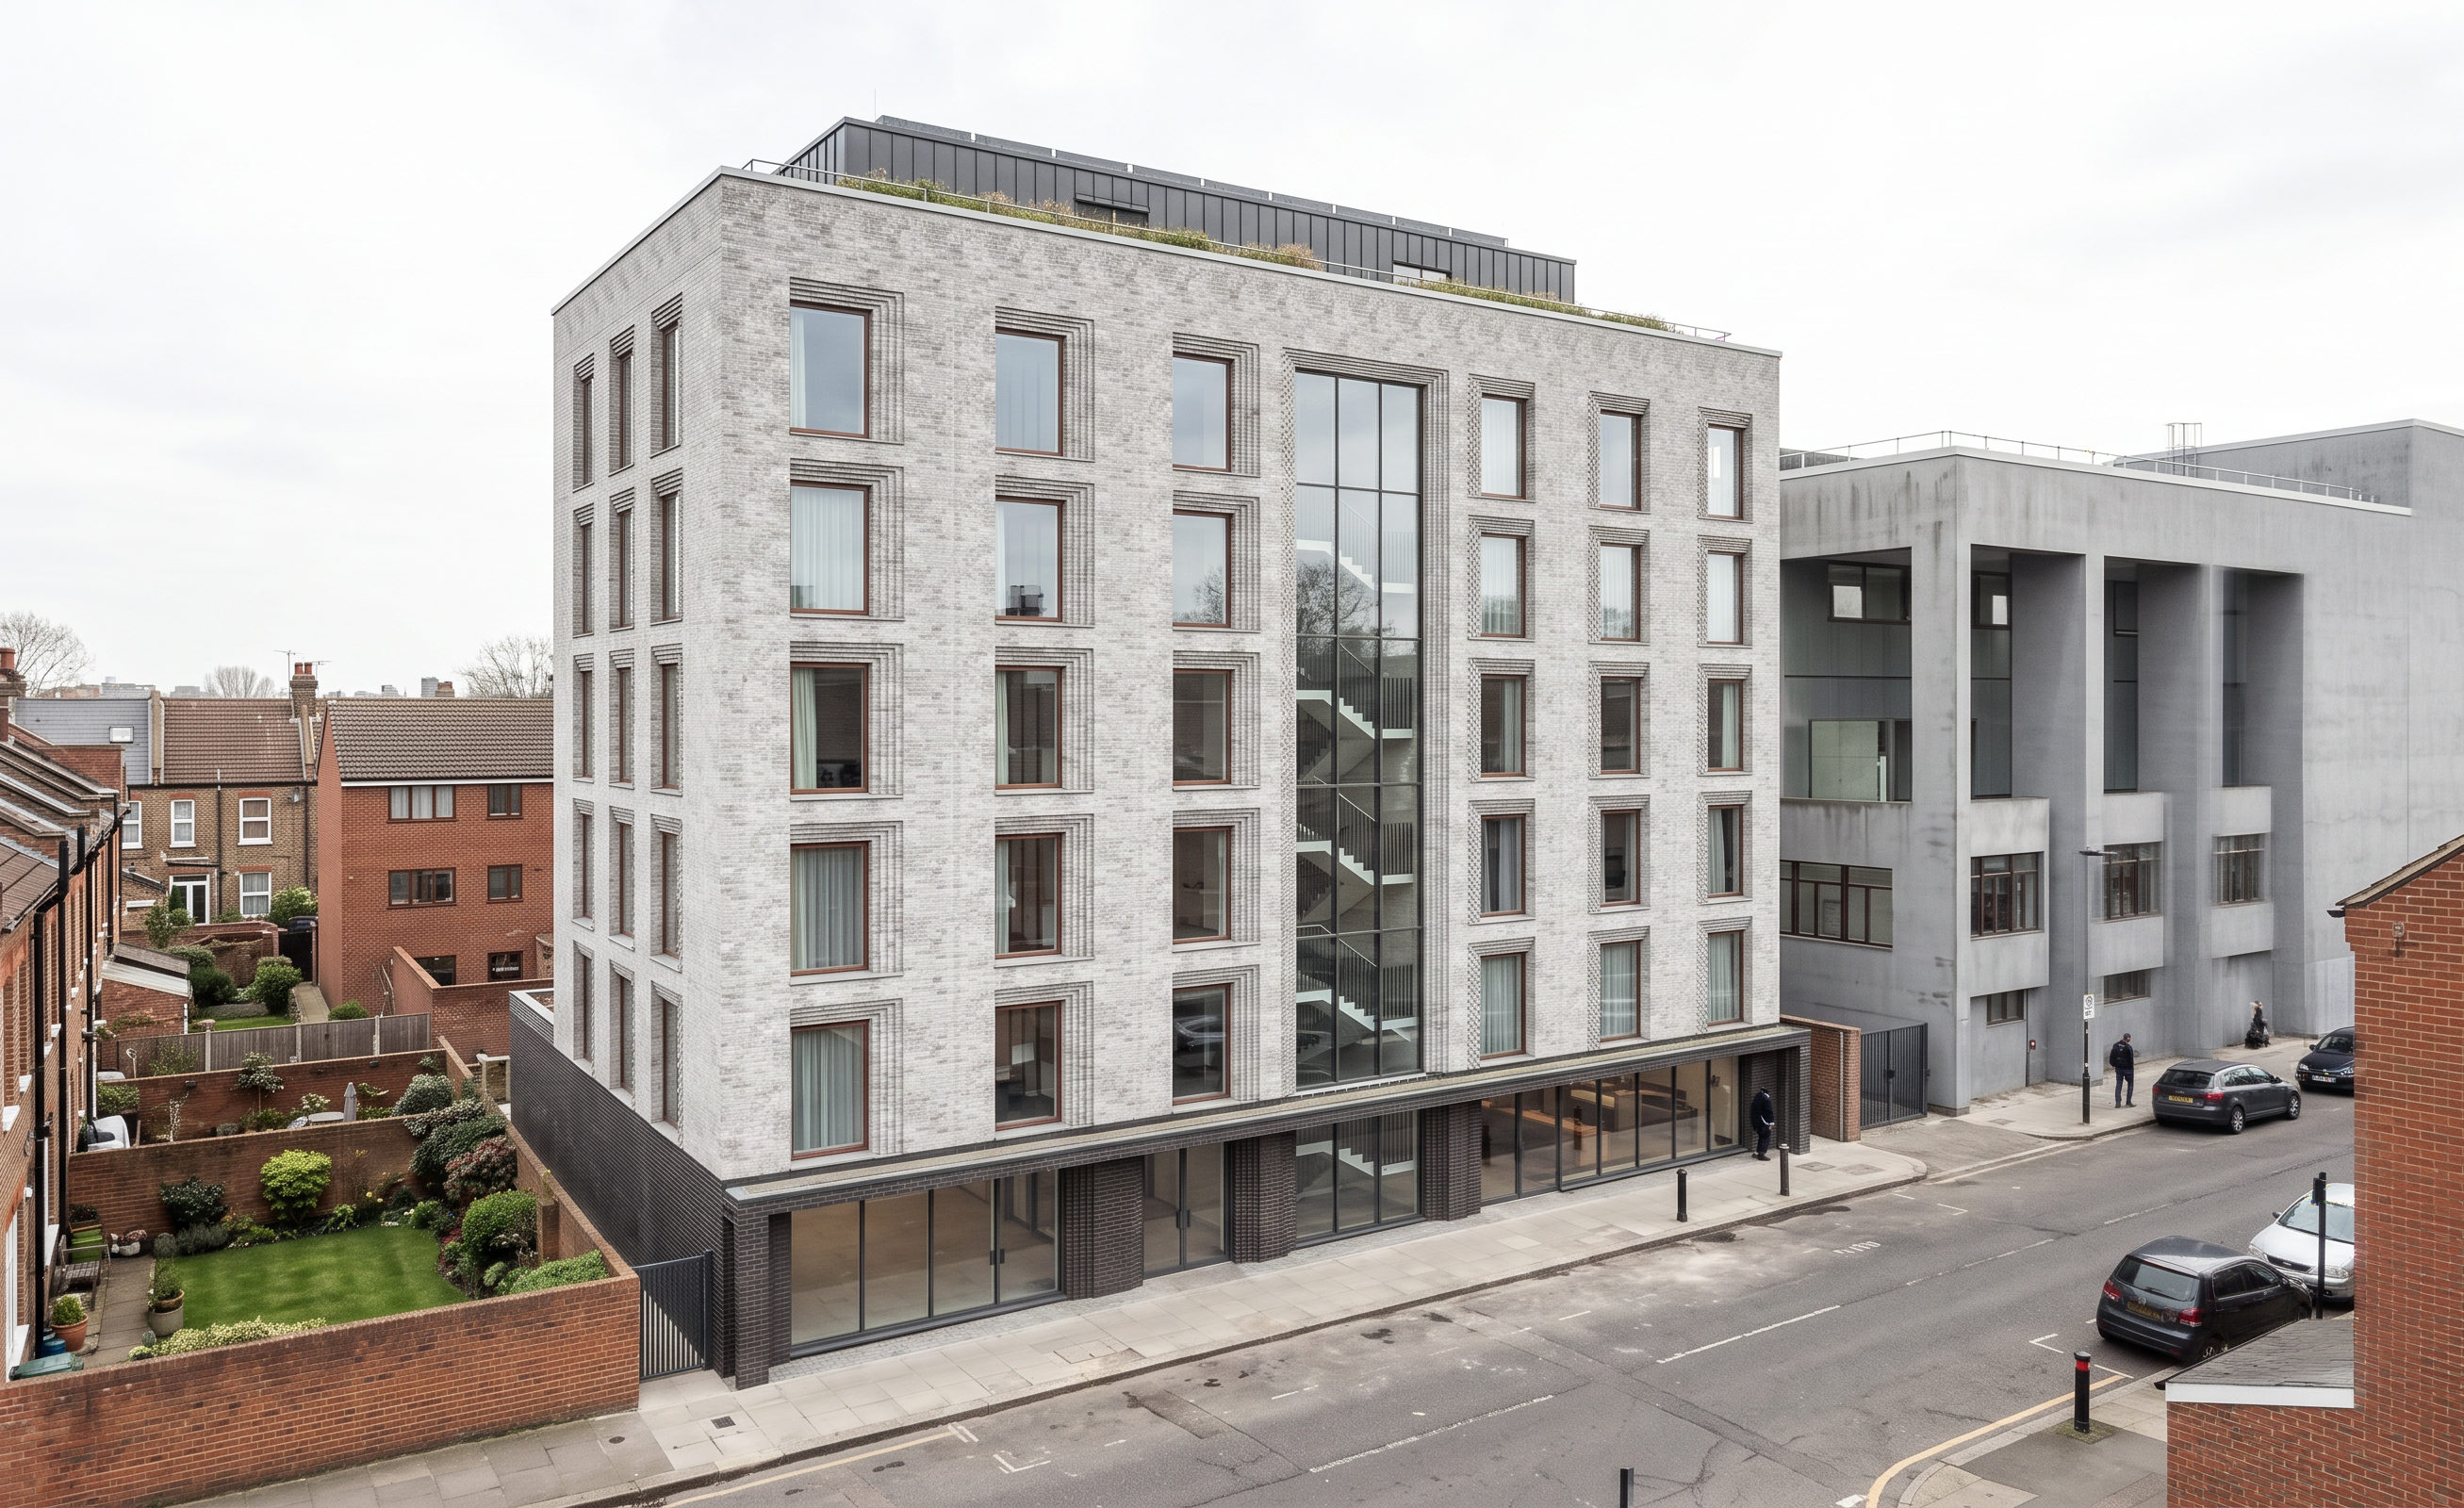
- Create a high quality photorealistic exterior architectural visualisation based exactly on the uploaded Revit view. Preserve the building massing, proportions, rooflines, openings, glazing positions and overall composition of the model. Do not redesign the scheme.
Render the proposed hotel as a refined contemporary building in a UK urban context. Use a light grey brick as the main façade material with subtle tonal variation and realistic brick texture. Use a darker brick or darker base material at ground floor level. The large glazed stair core should remain visually prominent and transparent.
Use the uploaded brick window detail reference only as a façade detail and material reference. Interpret this as subtle corbelled and stepped brick reveals around the hotel windows, giving depth, shadow and texture to the openings, without changing the overall window sizes or positions. The effect should be elegant, restrained and buildable, not overly decorative.
Apply realistic roof finishes throughout. All visible roofs should have a believable roof covering, such as dark membrane roofing, metal cappings and realistic edges. Keep the green roof areas where shown in the model and render them as planted sedum or extensive green roof build up.
Add a small amount of soft landscape detail to the gardens of the surrounding terraced houses, including modest lawn, shrubs, small planting and a slightly lived in residential character, while keeping the scene tidy and understated.
Maintain the character of the surrounding existing buildings in red brick. Show realistic glazing, subtle interior depth, and natural reflections. Use soft natural daylight, slightly overcast or bright diffused London light, with a calm professional architectural visualisation style suitable for a Design and Access Statement.
The image should feel realistic, consistent, and professionally composed. Avoid dramatic sunset lighting, exaggerated vegetation, excessive people, or overly glossy materials.
Focus on the wider frontal street view of the proposed hotel and its relationship to the neighbouring school building and surrounding residential context. Emphasise the full composition of the street elevation, including the six storey massing, the glazed circulation core, the regular window rhythm and the textured brick reveals around the openings. Show the lower ground floor frontage and glazing clearly. Apply realistic roof finishes and maintain a coherent, calm and well balanced streetscape.
- Created
- November 4, 2026