- Prompt
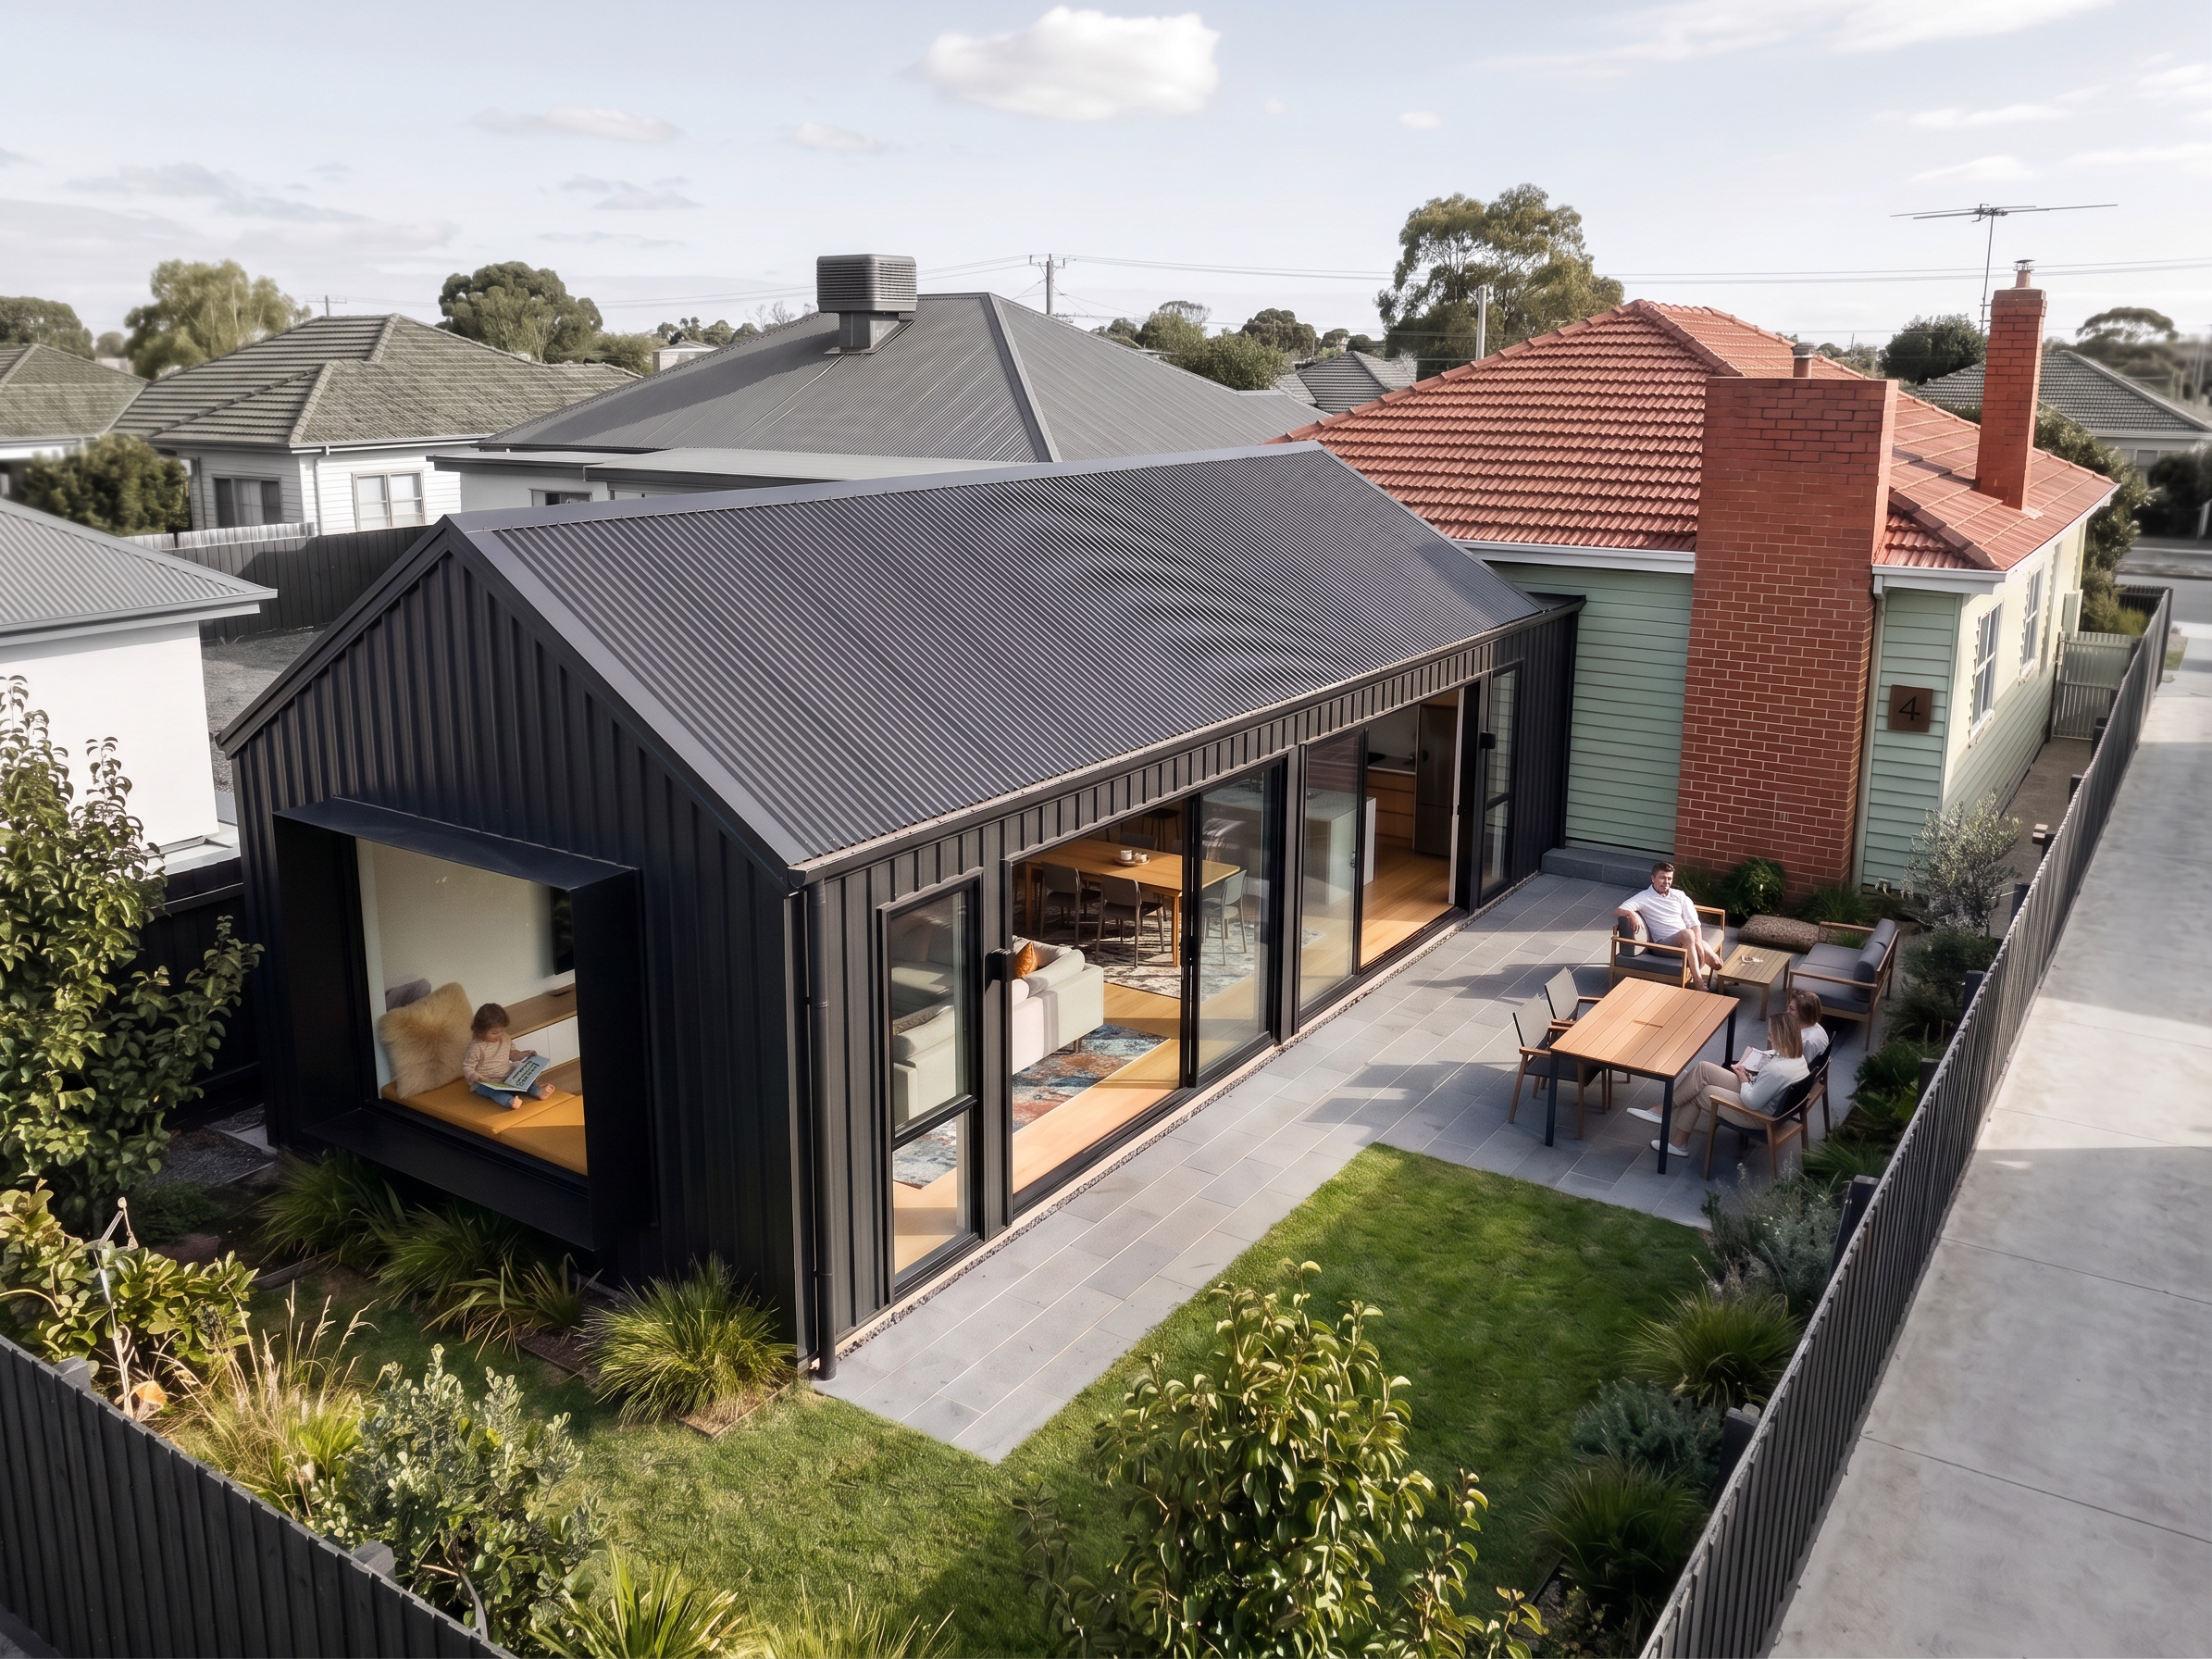
- Retain the existing house, architectural design, materials, colours, landscaping, windows, doors, roof, proportions, camera position, perspective and overall appearance from the attached image.
Make ONLY the following changes:
1. EASTERN SIDE SETBACK
Modify the right-hand side (eastern side) of the existing house where the current side gate and narrow access are located.
Move the eastern boundary/fence outward to create a clear 4.5-metre-wide setback between the eastern side of the existing house and the new eastern fence, as shown in the attached reference plan.
This must be a genuine change to the site geometry, not an illusion created by perspective or landscaping. The existing narrow side access must become a substantially wider, driveway-width open area.
Do NOT add a side gate. Keep this eastern access open.
Extend the existing lawn into the newly created setback where appropriate.
2. DRIVEWAY AND PAVING
Retain the existing driveway with its plain concrete finish.
Create the transition between the new paving and the existing driveway at the edge of the existing house, consistent with the attached reference plan.
The new paving should appear as a natural extension of the existing driveway/access area. Keep the plain concrete appearance.
3. EXISTING TREES
Include exactly two existing trees, positioned according to the attached site photograph:
Tree 1: Approximately 3 metres high, located in the south-east corner.
Tree 2: Approximately 4 metres high, a mature fruit tree located midway between the southernmost sliding door and the eastern fence.
Make both trees appear established and realistic. Do not add any other trees.
4. NORTH-FACING SLIDING DOORS AND NATURAL LIGHT
The extension containing the sliding doors faces north.
Adjust the lighting to accurately reflect the north-facing orientation and allow substantially more natural daylight to enter the internal living areas through the existing sliding doors.
The interior spaces visible through the glazing should appear noticeably brighter and naturally illuminated by daylight, particularly the areas closest to the sliding doors.
Use realistic natural Australian daylight. Do not simply increase the overall exposure or add artificial lighting.
Do not change the size, position or design of the existing sliding doors.
5. PRESERVE EVERYTHING ELSE
Do not redesign or alter the house.
Do not change the roof, façade, windows, doors, materials, colours or existing landscaping outside the affected area.
Do not change the camera position, viewing angle or perspective.
Do not add a side gate, additional structures, additional trees or unnecessary landscaping.
CRITICAL REQUIREMENT
The primary change must be clearly visible: the eastern boundary is moved outward, creating a genuine 4.5-metre-wide open setback beside the existing house.
Use the attached reference plan as the primary guide for the new eastern boundary, 4.5-metre setback, paving and site geometry.
Use the attached site photograph as the guide for the two existing trees.
Do not simply reproduce the original image with brighter lighting. The eastern side of the site MUST be physically reconfigured in the rendered result.
- Created
- September 16, 2026