- Prompt
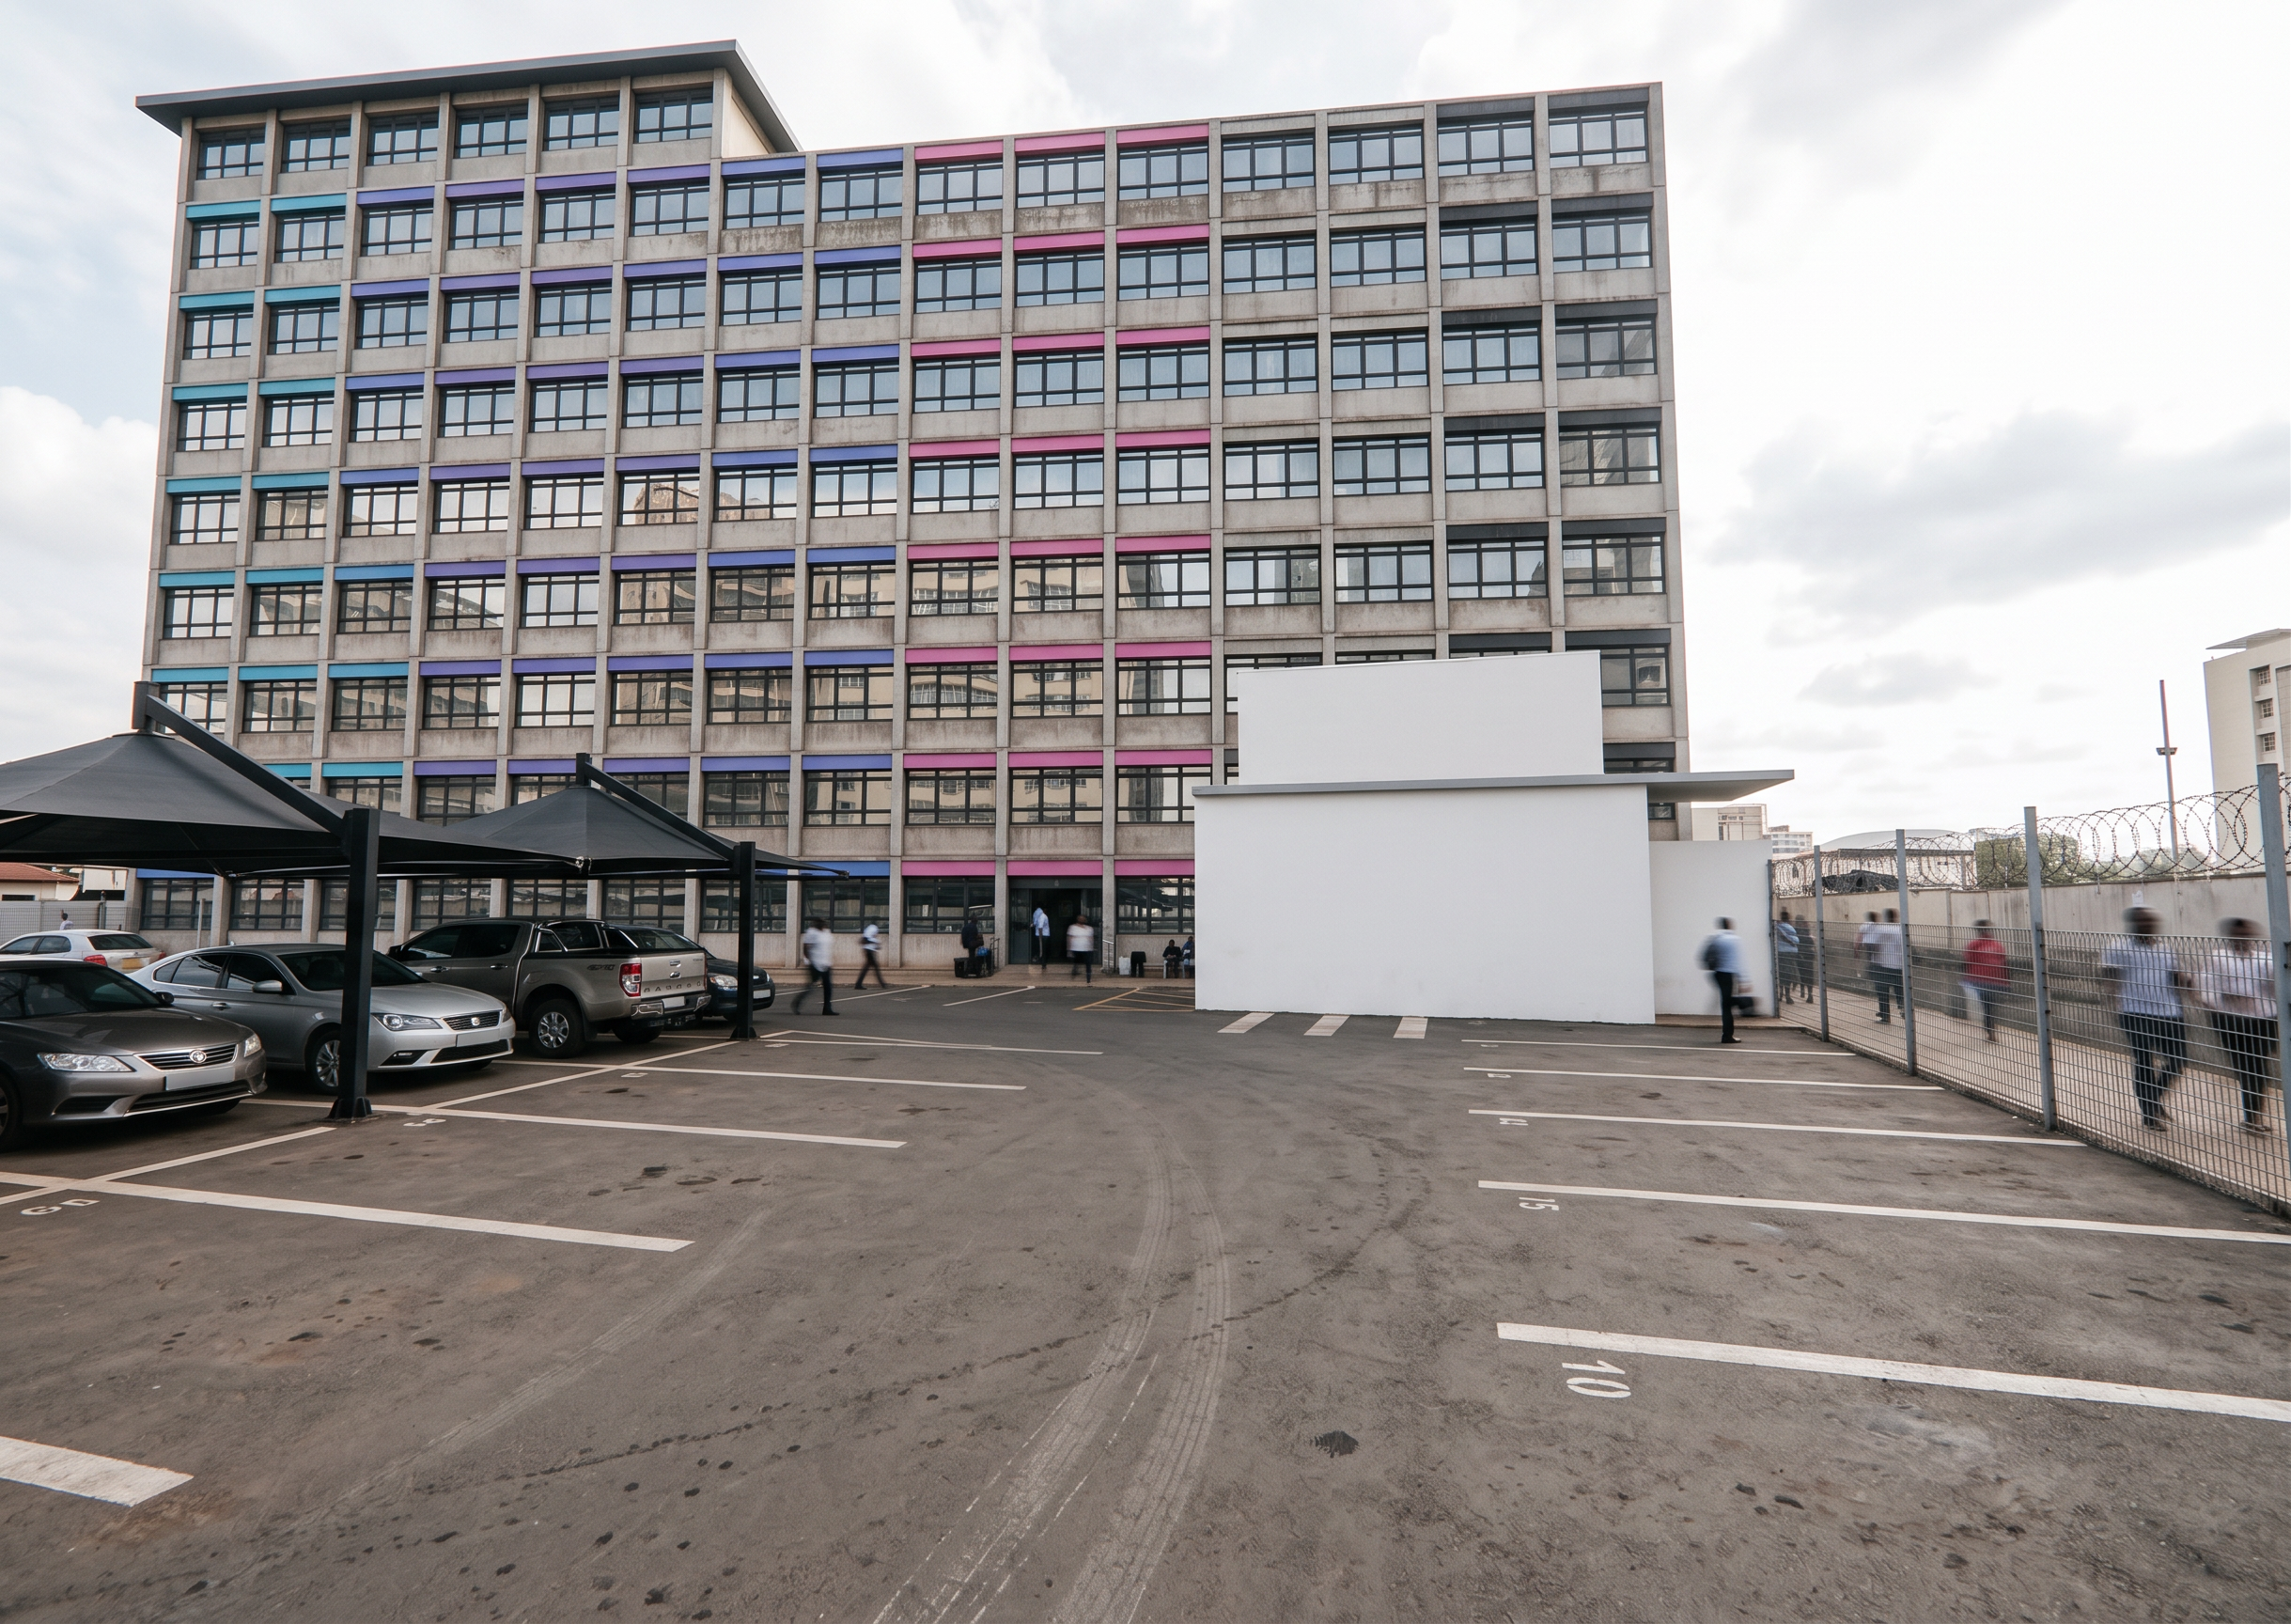
- Photorealistically render this exact SketchUp model of CPF Building Annex, Nairobi CBD. Treat all existing geometry as locked. Do not alter, redesign, add or remove ANY architectural or site element. Preserve exactly the building massing, façade grid, windows, CPF blue/cyan-purple and magenta colour bands, white changing-room annex, parking shades, parking bays, boundary and camera composition. Convert only the SketchUp materials into realistic PBR materials: painted concrete/plaster, dark aluminium window frames, realistic commercial glazing, white rendered annex walls and textured asphalt. Add subtle glass reflections, material roughness, weathering, asphalt imperfections, contact shadows and realistic depth. Populate some existing parking bays with a few realistic contemporary vehicles while keeping the parking arrangement unchanged. Bright soft Nairobi daytime, lightly overcast sky, natural global illumination, realistic shadows, RAW architectural photography colour, corrected verticals, 28–35 mm lens, eye-level perspective, ultra-photorealistic 8K architectural visualization. No landscaping, no new structures, no new façade elements, no geometry changes and no architectural redesign.
- Created
- September 17, 2026