- Prompt
- Here’s a simpler, more direct version of the prompt:
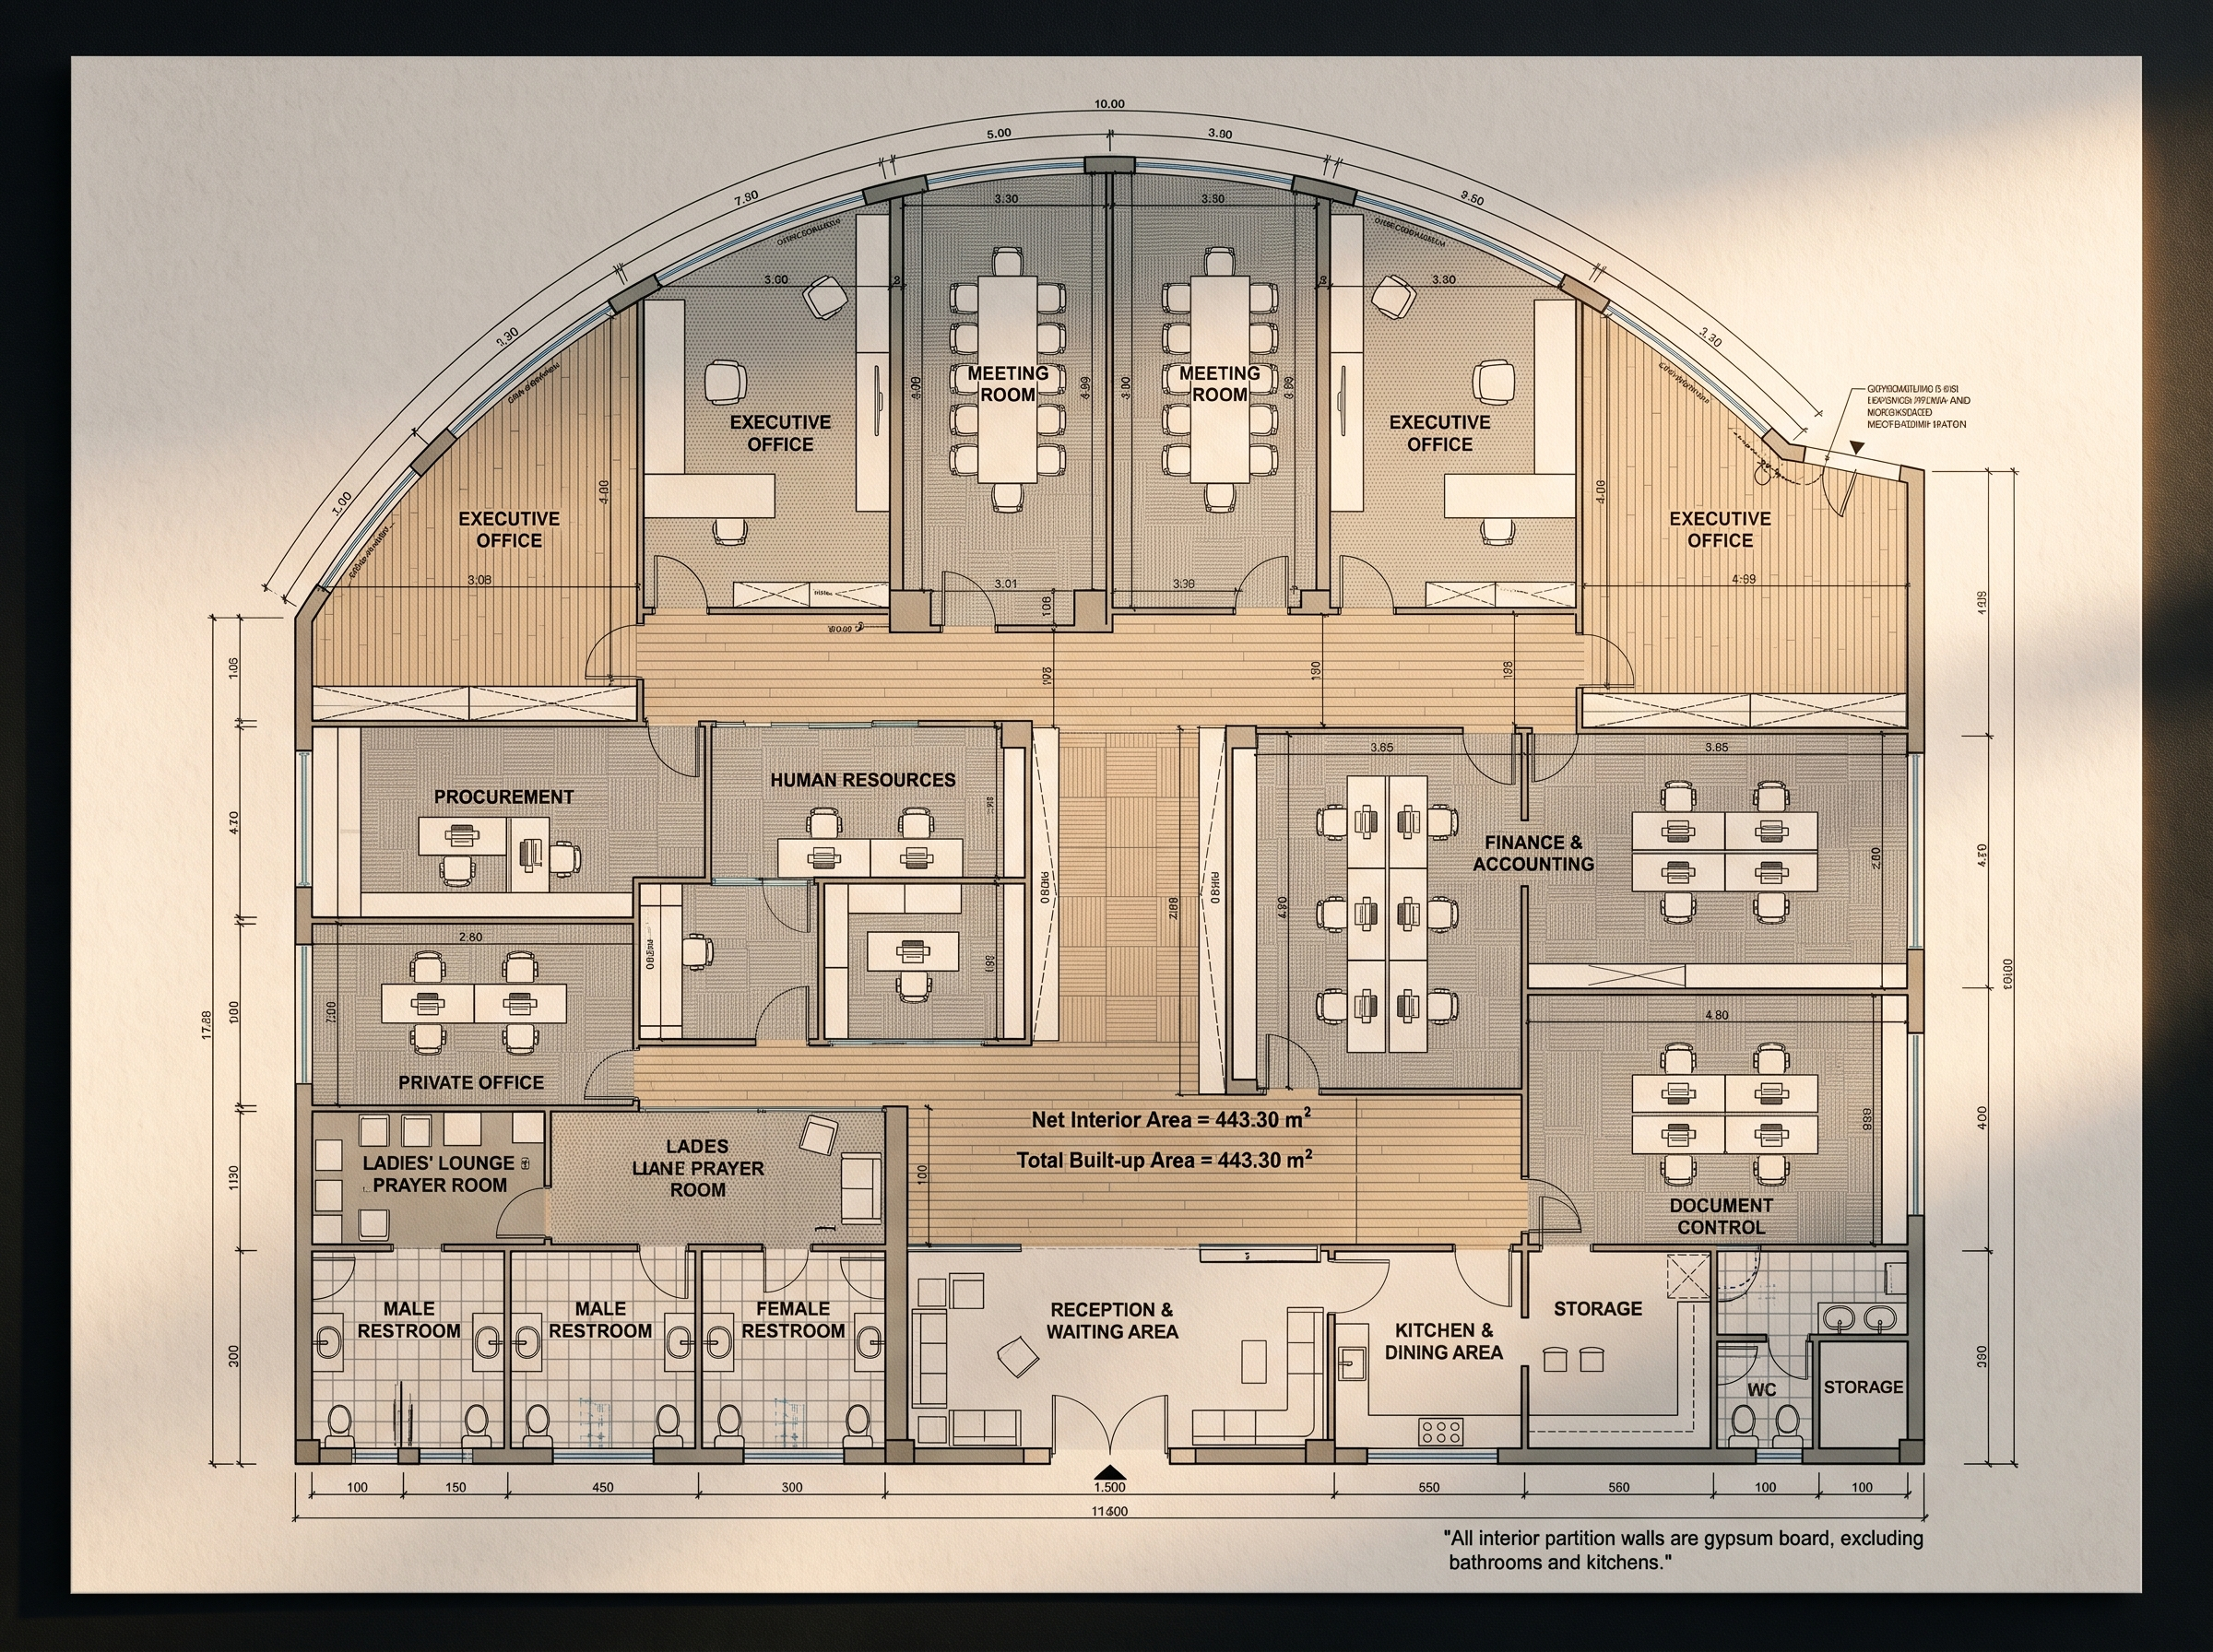
Review the uploaded as-built office layout and the interior design reference images, and develop a new office layout that meets the client’s requirements.
The objective is to optimize the existing space, improve functionality, and create a modern, professional office design that follows the style of the uploaded reference images.
Required Spaces:
* 2 executive offices: Retain their existing corner locations. Optimize their areas if possible without compromising functionality.
* 6–7 private offices: For department managers.
* 5 departments: Procurement, HR, Engineering, Finance & Accounting, and Document Control. Provide suitable workstations and organize the departments efficiently.
* 2 meeting rooms: With appropriate seating capacity.
* 1 ladies’ lounge and prayer room.
* 1 separate male prayer room.
* Male and female restrooms: Increase the number of WCs as much as possible within the available space.
* 1 reception and waiting area: Near the main entrance.
* 1 storage area.
* 1 kitchen with a dining area: With sufficient seating for employees to have meals or snacks.
Design Requirements:
* Use the uploaded as-built layout as the basis for the redesign, respecting existing dimensions, structural elements, and building constraints.
* Optimize space utilization and avoid unnecessary corridors or wasted areas.
* Ensure practical circulation, privacy, and functionality.
* Follow the style, colors, materials, and overall aesthetic of the uploaded reference images.
* Use modern furniture, glass partitions, and appropriate lighting where suitable.
Deliverables:
1. A proposed 2D floor plan showing all spaces, departments, furniture, and circulation.
2. Realistic 3D visualizations of the proposed office design.
3. A brief summary of the proposed layout and any necessary modifications.
Ensure that all requested spaces are accommodated as efficiently as possible. If any requirements cannot be fully achieved within the existing space, highlight the limitations and suggest practical alternatives.
- Created
- November 10, 2026