- Prompt
- Refine the existing landscape masterplan with the following important corrections. Keep the entire original architectural layout, building footprints, site boundary, parking, and all existing landscape elements unchanged unless specifically mentioned below.
**1. CREATE A STRONG CENTRAL PLAZA LANDMARK:**
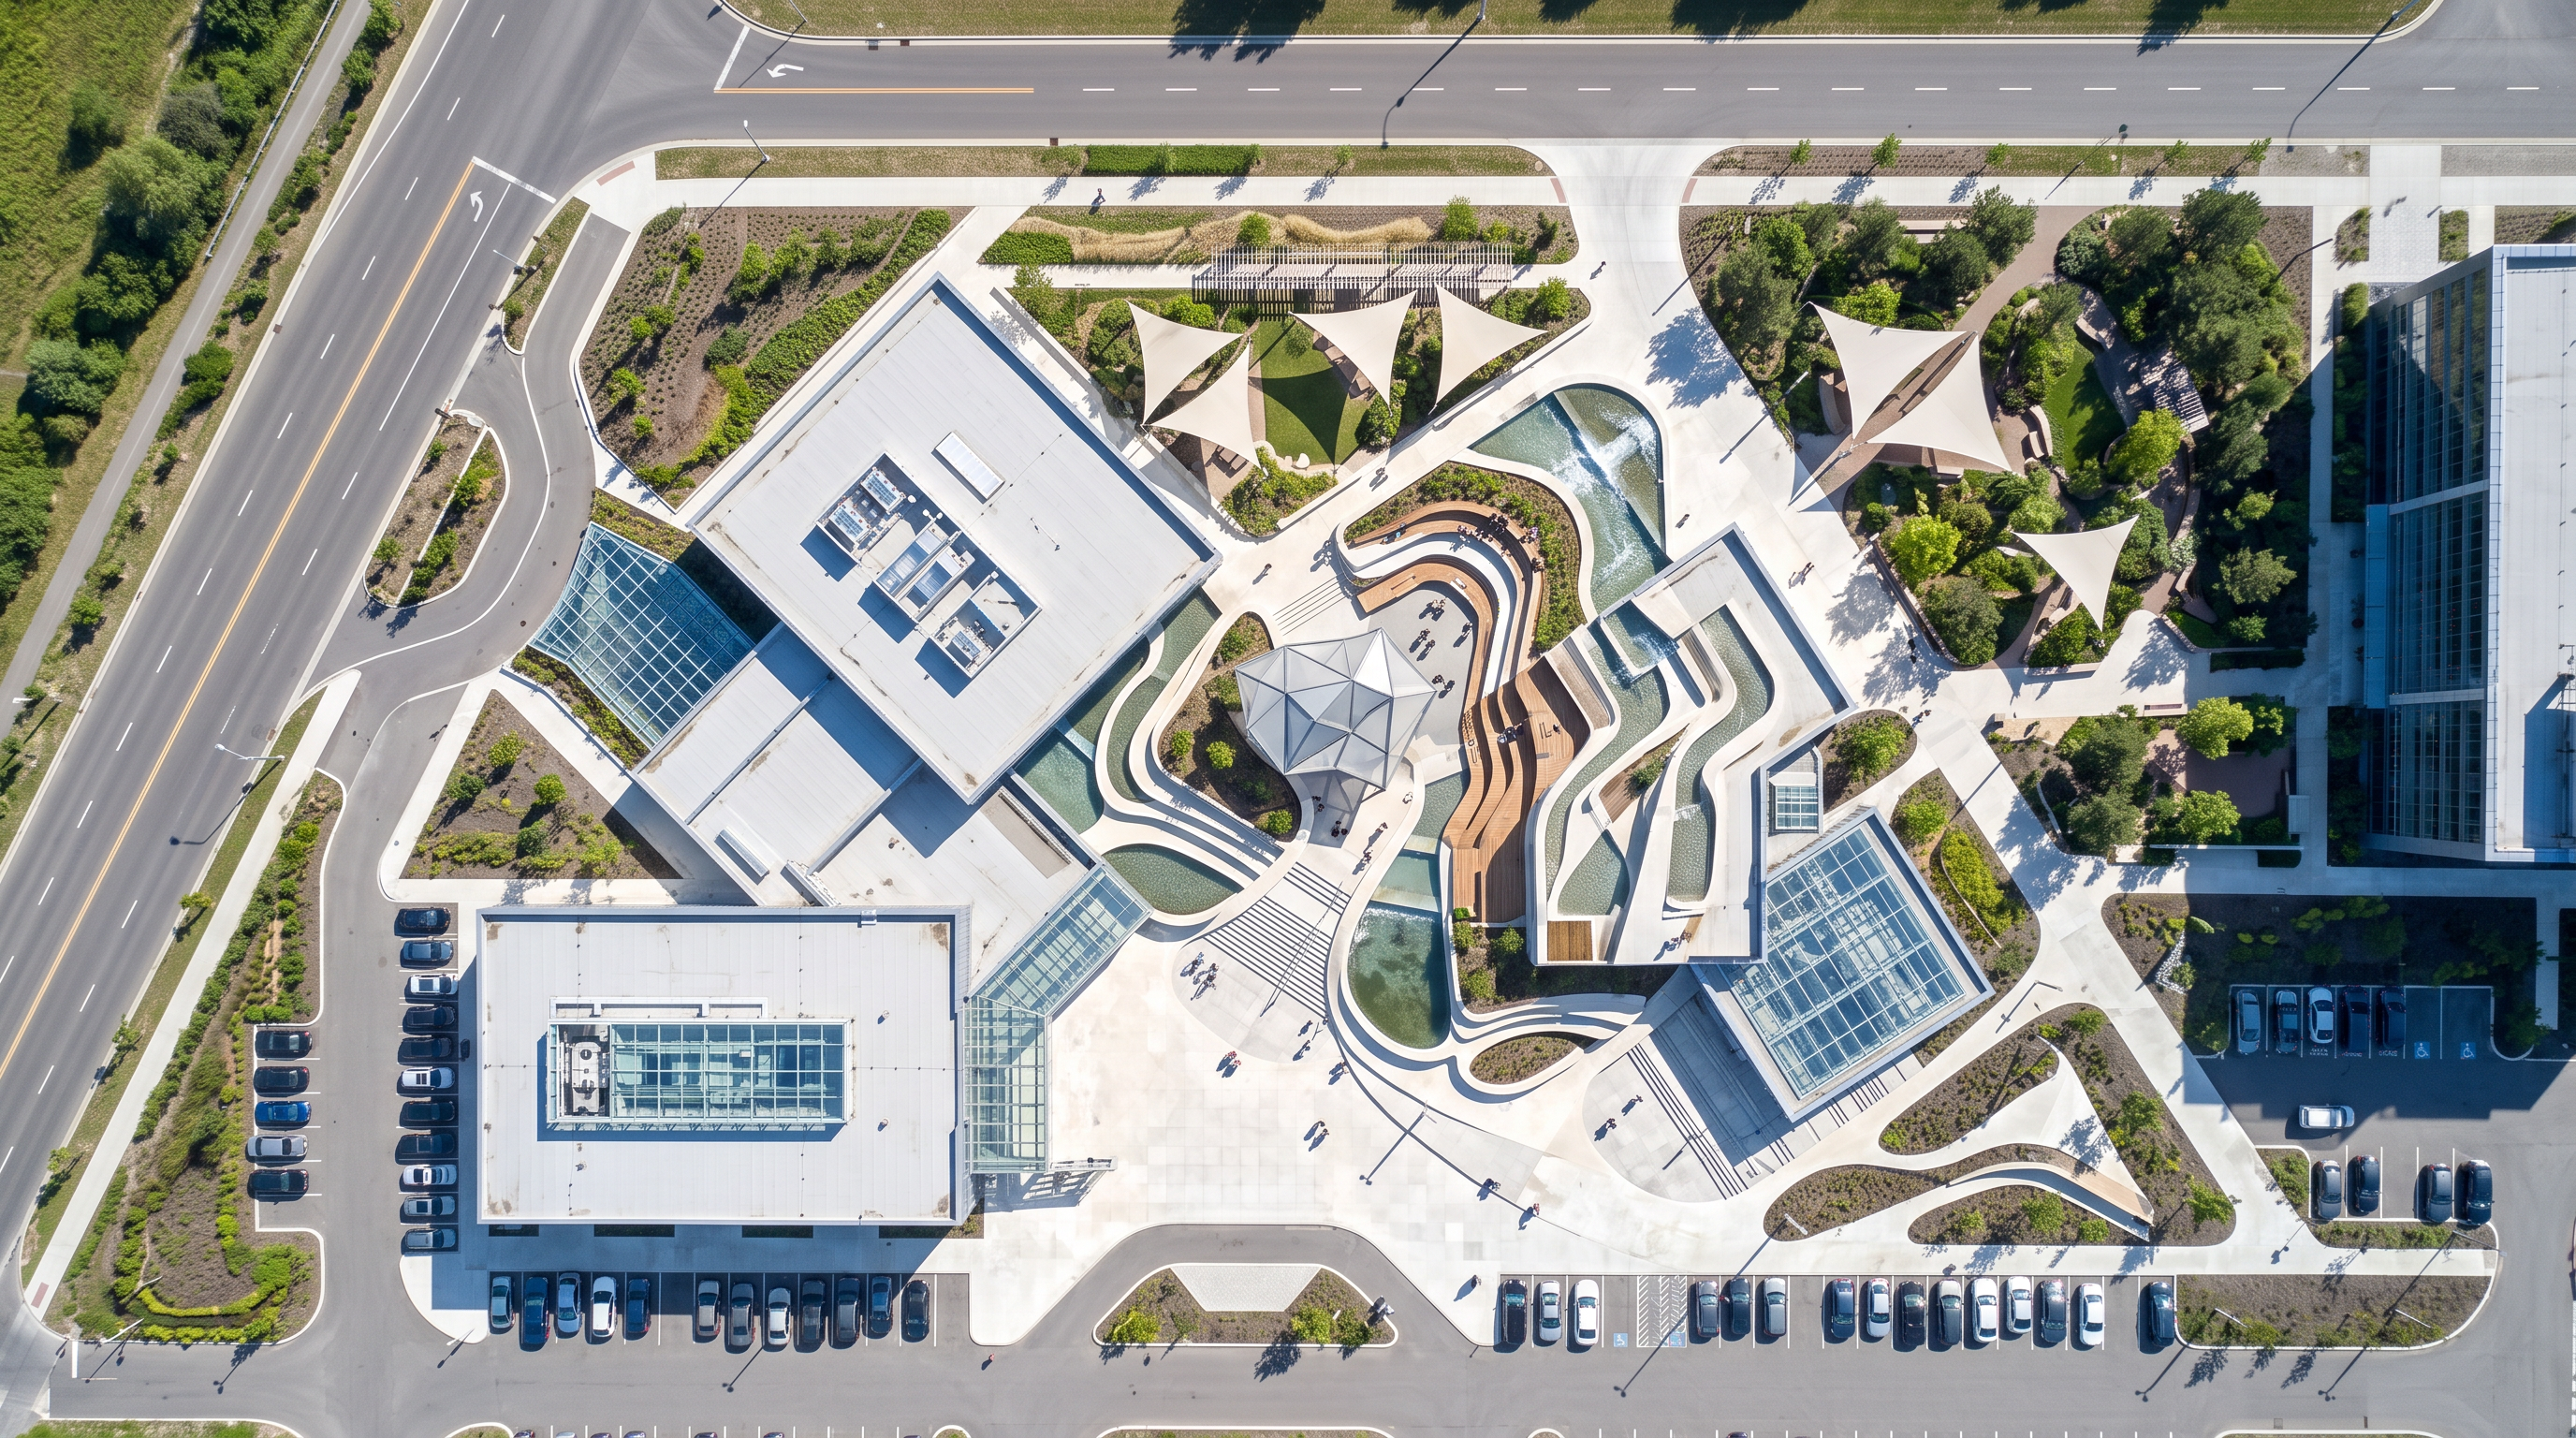
The central plaza currently looks like ordinary patterned paving. Redesign its CENTER as a distinctive architectural focal point, not just a paving pattern. Introduce a bold sculptural landscape feature, such as a contemporary geometric pavilion, an artistic shaded structure, or an elegant interactive water feature combined with stepped seating and raised platforms. Create a strong composition with multiple landscape levels, integrated seating, greenery, and carefully designed lighting. The central element must be visually dominant, iconic, and recognizable from the top view. Make the plaza feel like a designed architectural destination rather than an empty paved space.
**2. PROTECT THE CONFERENCE CENTER ENTRANCE:**
Remove the water feature currently placed directly in front of the conference center entrance. This is a major mistake. Keep the entire entrance frontage completely clear and unobstructed. Provide a spacious paved entrance forecourt with direct pedestrian access, comfortable drop-off space, and clear circulation. Do not place pools, fountains, trees, planters, seating structures, or canopies in front of the entrance or along its direct approach.
**3. IMPROVE SPATIAL HIERARCHY:**
Make the central plaza the primary landscape focal point. Arrange surrounding seating, planting, water elements, and pergolas to support the central feature without competing with it. Maintain clear pedestrian connections between all buildings.
**IMPORTANT:**
Preserve all existing building locations, entrances, parking spaces, and vehicle circulation exactly as in the original plan. Only refine the landscape design. Maintain the professional 2D orthographic top-view presentation, with no perspective or architectural modifications. IMPORTANT: THIS IS A STRICT IMAGE EDIT, NOT A REDESIGN.
Use the uploaded original site plan as the absolute and unchangeable reference.
**LOCK ALL ARCHITECTURAL ELEMENTS:**
- Every building must remain EXACTLY in its original position.
- Preserve the exact building footprints, dimensions, shapes, orientations and distances between buildings.
- Preserve all entrances in their original locations.
- Preserve the exact site boundary and parking layout.
- DO NOT move, delete, replace, distort, rotate, resize, or regenerate ANY building.
- DO NOT reconstruct the site plan.
- DO NOT change the architectural drawing in any way.
**ONLY EDIT THE LANDSCAPE AREAS:**
1. Create a distinctive architectural landmark in the center of the existing central plaza, using sculptural geometric forms, stepped platforms, integrated seating and elegant landscape features.
2. Remove the water feature blocking the conference center entrance. Keep its entrance and direct approach completely clear and unobstructed.
3. Improve planting, paving, seating, pergolas and water features only in available outdoor spaces.
**STRICT IMAGE EDITING RULE:**
Treat all buildings, parking spaces, entrances and site boundaries as locked pixels. Edit only the landscape portions of the image.
Maintain the exact original top-view composition, scale, orientation and architectural layout. No perspective. No redesign of buildings.
- Created
- November 9, 2026
- Seed
- 1