- Prompt
- Transform the white line-art sketch overlaid on this raw concrete shell into a fully realized, photorealistic interior render. Keep the exact same camera angle, perspective, room proportions and layout: the sketched wall of white grid tiles on the left with the wall-mounted TV/screen, the built-in low bench with wood slats, the doorway in the back, the tall fridge and kitchen cabinetry on the right, the pendant lamp, the oval coffee tables, the round dining table with chairs, and the sofa in the center.
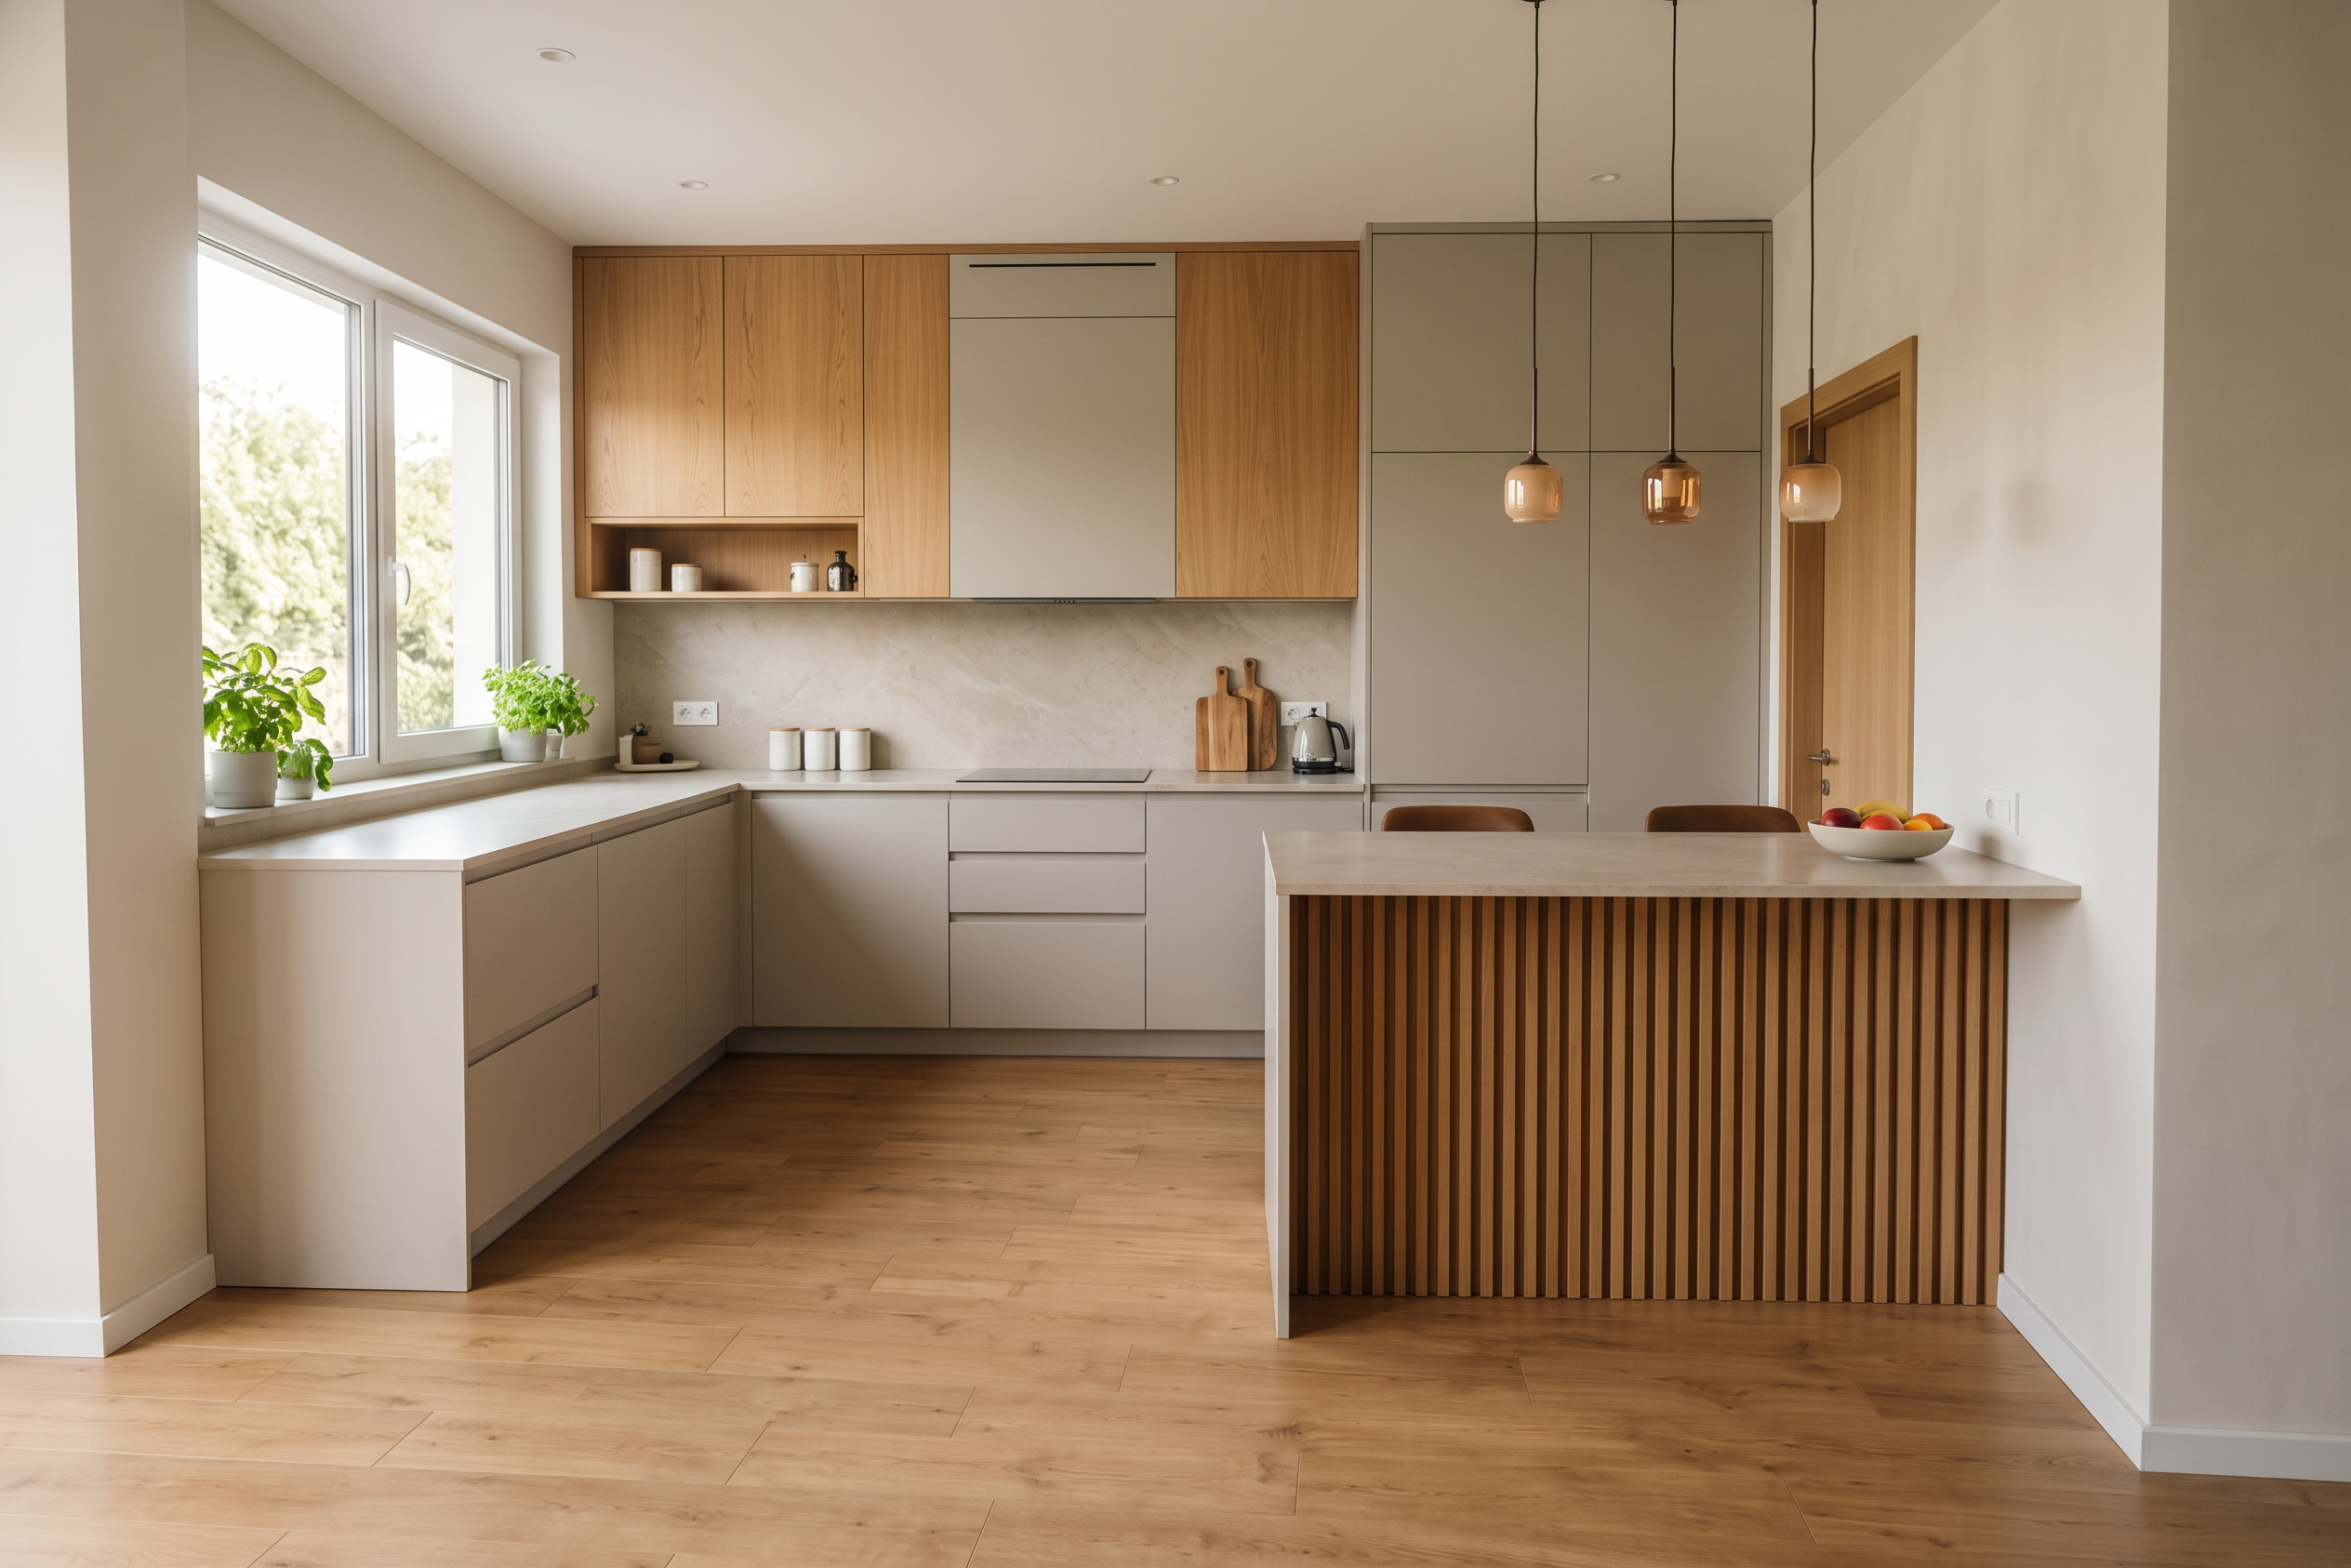
Replace the raw concrete with finished surfaces: smooth light plaster walls, a warm-toned wood or microcement floor, a clean white ceiling with recessed lighting. Render the sketched furniture as real objects with realistic materials: a soft textile sofa in warm beige, oak coffee tables, a round wood dining table with minimalist chairs, matte kitchen cabinets, a built-in fridge, a designer pendant lamp, and fresh green plants in ceramic vases. Add small lifestyle details such as books and a mug.
Style: modern Scandinavian-minimalist, warm and inviting. Lighting: soft natural daylight from a large window, gentle shadows, warm accent light from the pendant. Quality: ultra-realistic architectural visualization, 8K, sharp details, realistic reflections and textures,
- Created
- October 19, 2026