Skip to content
Render tools
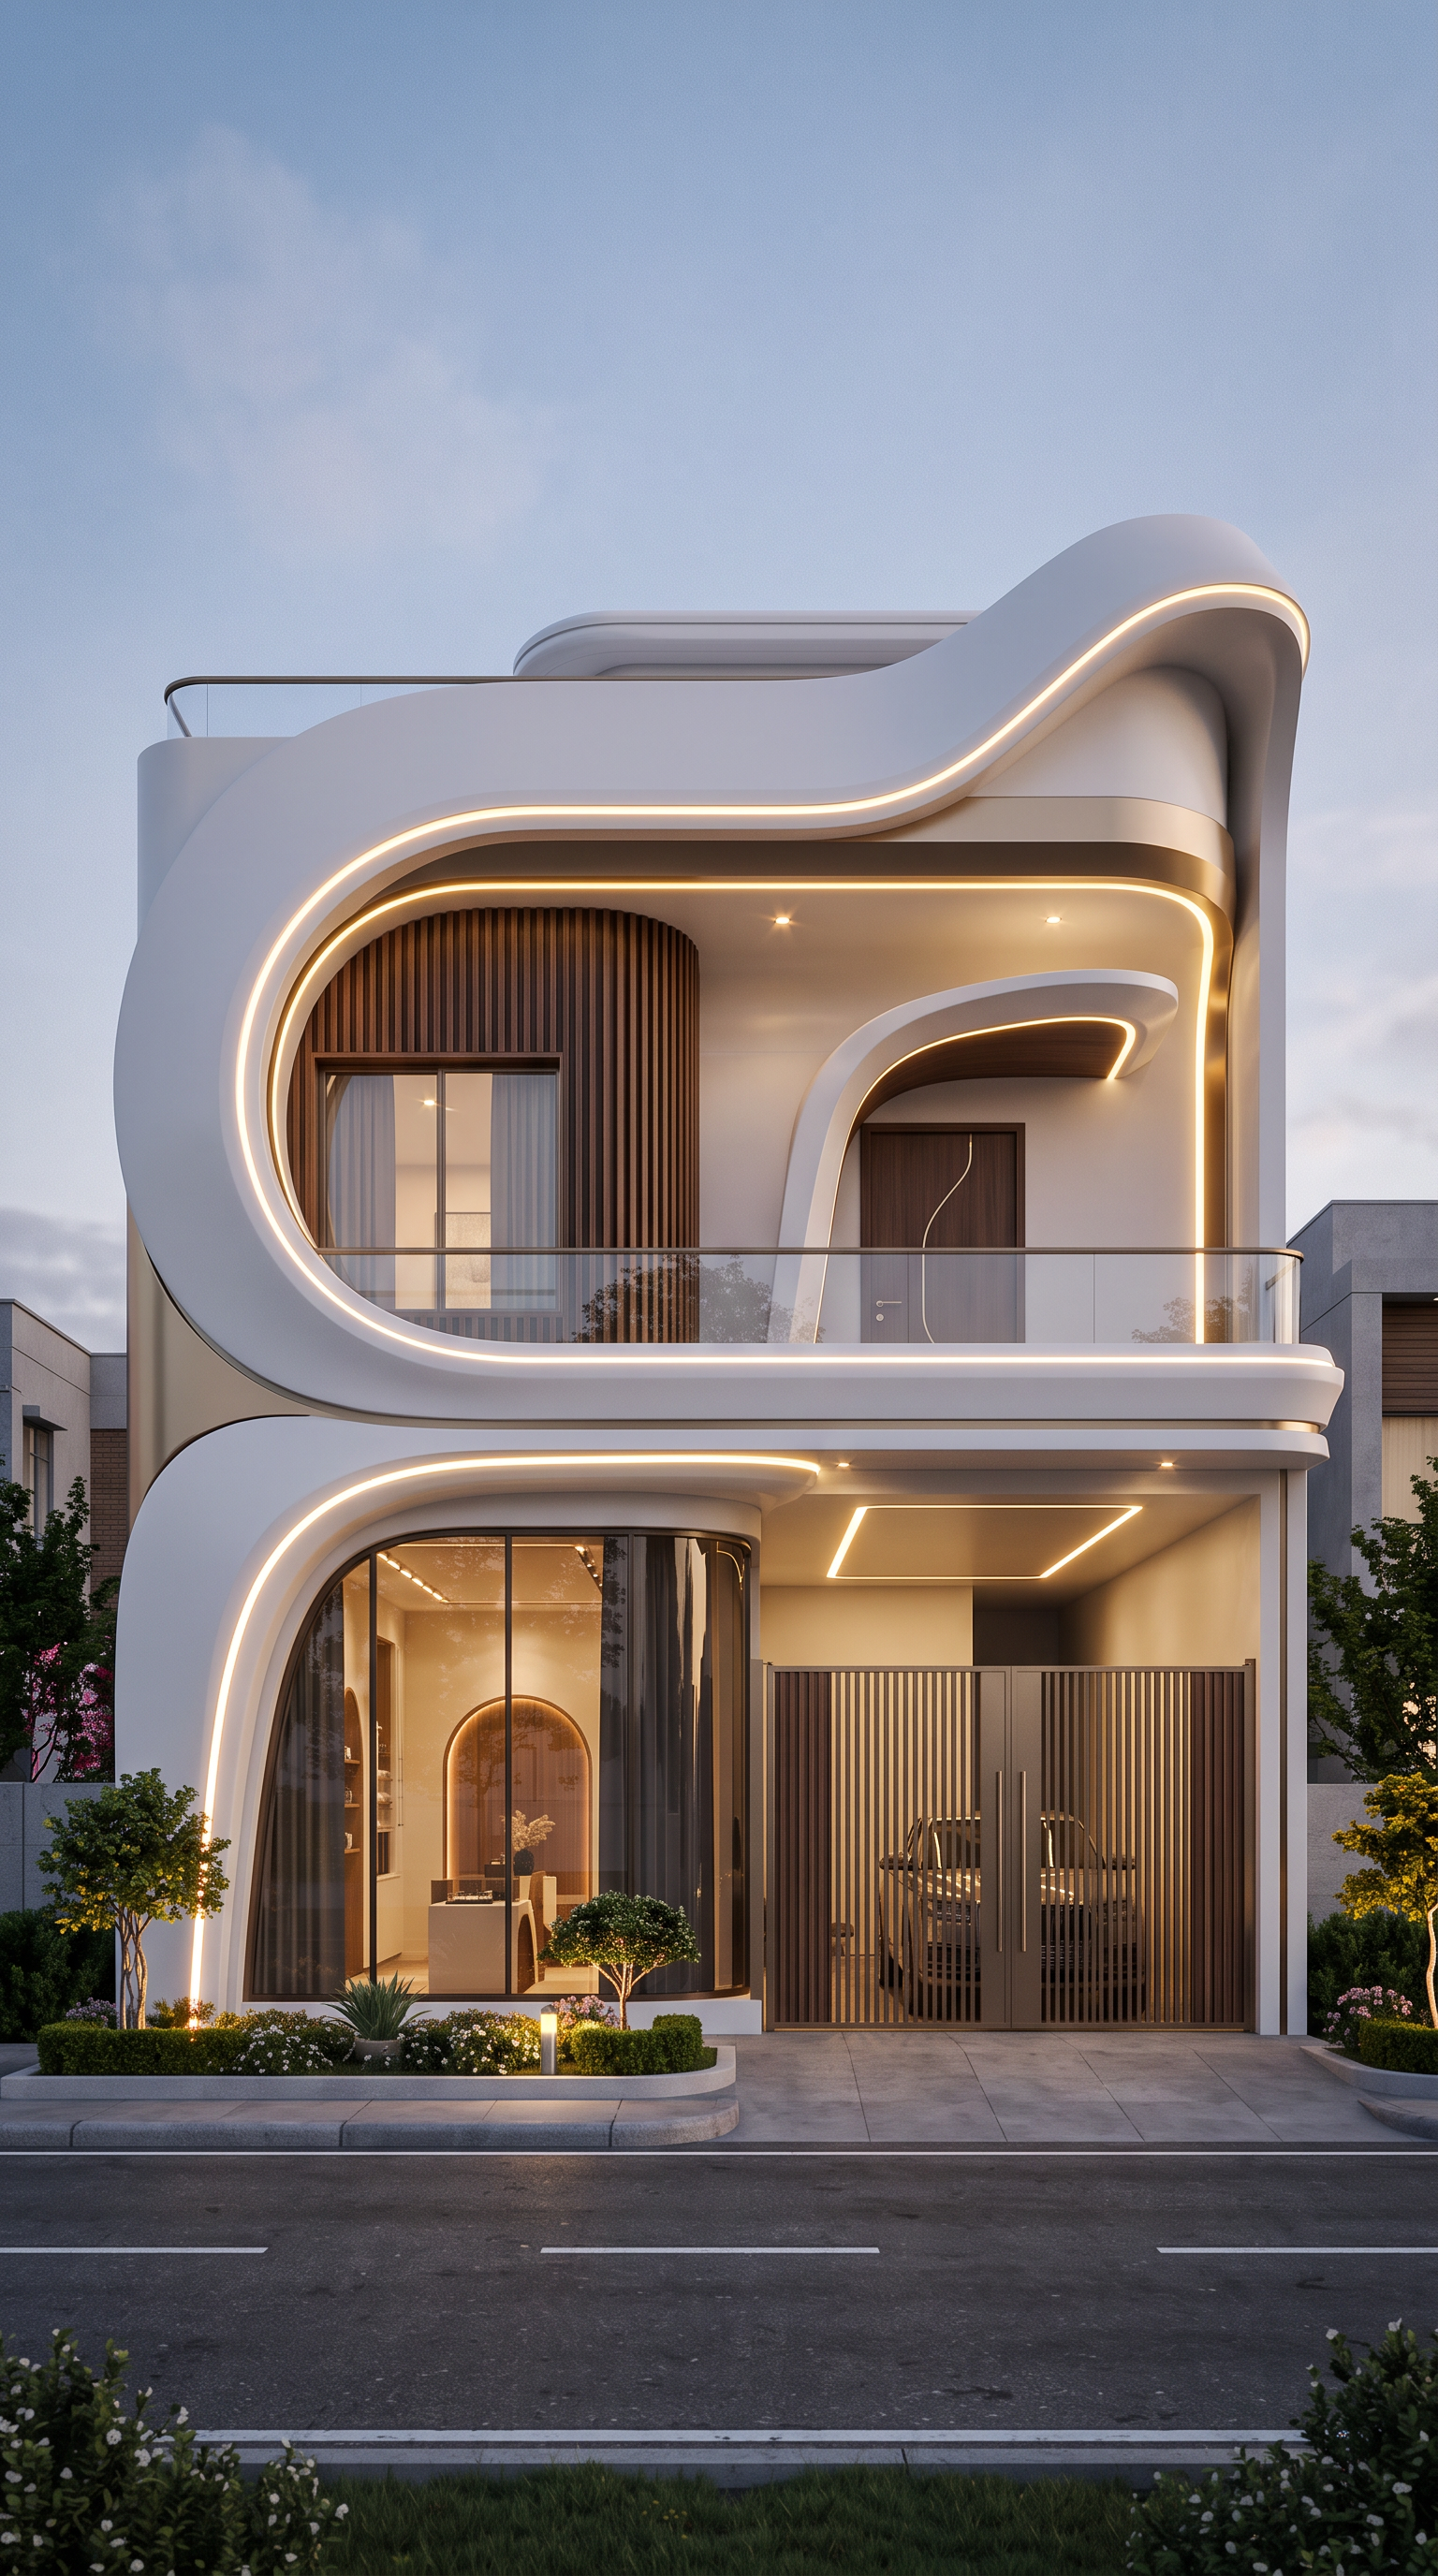
Your building's original layout will remain intact:

Ground floor left: Shop entrance with premium glass frontage.
Ground floor right: Parking area with a stylish vertical-slat gate.
First floor left: Window with a beautifully curved architectural frame.
First floor right: Main entrance door with a glass balcony-style feature.
Architectural Features

1. Signature Flowing Frame
A large, continuous white architectural ribbon will sweep from the ground floor around the first-floor windows and toward the roofline. This will give your building the fluid appearance of your reference images.

2. Sculptural Curved Facade
Instead of conventional rectangular projections, the elevation will feature smooth, rounded corners and overlapping curved surfaces, creating an elegant futuristic appearance.

3. Luxury Material Palette

Pearl-white exterior cladding.
Champagne-gold metallic accents.
Warm walnut-finish vertical louvers.
Smoke-tinted architectural glass.
Subtle warm-white concealed LED lighting.
4. Ground-Floor Design
The shop will have a premium curved glass entrance framed by flowing white cladding.

The parking gate will feature bronze vertical fins integrated into the overall architectural composition.

5. First-Floor Design
The window on the left will sit within a sweeping sculptural frame.

The main door on the right will be highlighted with a flowing curved canopy and glass detailing.

6. Roofline
A dramatic, softly curved parapet will complete the design, giving the building a distinctive futuristic silhouette.
Suggested 3D Visualization

I would use the following design direction:

Style: Ultra-modern parametric architecture
Colour: Pearl white + champagne bronze
Lighting: Warm concealed architectural LEDs
Facade: Continuous sculptural flowing ribbons
Ground floor: Luxury shop + contemporary parking gate
Upper floor: Curved window surrounds + elegant main entrance
Overall appearance: Futuristic, minimalist, premium, and visually striking.

The most important feature should be one continuous flowing architectural ribbon connecting both floors, making the building look like a single sculptural composition rather than separate rectangular sections.

Create renders like this

Turn any photo, sketch, or floor plan into a photoreal render in seconds.