- Prompt
- RENDER BRIEF
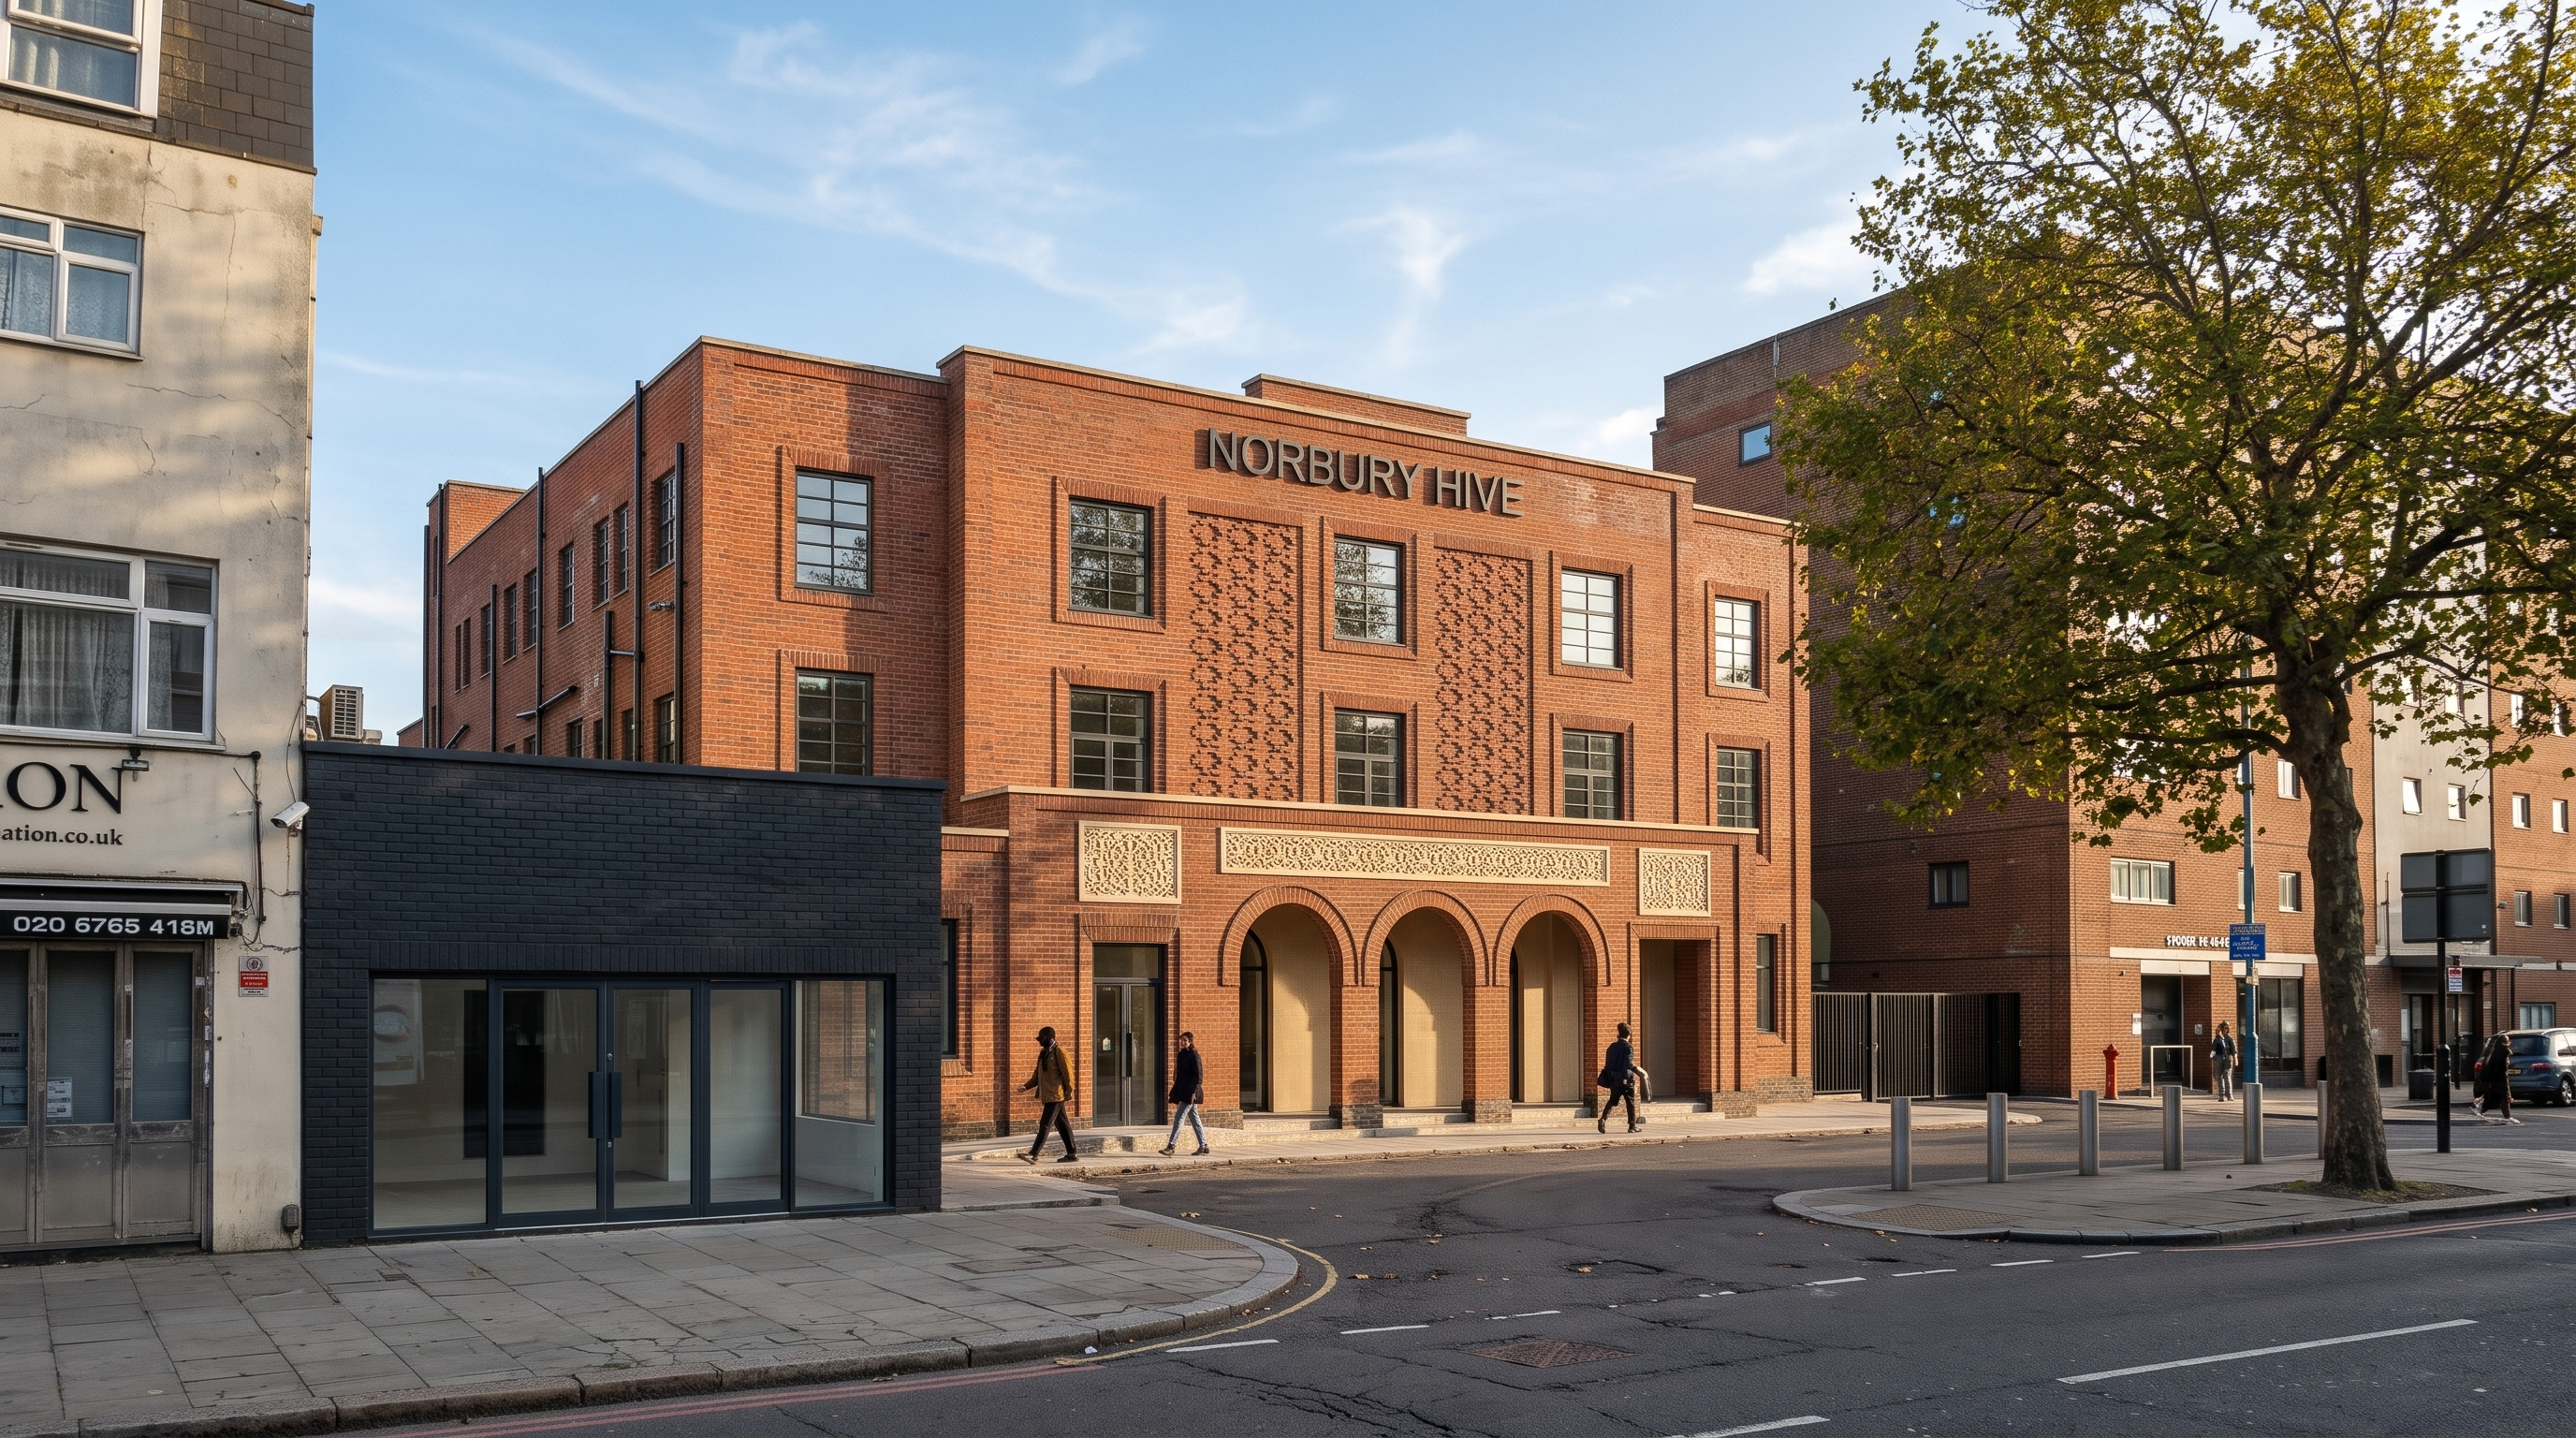
Generate a high-quality photorealistic exterior architectural visualisation using the exported Revit view as the base image.
The project is located in London, United Kingdom. Therefore, please ensure the visualisation accurately reflect a realistic London streetscape, architectural character, climate, vegetation and urban context. However, this should NOT change or add to the design proposal.
CAMERA & COMPOSITION
CRITICAL INSTRUCTION:
DO NOT alter, reinterpret, crop, rotate, reposition, zoom, or modify the camera angle, perspective, composition, field of view, building geometry, massing, fenestration, or architectural design shown within the exported Revit view.
Maintain the EXACT composition and proportions provided by the exported view template.
MATERIALS & FACADE CHARACTER
The proposed building shall be rendered using the following material palette AND it is to follow the assignment of the materials of the imported Revit Image:
• Primary façade material: Traditional red brickwork.
• Feature detailing: Red brick slip elements are used for detailing across the façade (realise that some of the detailing elements have depth as they are inset into the façade. - this is to be perceivable by a hint of shadow).
• Brick bond and coursing to appear accurate and realistic.
• The black architectural structure to the left to be fabricated by brick painted black.
• Soldier course brickwork to be clearly visible where indicated within the design.
• Material transitions to be crisp and well-defined.
• Realistic mortar joints, texture variation, weathering and material depth.
DECORATIVE TILE FEATURES
The lower façade incorporates beige decorative beige stone tile panels (also found at the very top of the building). These areas should be visualised using elegant Arabic-inspired geometric tile patterns with subtle texture, craftsmanship and tonal variation. The tilework should appear integrated within the façade design and will be carved, thus the inset should have a slight elegant definition to it via shadows.
CONTEXT & LANDSCAPE
The surrounding environment should accurately represent a London urban streetscape.
Include:
• Existing public highway and footpaths.
• Realistic paving materials typical of London boroughs.
• Mature London Plane trees (Platanus × acerifolia) along the street frontage. - TO follow render language generated
• Appropriate street furniture where visible.
• Realistic UK road markings and urban character.
REFERENCE IMAGERY
Use Reference Image 1 to understand and replicate the existing surrounding architectural context, materials, streetscape character and urban setting. (Do not amend or redesign any element of the proposed building). Additionally do not use this image to amend the camera angle of the render
PEOPLE & ACTIVITY
Include a subtle level of realistic pedestrian activity typical of a London high street environment.
People should appear natural and secondary to the architecture.
Avoid crowds, exaggerated activity or distracting foreground elements.
LIGHTING & ATMOSPHERE
Time of Year: September
Time of Day: 4:00 PM
Building Orientation: South-facing
Lighting Requirements:
• Soft and natural afternoon sunlight.
• Warm seasonal light consistent with early autumn in London.
• Soft shadows with realistic contrast.
• Balanced exposure with visible façade detail.
• Light atmospheric haze to enhance realism.
• No harsh midday lighting.
• No dramatic sunset colours.
• Natural sky conditions typical of a clear September afternoon in London.
QUALITY CONTROL
• Maintain architectural accuracy at all times.
• Preserve all design information from the exported model.
• No additional design features.
• No alteration of materials not specified in this brief.
• No changes to building height, form or proportions.
• Ensure outputs maintain consistent and are suitable for client presentations, planning submissions and design review purposes.
- Created
- November 10, 2026