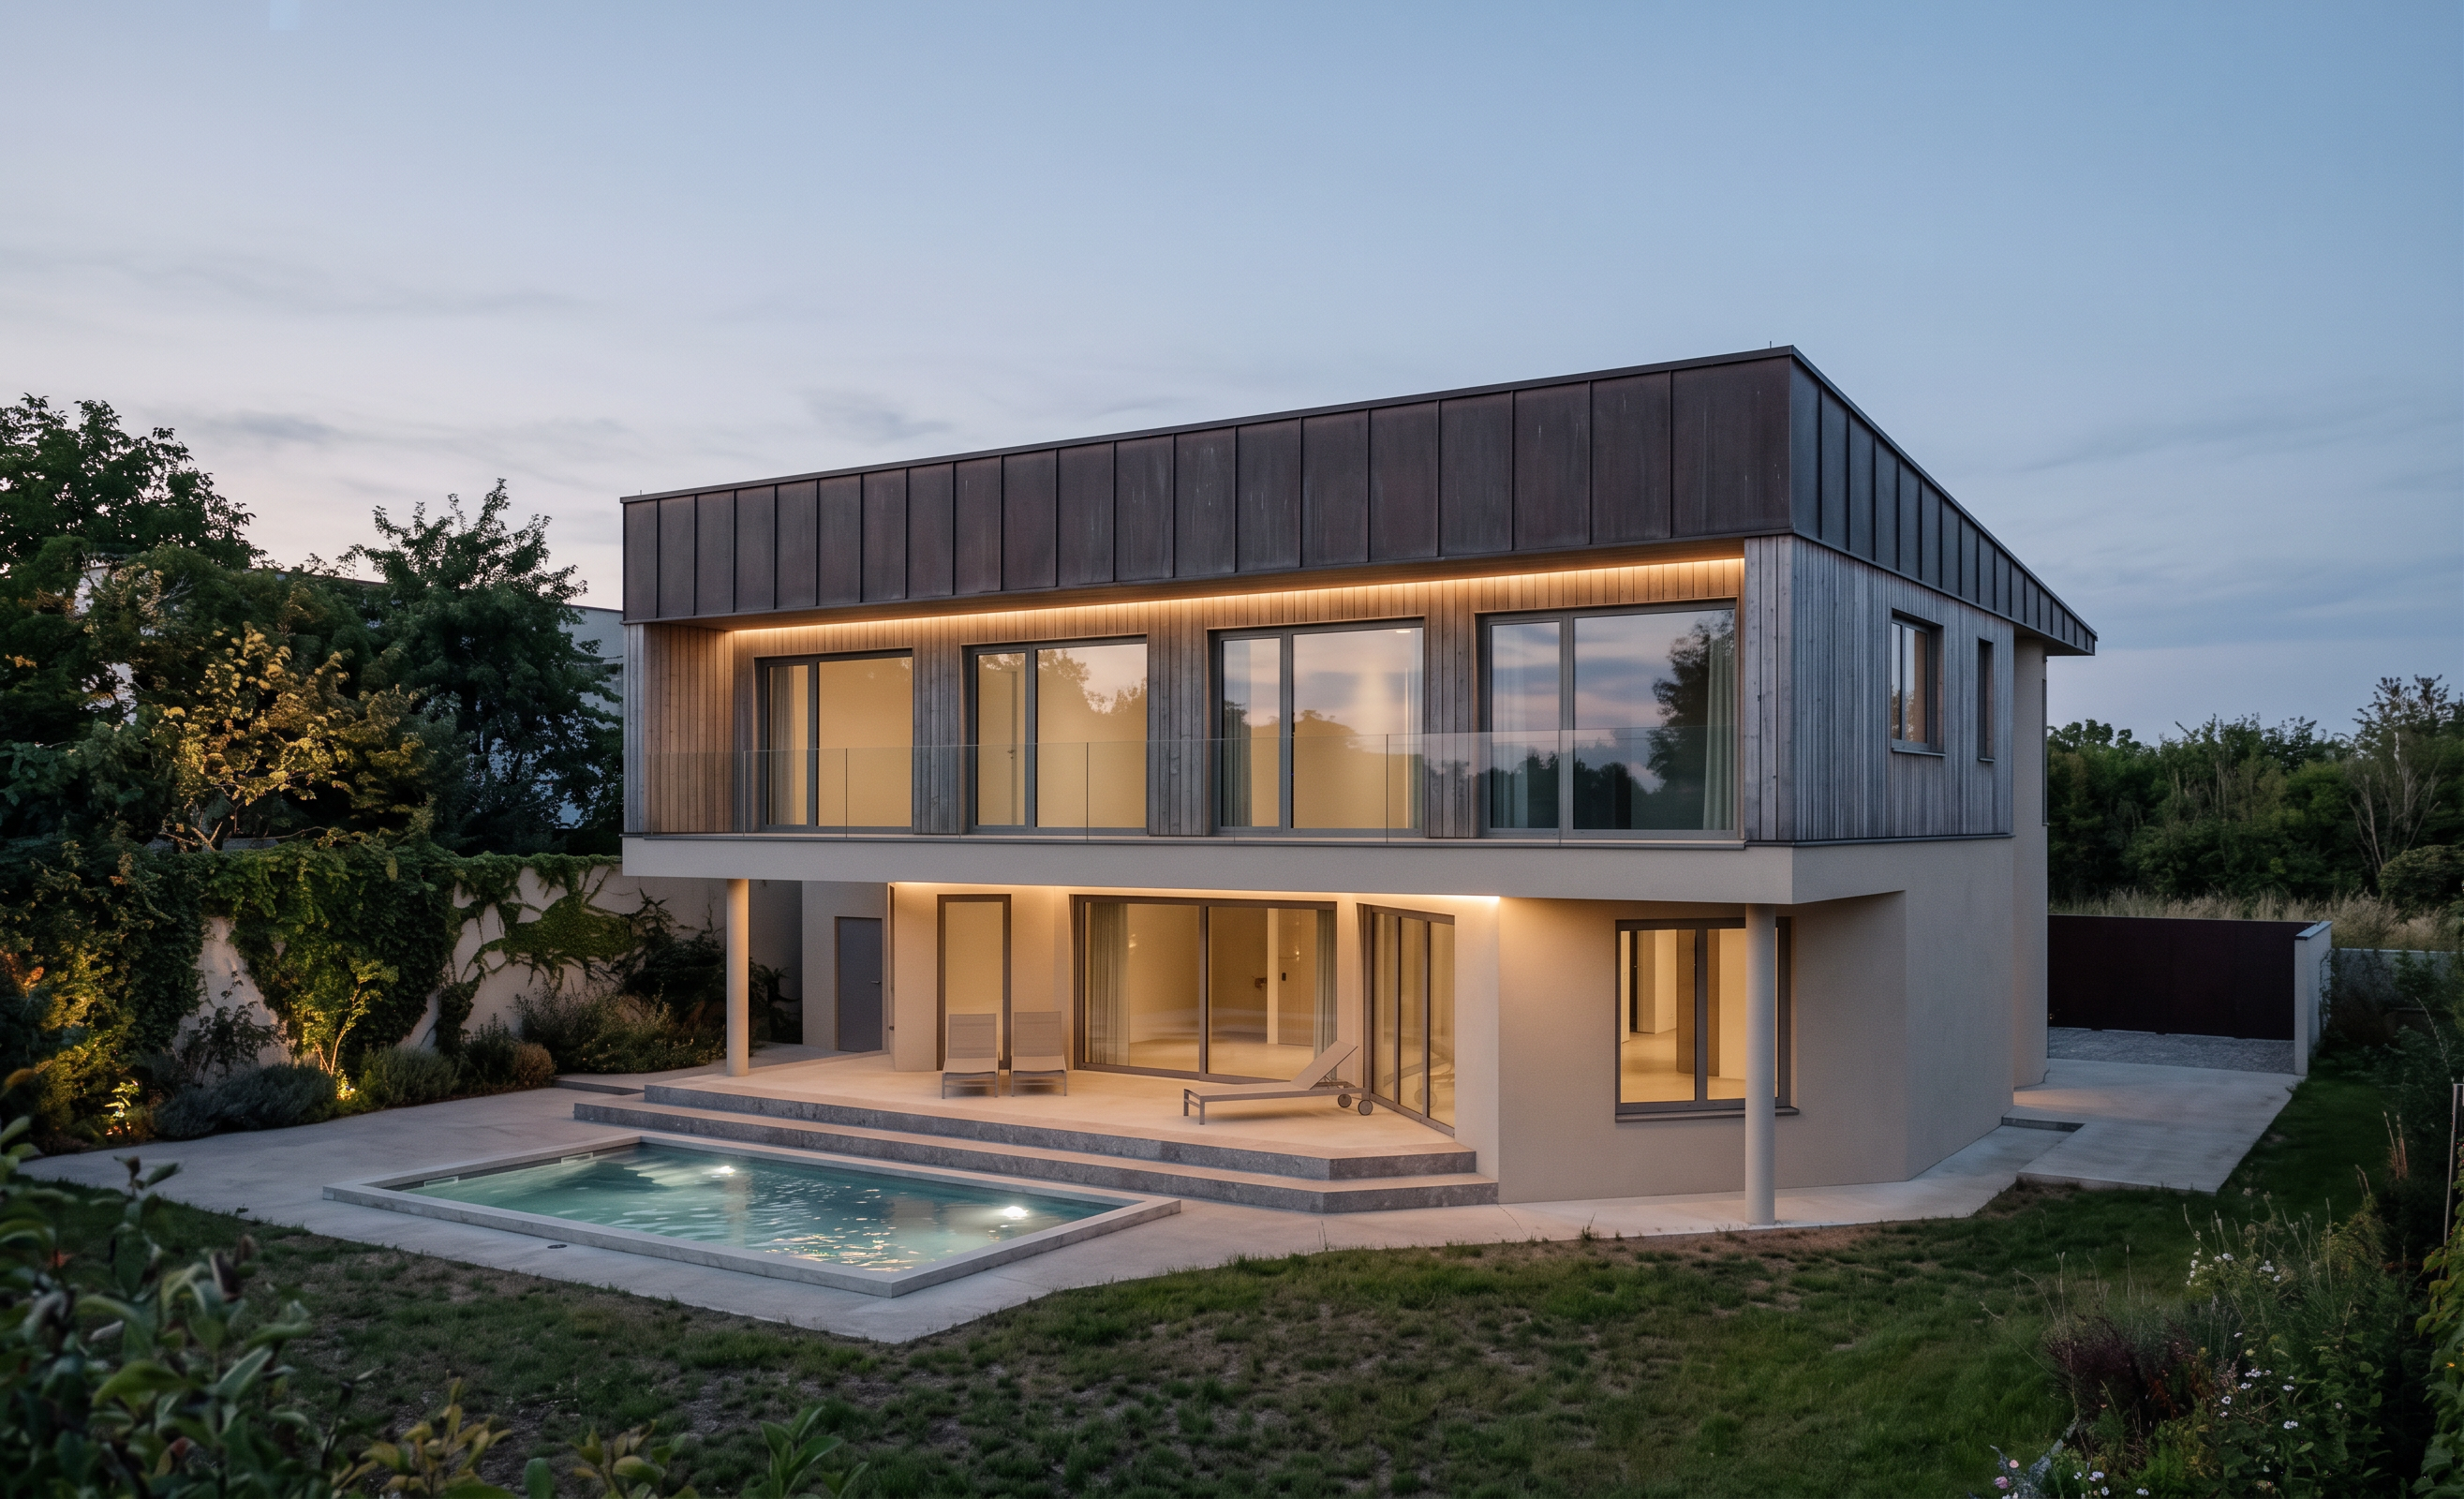
- Prompt
- Photorealistic architectural visualization of the existing single-family house, based strictly on the reference image. Preserve the exact architecture, building geometry, proportions, roof shape, floor heights, window and door positions, balcony dimensions, and overall composition. Do not redesign or modify the house and ist surrounding in any way. Keep the camera position, viewing angle, perspective, focal length, and framing exactly as in the reference image.
Facade and materials
The ground floor should have a light beige plaster facade with a fine, natural mineral texture and a high-quality matte finish. All structural columns and supports should have the same light beige plaster finish, matching the ground-floor facade.
The first floor should feature a vertical timber slat facade made of naturally weathered, greyed wood. The timber should have authentic natural grain, subtle variations in grey tones, and a slightly irregular, realistic surface. The wood should look mature and naturally aged, not artificial or freshly stained.
All window frames should be grey aluminium frames, with a slim, elegant, contemporary appearance and a realistic matte finish. Preserve the exact size, shape, division, and position of every existing window and door.
The roof should be finished in copper sheet metal with a dark, naturally weathered patina. Use deep, muted brown-grey and dark copper tones, similar to aged copper exposed to the elements over many years. The surface should look authentic and subtly textured, with a restrained matte appearance rather than bright, shiny or reddish new copper. Preserve the exact existing roof geometry and details.
The balcony should have a minimalist transparent glass railing, with clear glass and discreet, slim fixings. Keep its exact existing position, dimensions, shape, and configuration.
Indirect lighting
Add subtle, concealed indirect lighting in the balcony and terrace areas. Integrate discreet warm-white LED strips into suitable existing architectural edges, soffits or ceiling details, creating a soft, elegant glow that gently illuminates the balcony, terrace and adjacent facade surfaces.
The lighting should create a calm, inviting atmosphere, with soft light gradients and realistic shadows. Light sources must remain hidden, with no visible LED strips, spotlights or bulky fixtures. Avoid excessive brightness, harsh light, or dramatic lighting effects. The lighting must complement the architecture without changing any existing structural elements.
Overall atmosphere
Use realistic natural materials, physically accurate lighting, natural reflections and subtle material imperfections. The overall atmosphere should be calm, natural, timeless and understated. Emphasize the contrast between the light beige plaster, weathered grey timber, grey aluminium windows and dark aged copper roof.
The final result should resemble a high-end professional architectural photograph, with realistic textures and a believable, non-CGI appearance.
Negative prompt
No architectural redesign, no changes to building geometry, proportions, roof shape, floor heights, windows, doors, openings, balcony or structural elements. No changes to camera position, perspective, viewing angle or framing. No additional floors or extensions. No bright or shiny copper, no orange or reddish new copper, no glossy surfaces, no artificial-looking wood, no brown or orange timber, no yellow plaster, no window frames in colours other than grey aluminium, no opaque balcony railing, no visible LED strips, no visible spotlights, no bulky lighting fixtures, no excessive brightness, no harsh lighting, no artificial CGI appearance.
CRITICAL: The reference image is the exact architectural base. Only apply the specified materials, finishes and subtle indirect lighting in the balcony and terrace areas. Everything else must remain unchanged.unchanged.
- Created
- October 20, 2026
- Seed
- 1