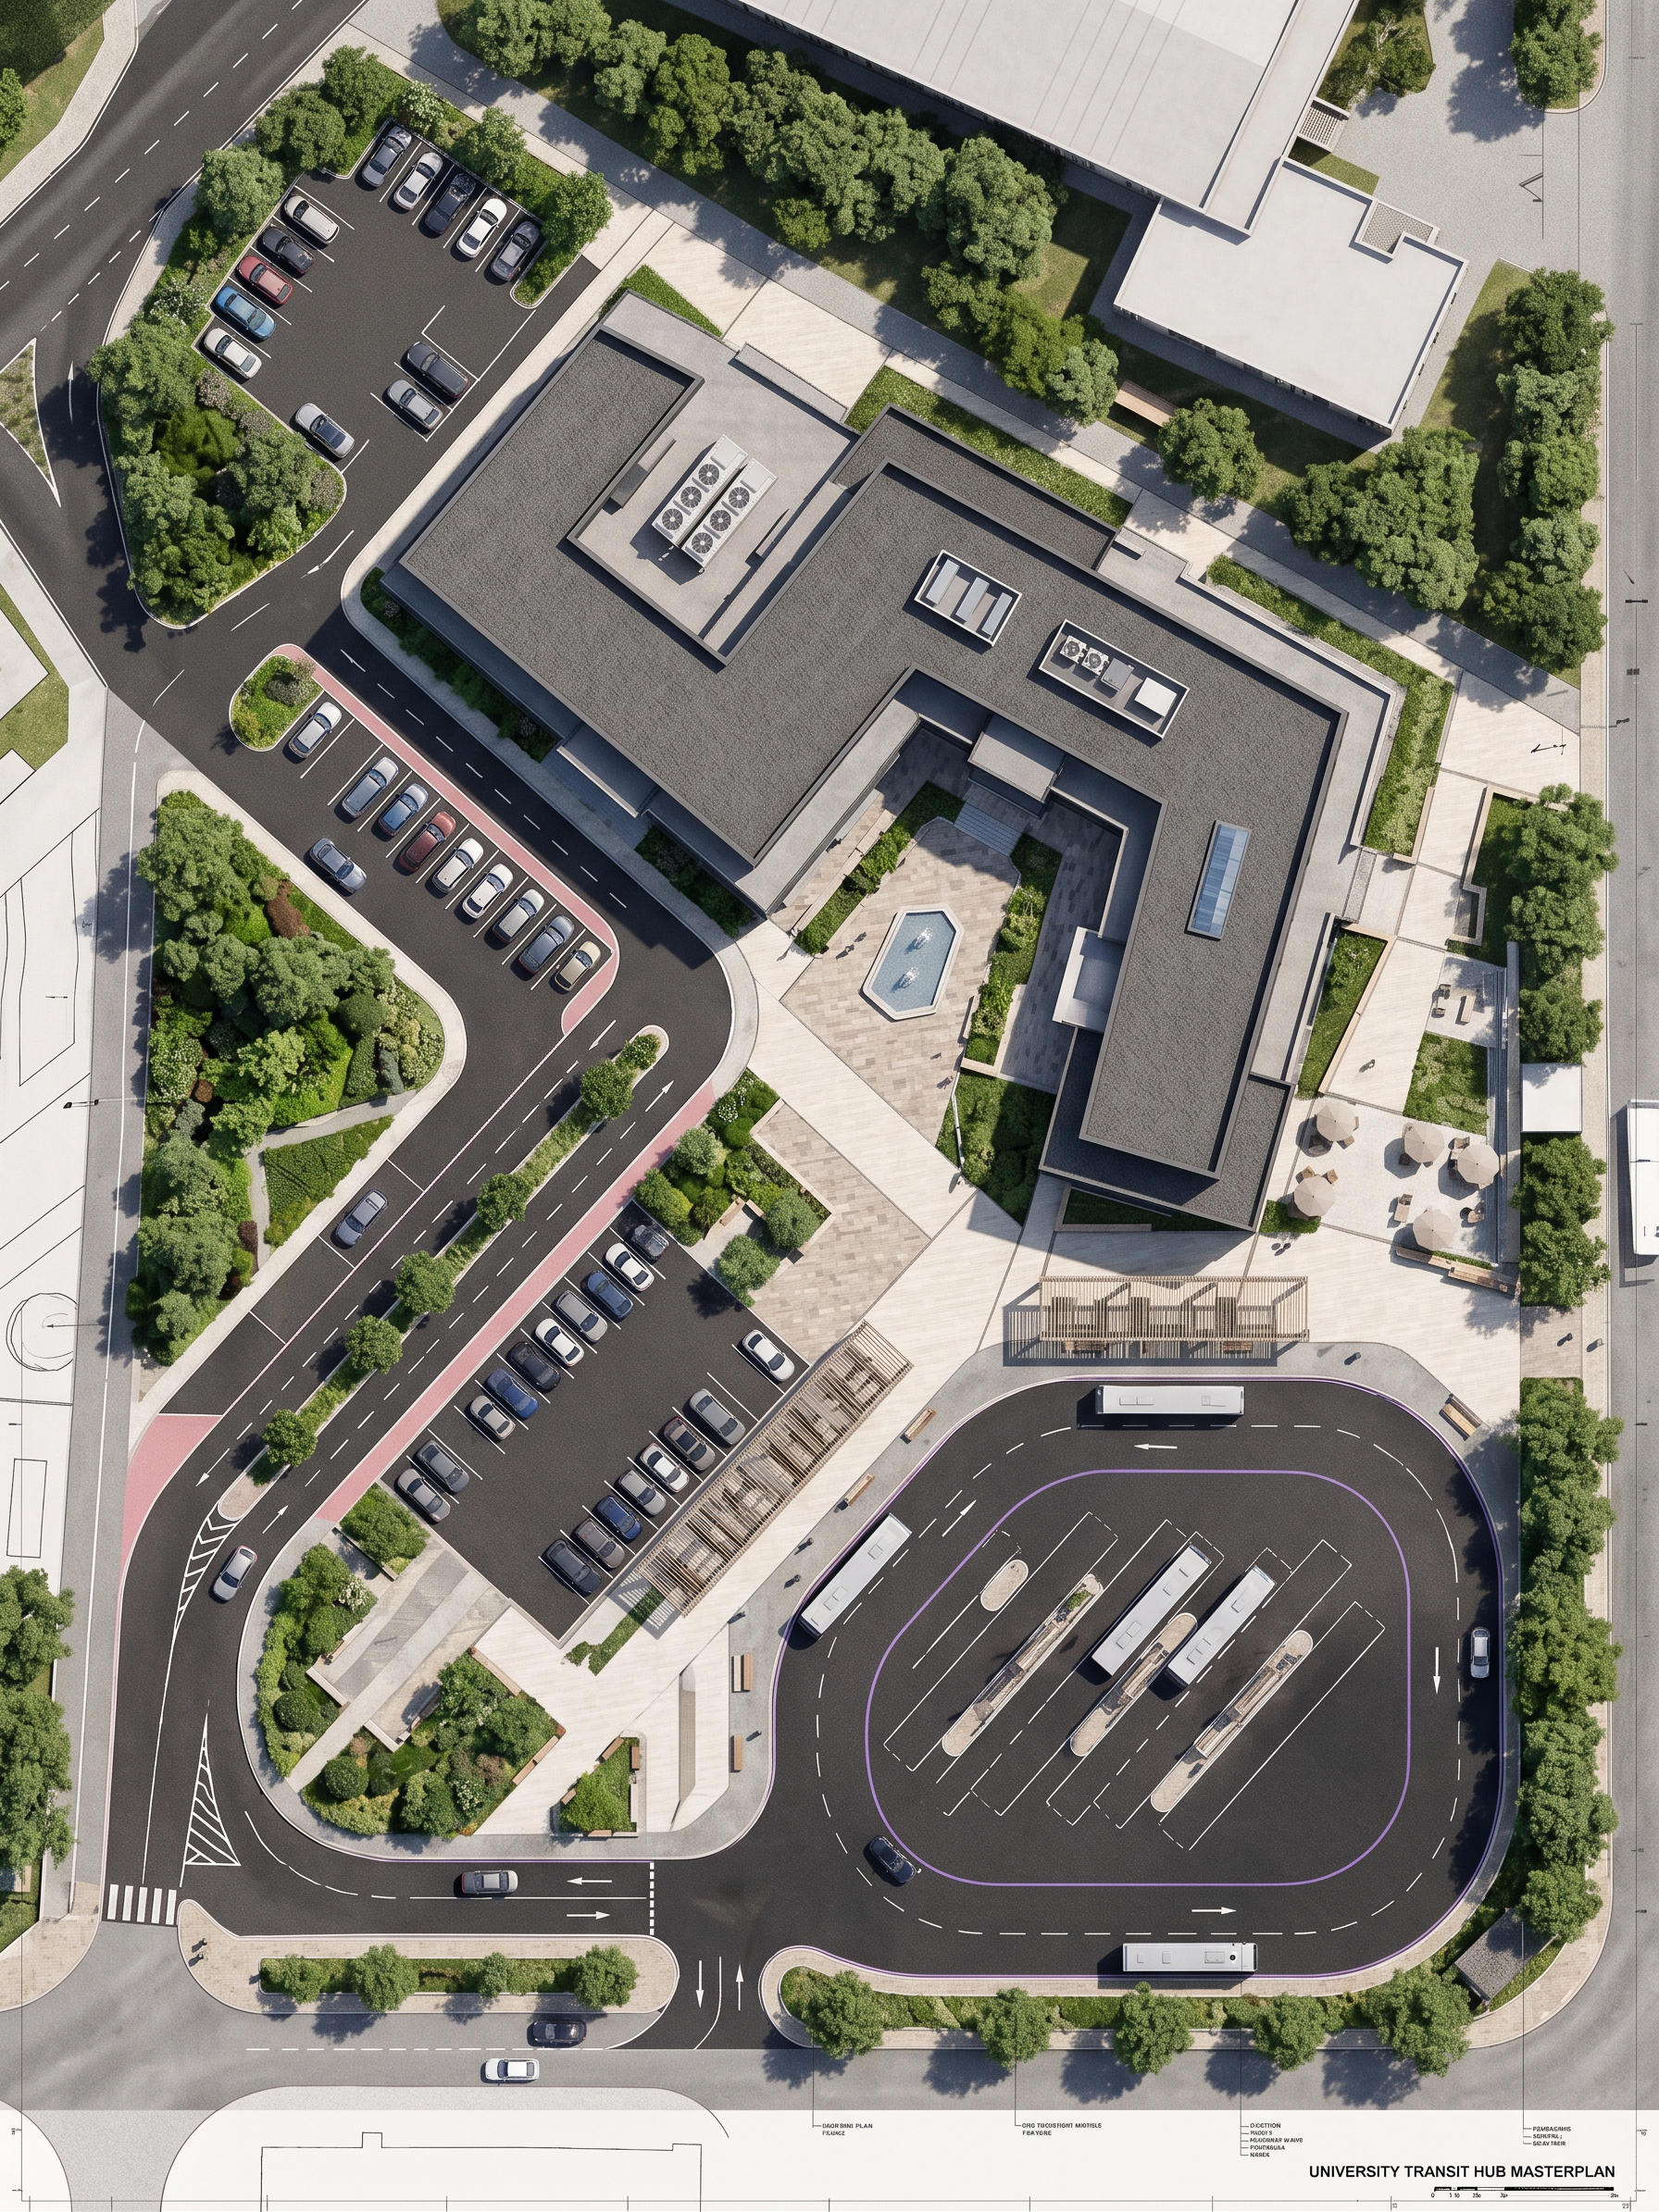
- Prompt
- Design a complete, modern landscape masterplan for the uploaded university bus station site plan.
IMPORTANT: Understand and preserve the existing site markings:
- BLACK OUTLINE: Represents the exact building footprint and its architectural boundaries. Do not change its shape, position, dimensions, or orientation.
- DARK NAVY / PURPLE MARKINGS: Represent the bus circulation route and bus parking areas. Preserve their exact layout and keep them completely unobstructed.
- PINK MARKINGS: Represent the car circulation route and car parking spaces. Preserve their exact layout and dimensions.
- GREEN MARKINGS: Indicate potential green landscape areas.
Landscape Design Requirements:
1. Create a cohesive landscape design that complements the building's angular geometry, straight lines, rectangular forms, and architectural setbacks.
2. Use geometric landscape patterns inspired by the building's irregular U-shaped form and its architectural setbacks.
3. Integrate green pockets, organized tree planting, shaded pedestrian walkways, outdoor seating, and welcoming gathering spaces.
4. Design pedestrian paths that connect the building entrances, parking areas, and outdoor public spaces.
5. Keep pedestrian circulation clearly separated from bus and car circulation.
6. Do not place trees, seating, planters, landscape features, or pedestrian crossings where they could interfere with vehicle movement, parking, loading, or passenger drop-off.
7. Use landscape elements to visually connect the separate outdoor spaces and create a unified architectural composition.
8. Incorporate shaded areas and comfortable outdoor waiting spaces suitable for a hot climate.
9. Use a contemporary architectural landscape language with geometric paving, natural stone, greenery, and carefully positioned trees.
STRICT RESTRICTIONS:
- Do not modify the building footprint.
- Do not move or redesign any parking spaces.
- Do not alter the bus or car circulation routes.
- Do not introduce unnecessary curved paths or random organic shapes.
- Do not block entrances, exits, or transportation access.
- Do not create conflicts between pedestrian and vehicle circulation.
FINAL OUTPUT:
Produce a professional, detailed, realistic TOP-DOWN 2D LANDSCAPE MASTERPLAN, preserving the original site layout and showing a harmonious relationship between the architecture, landscape, and transportation circulation. The landscape should look intentionally designed as part of the architectural concept, not randomly added decoration.
- Created
- November 16, 2026