- Prompt
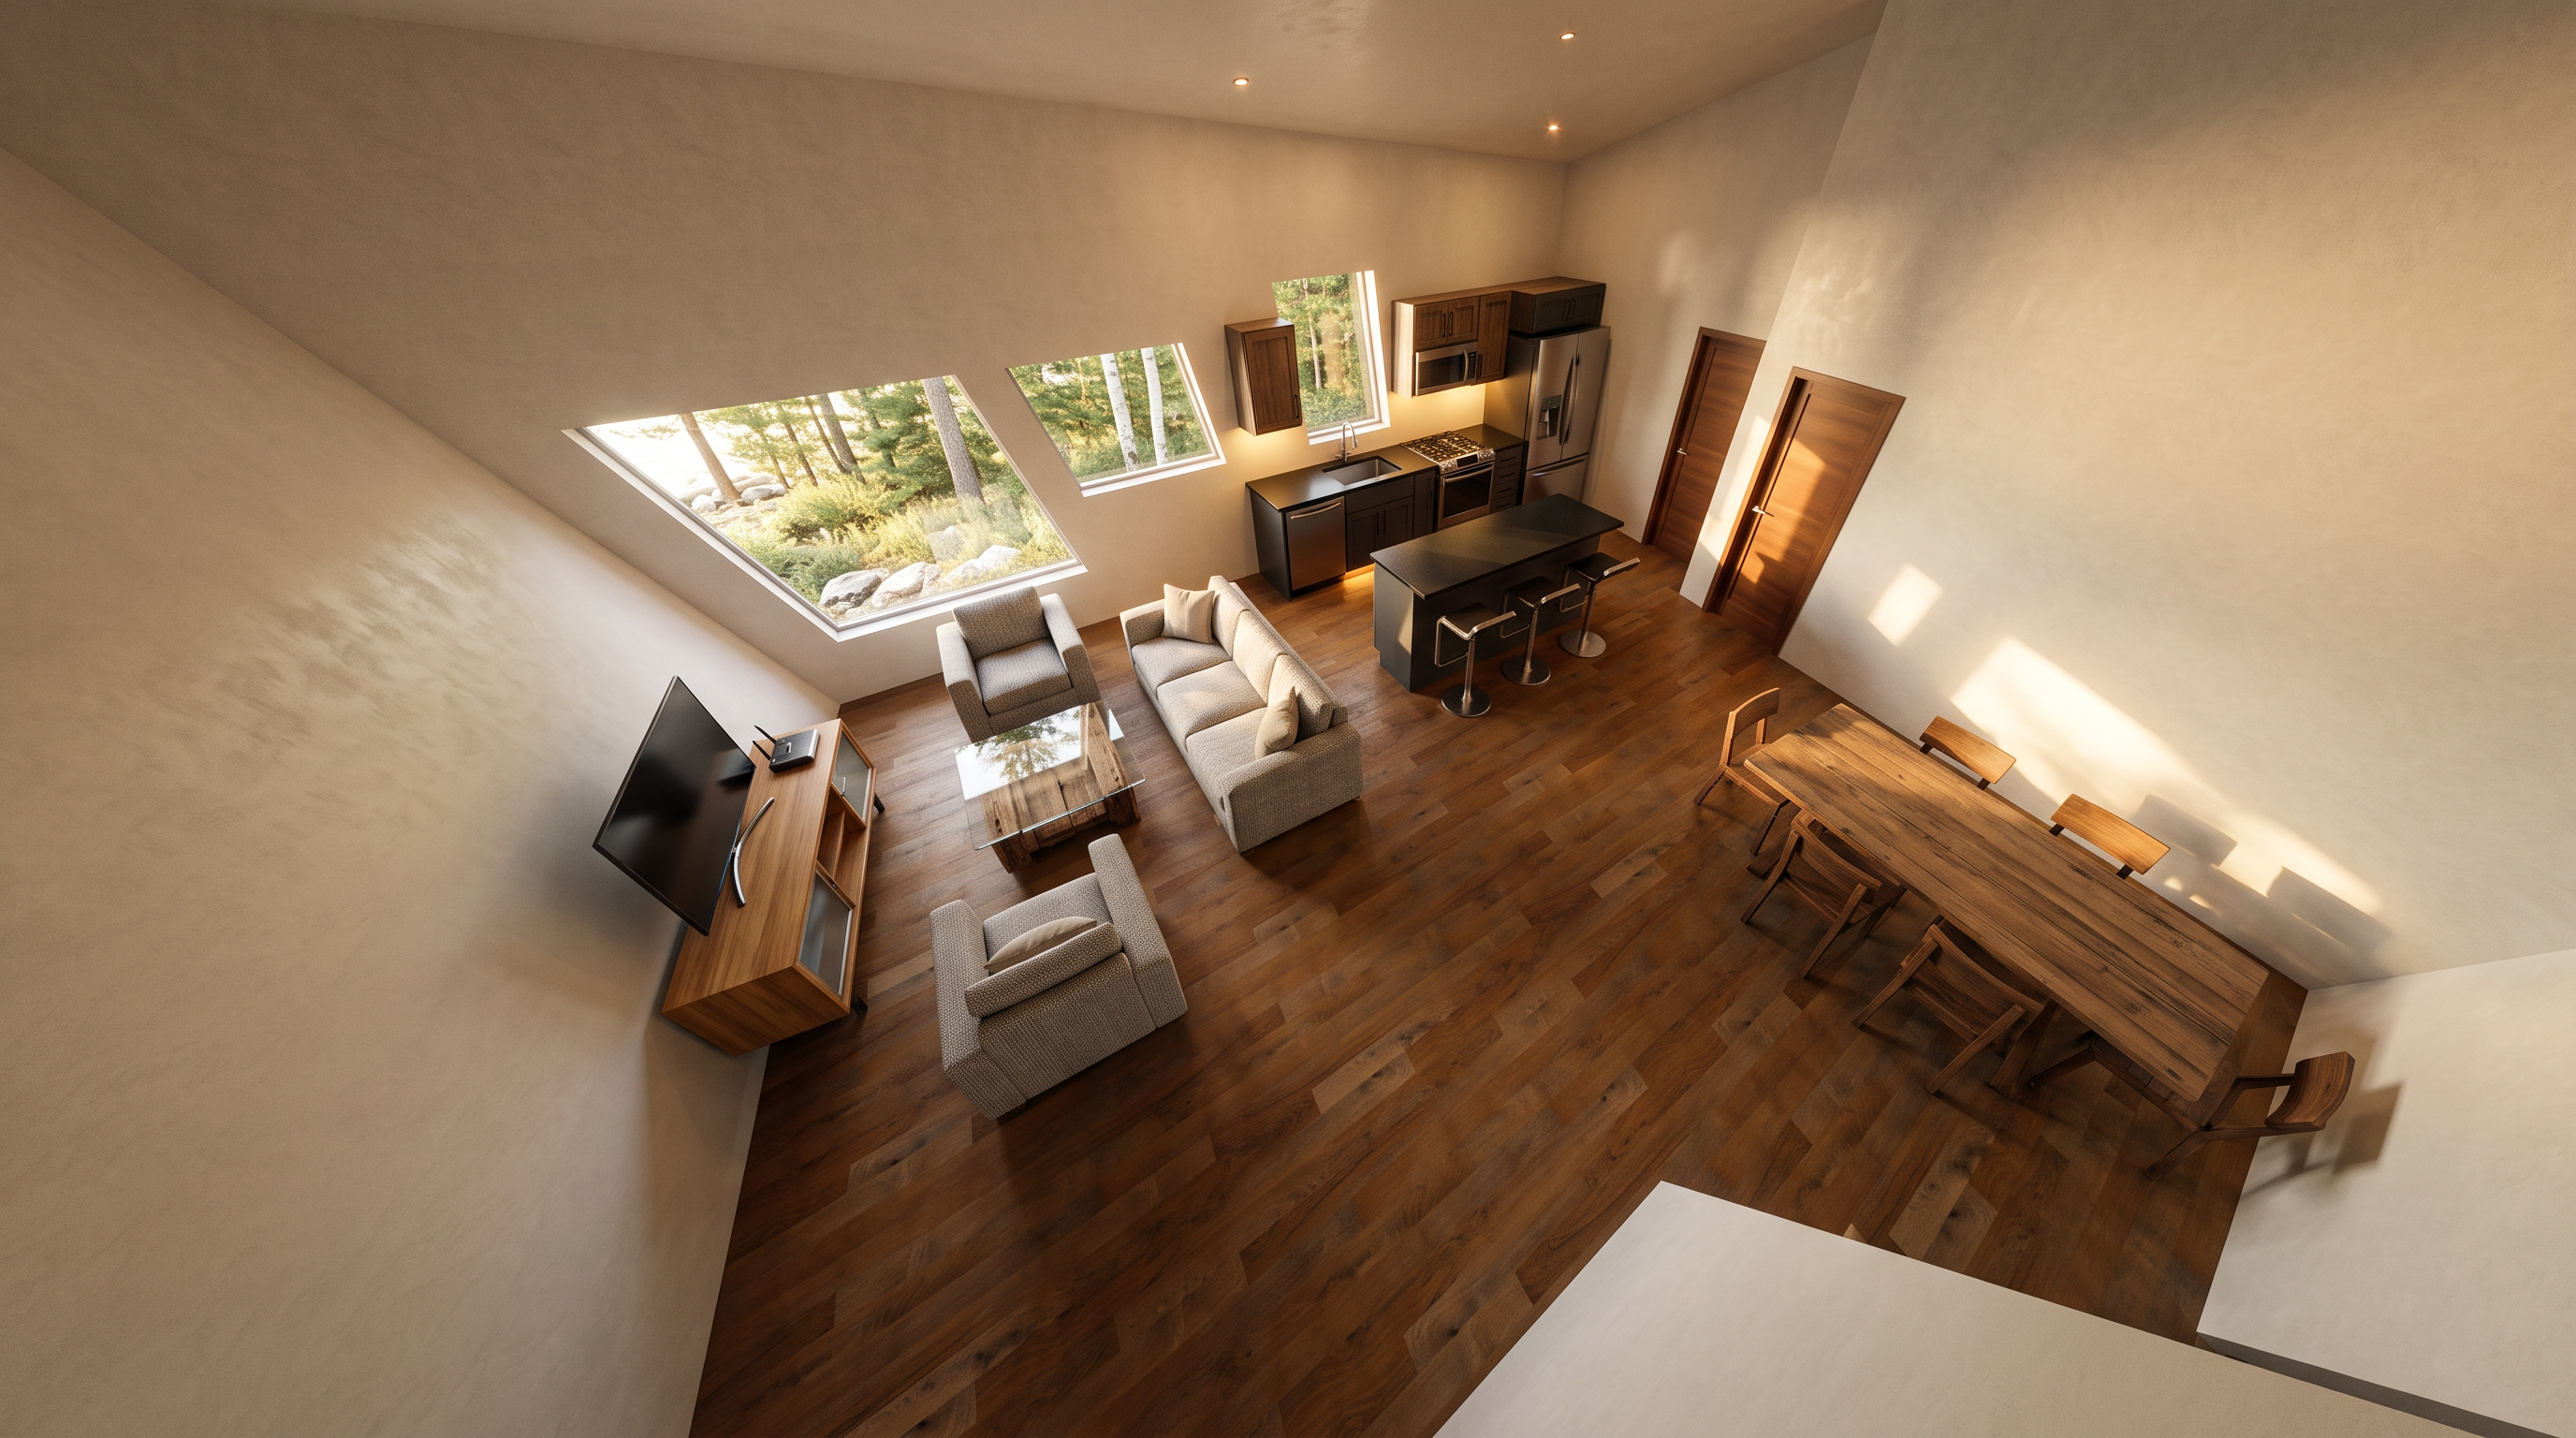
- Create a photorealistic architectural interior rendering of this living and dining area in a lakeside cottage on Sparrow Lake, Gravenhurst, Ontario.
**IMPORTANT: TWO REFERENCE IMAGES**
1. **MAIN REFERENCE (SketchUp interior image):** Controls the exact interior geometry, furniture, window positions, architecture, and camera angle. This is the image to render.
2. **SECONDARY REFERENCE (Rendered overhead floor plan):** Use ONLY to understand the property's exterior surroundings, landscaping, lake location, trees, driveway, and what should be visible outside the windows.
Do not copy the overhead image's camera angle or interior layout.
**1. PRESERVE THE INTERIOR**
Maintain the exact elevated three-quarter camera perspective of the SketchUp image.
Preserve all original geometry and placements:
- Walls, ceilings, room dimensions, and openings.
- All windows, doors, and their exact positions.
- Kitchen cabinets, counters, appliances, and island.
- Couches, armchairs, coffee table, dining table, and chairs.
- Exact furniture shapes, sizes, proportions, and orientations.
- Existing hardwood flooring and architectural details.
Do not add, remove, move, resize, or redesign anything.
**2. REALISTIC MATERIALS AND TEXTURES**
Upgrade the existing basic materials:
- Couches and armchairs: subtle woven fabric textures, realistic upholstery, seams, and soft cushions in neutral cream or light grey.
- Dining table and chairs: natural warm wood grain.
- Coffee table: realistic glass, wood, or stone finishes matching its design.
- Kitchen: detailed cabinetry, realistic countertops, stainless steel appliances, and backsplash.
- Flooring: preserve the existing warm brown hardwood, enhancing its natural grain and texture.
- Walls and ceiling: refined warm neutral finishes.
Keep furniture designs and colours consistent with the original model.
**3. WINDOWS AND EXTERIOR VIEWS — IMPORTANT**
The scenery outside the windows must match the SECONDARY OVERHEAD FLOOR PLAN REFERENCE.
The cottage is on Sparrow Lake in Gravenhurst, Ontario. Show realistic views of the surrounding Muskoka landscape through the windows, including mature pine and birch trees, green lawn, natural vegetation, and lake scenery where appropriate.
The lake is located along the RIGHT SIDE of the property, not directly in front of the cottage.
Use the overhead reference to understand the property's orientation and determine what each window should realistically overlook. Different windows should show appropriate views based on their directions.
Do not show generic city buildings, unrelated scenery, or identical views through every window.
**4. LIGHTING AND ATMOSPHERE**
Create beautiful natural daylight entering through the windows:
- Soft, subtle sun rays illuminating the living area.
- Realistic directional shadows across the hardwood floor.
- Natural reflections on windows and furniture.
- Realistic ambient occlusion and balanced exposure.
- Warm, welcoming Muskoka cottage atmosphere.
Avoid excessive artificial lighting or overexposed sunlight.
**5. FINAL RENDERING**
Produce a high-end photorealistic architectural interior visualization with detailed materials, realistic furniture textures, natural lighting, and professional interior photography quality.
**FINAL PRIORITY:** The SketchUp image controls the interior, geometry, and camera. The overhead rendered floor plan controls ONLY the exterior environment and window scenery. Preserve the original interior exactly. Only improve materials, textures, lighting, and exterior views.
- Created
- November 18, 2026