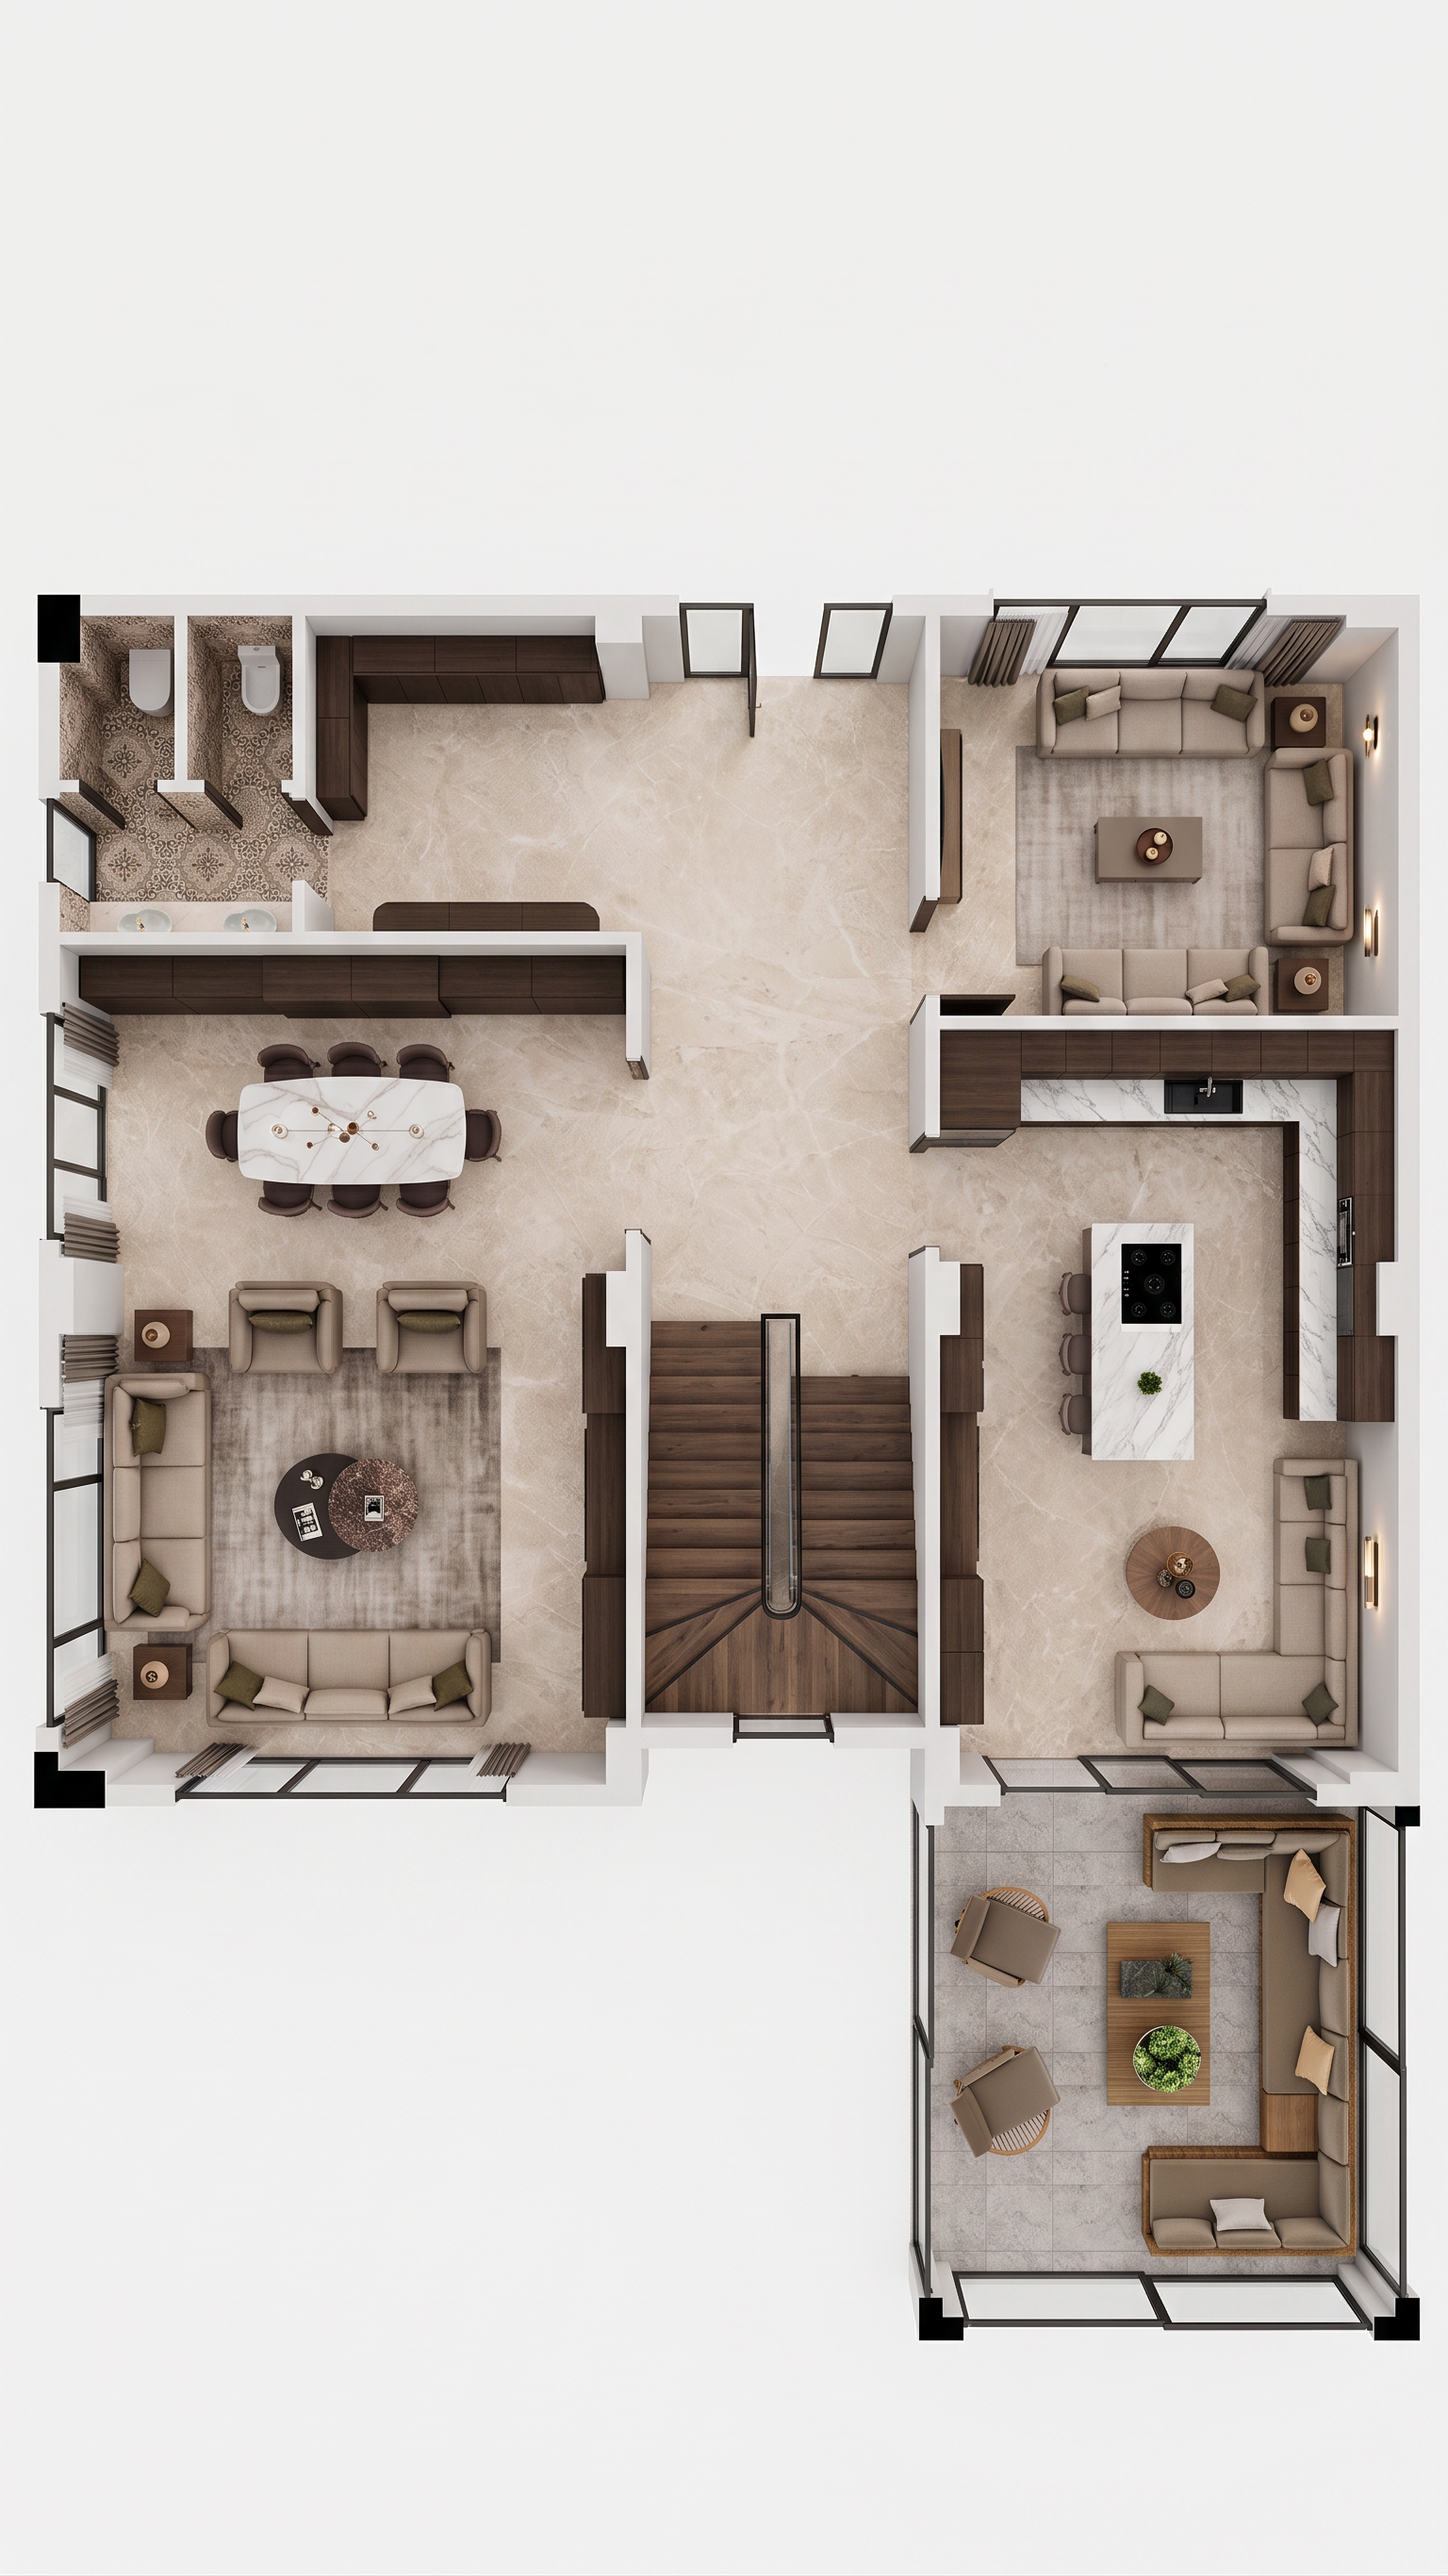
- Prompt
- **VERY IMPORTANT: DO NOT CHANGE THE MAIN PLAN.**
Keep the main plan **100% exactly as provided.**
* Do NOT change the dimensions, scale, proportions, or measurements.
* Do NOT move, remove, or add walls.
* Do NOT change the rooms or their locations.
* **Do NOT create any new rooms or spaces.**
* Do NOT enlarge, reduce, merge, or divide any room.
* Keep all furniture/fixtures in their **exact original locations and orientations**.
* Do NOT move or change the doors and windows.
* Do NOT confuse doors/windows with walls.
* **BLACK/PAINTED AREAS IN THE PLAN ARE WALLS.**
* Do NOT turn black wall areas into windows.
* Do NOT add any text, labels, dimensions, logos, or annotations.
### REFERENCES
**REFERENCE 1:**
Use ONLY for **materials, furniture/fixtures, and floor finishes**.
The black areas in this reference are **WALLS**.
Do NOT copy its plan or room layout.
**REFERENCE 2:**
Use ONLY for the **appearance/design of doors and windows**.
Do NOT take anything else from this reference.
Keep their original positions and dimensions from the main plan.
**REFERENCE 3:**
Use ONLY for the **appearance of the staircase**.
Make the staircase realistic and 3D, with a **bottom-to-top ascending view**.
Keep its original position and dimensions from the main plan.
### ADDITIONS
Add **realistic rugs under the sofa sets**, matching the furniture and flooring.
The **kitchen countertop, kitchen island, and all sink surfaces** must use the **same white marble with natural white veining**.
### ENVIRONMENT
**DO NOT ADD ANY EXTERIOR ENVIRONMENT.**
* No landscape.
* No garden.
* No trees or plants.
* No surrounding buildings.
* No roads, streets, or exterior objects.
* No additional background elements.
Keep the focus **only on the interior space shown in the main plan.**
### FINAL RESULT
Create a **cohesive, elegant, realistic and photorealistic 3D interior visualization**.
**MOST IMPORTANT: THE MAIN PLAN MUST REMAIN COMPLETELY UNCHANGED. ONLY VISUALIZE THE EXISTING PLAN. DO NOT ADD, REMOVE, MOVE, OR REDESIGN ANY SPACE.**
- Created
- September 5, 2026