- Prompt
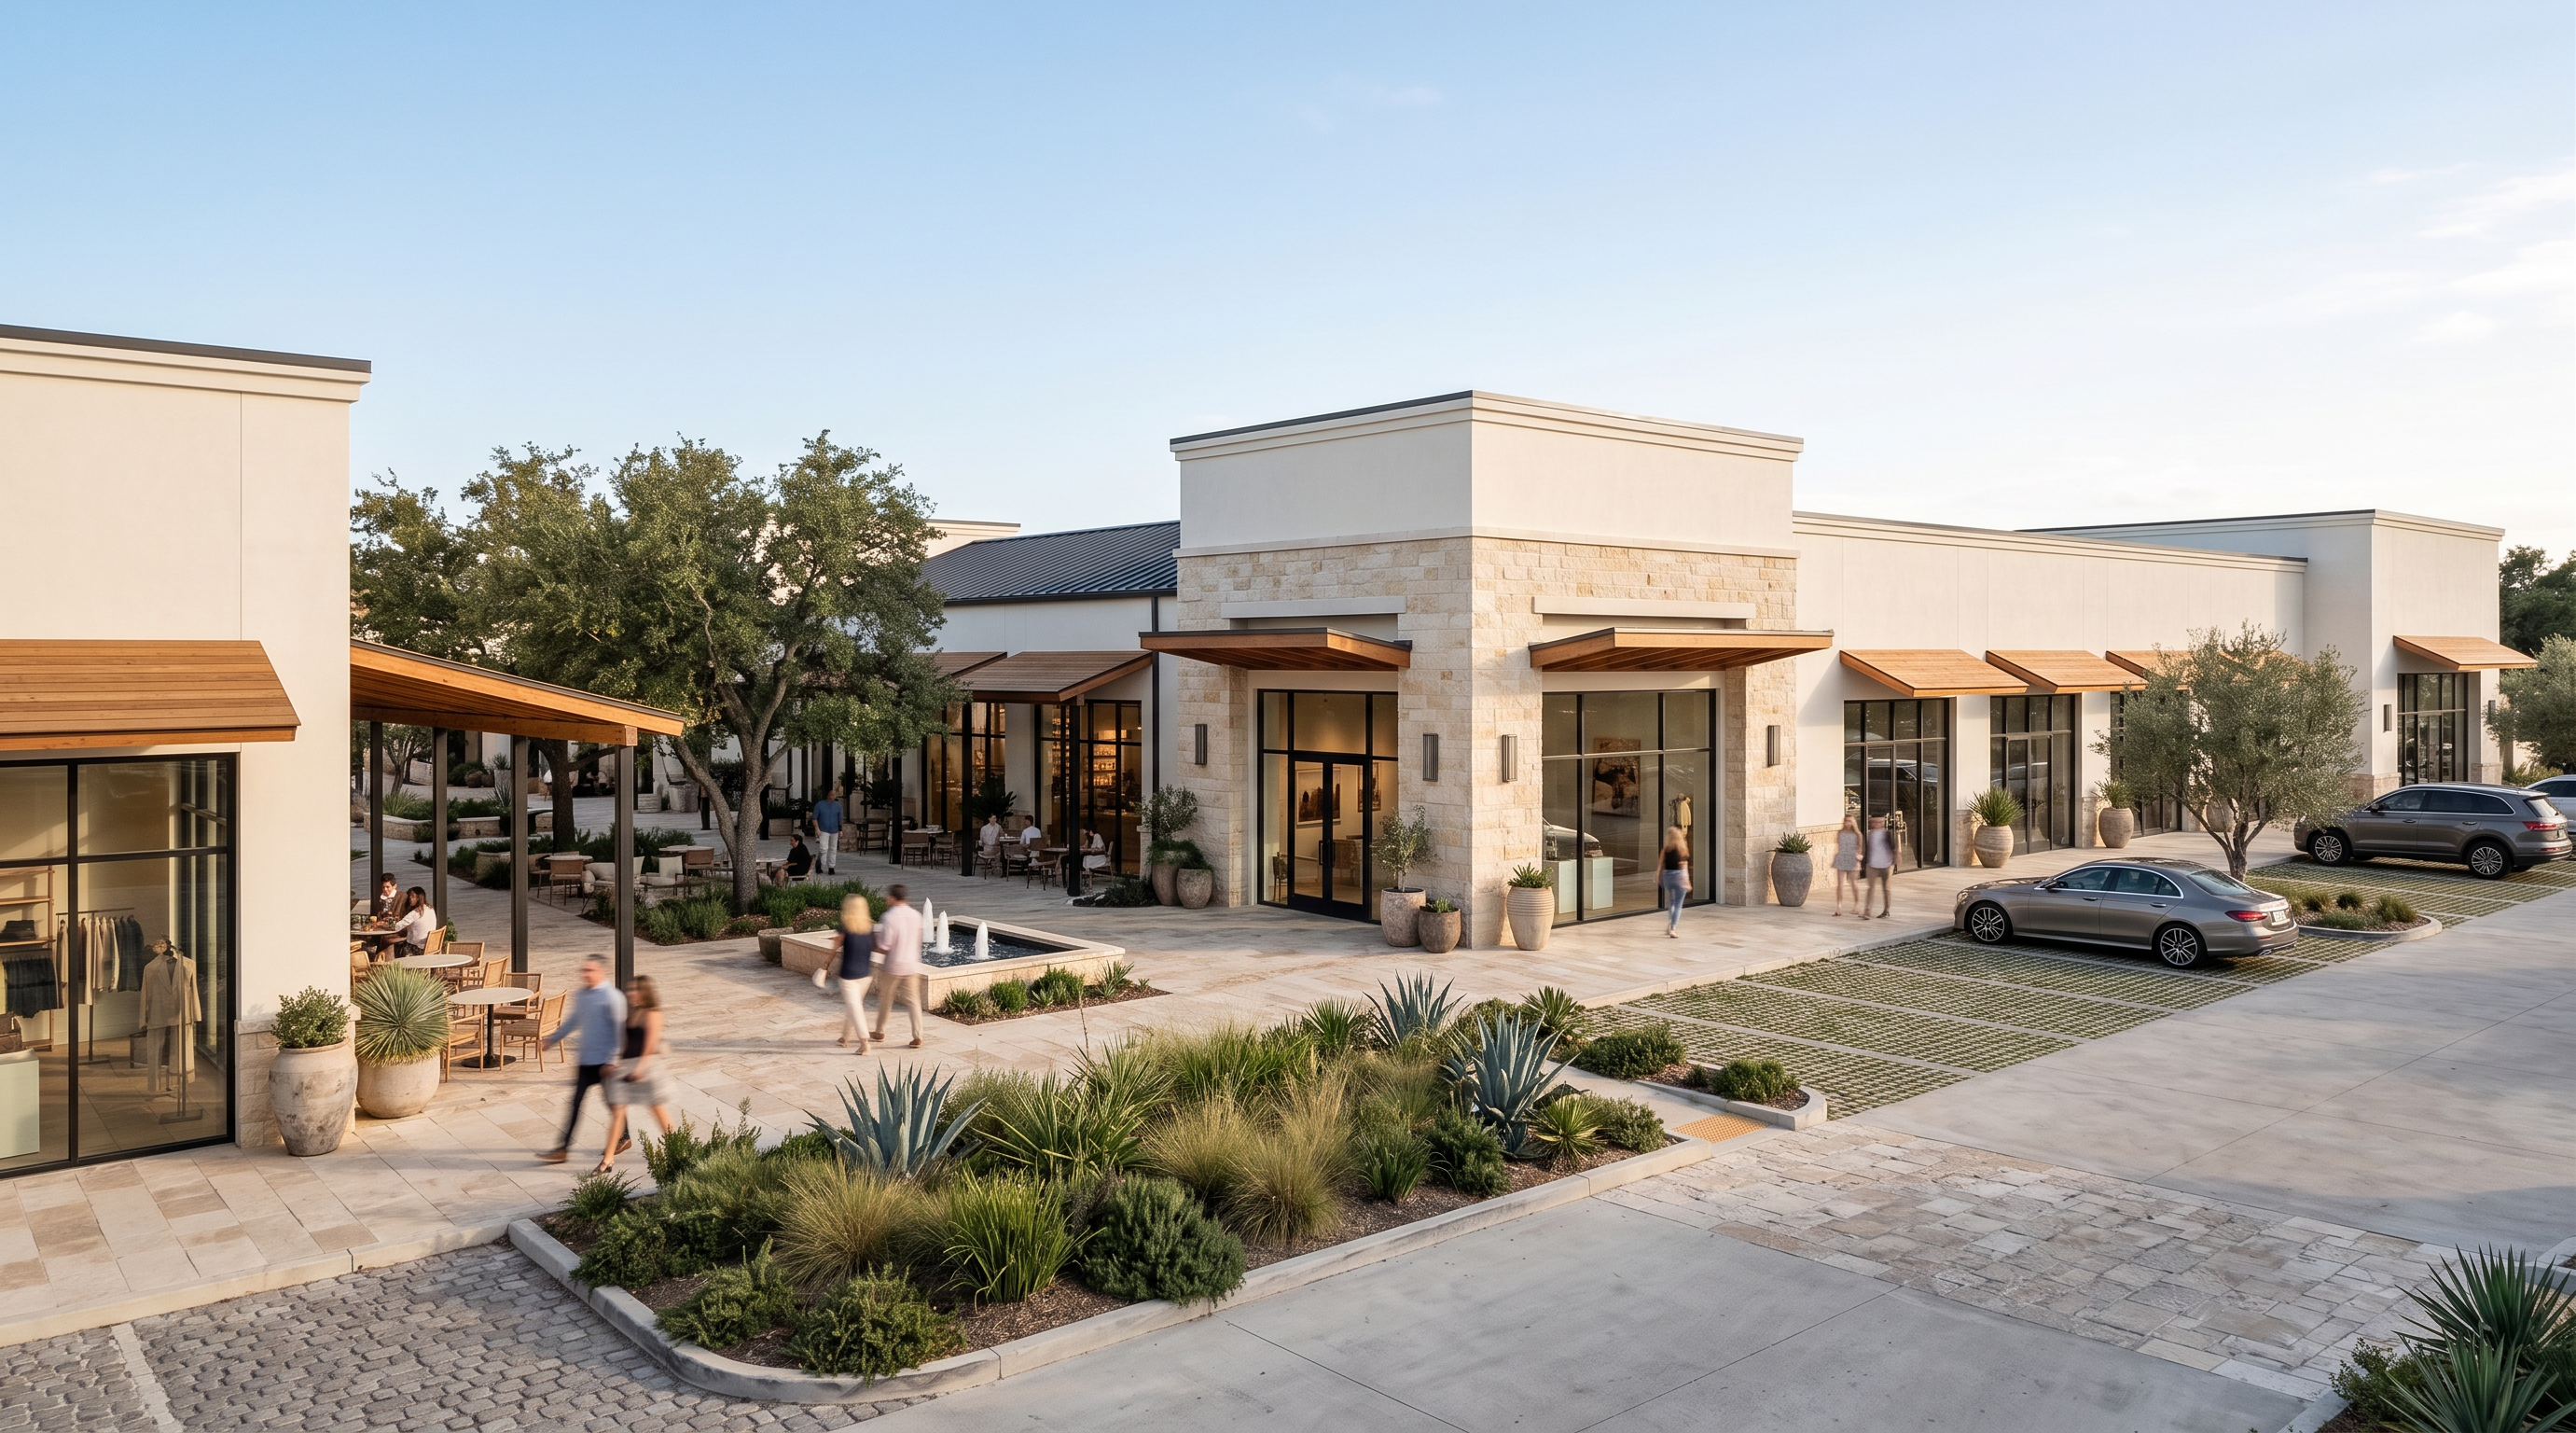
- Contemporary upscale commercial architecture with a warm, refined indoor-outdoor character. The design should feel sophisticated, understated, and timeless, combining clean modern forms with natural materials.
Use warm off-white stucco as the primary exterior finish, complemented by selective natural stone accents in a light-to-medium warm tone, such as limestone, travertine, or softly textured regional stone. Stone should be used intentionally on feature walls, columns, storefront bases, entry elements, or selected architectural volumes rather than covering the entire building.
Incorporate timber only on awnings, entrance canopies, and small projecting roof elements. Do not use exposed timber across the main building roofs, ceilings, structural framing, or large soffit areas. Timber awnings should have a warm natural finish with simple contemporary detailing.
Main roof structures should be clean and restrained, using dark metal roofing, painted steel, stucco parapets, or simple neutral soffit materials. Include generous roof overhangs where appropriate, but keep the architecture more refined and less resort-like.
Use slender matte-black steel storefront framing, large floor-to-ceiling glass panels, simple contemporary doors, subtle black metal detailing, and discreet architectural lighting.
Create an open-air pedestrian retail and dining environment with covered walkways, shaded patios, café seating, wide walkable courtyards, and strong indoor-outdoor connections. The overall atmosphere should resemble a high-end lifestyle center or boutique mixed-use development rather than a conventional shopping mall.
Landscaping should be subtropical, Mediterranean, and Texas-inspired rather than tropical. Avoid dense jungle vegetation, coconut palms, banana plants, large tropical leaves, and excessive hanging vines. Use mature live oaks, olive trees, small ornamental trees, native grasses, agaves, yuccas, rosemary, low shrubs, restrained groundcover, and drought-tolerant planting beds. Landscaping should soften the architecture without overpowering it.
Paving should consist of warm natural stone, textured concrete, limestone pavers, or muted cobblestone with subtle variation. Add large stone or ceramic planters, understated outdoor furniture, and a small number of casually dressed people for scale.
Photorealistic high-end architectural visualization, realistic construction detailing, physically accurate materials, soft late-afternoon natural light, subtle warm interior lighting, realistic glass reflections, gentle shadows, eye-level architectural photography, 28–35 mm lens, balanced composition, natural material imperfections, premium hospitality-inspired commercial architecture.
- Created
- September 26, 2026