- Prompt
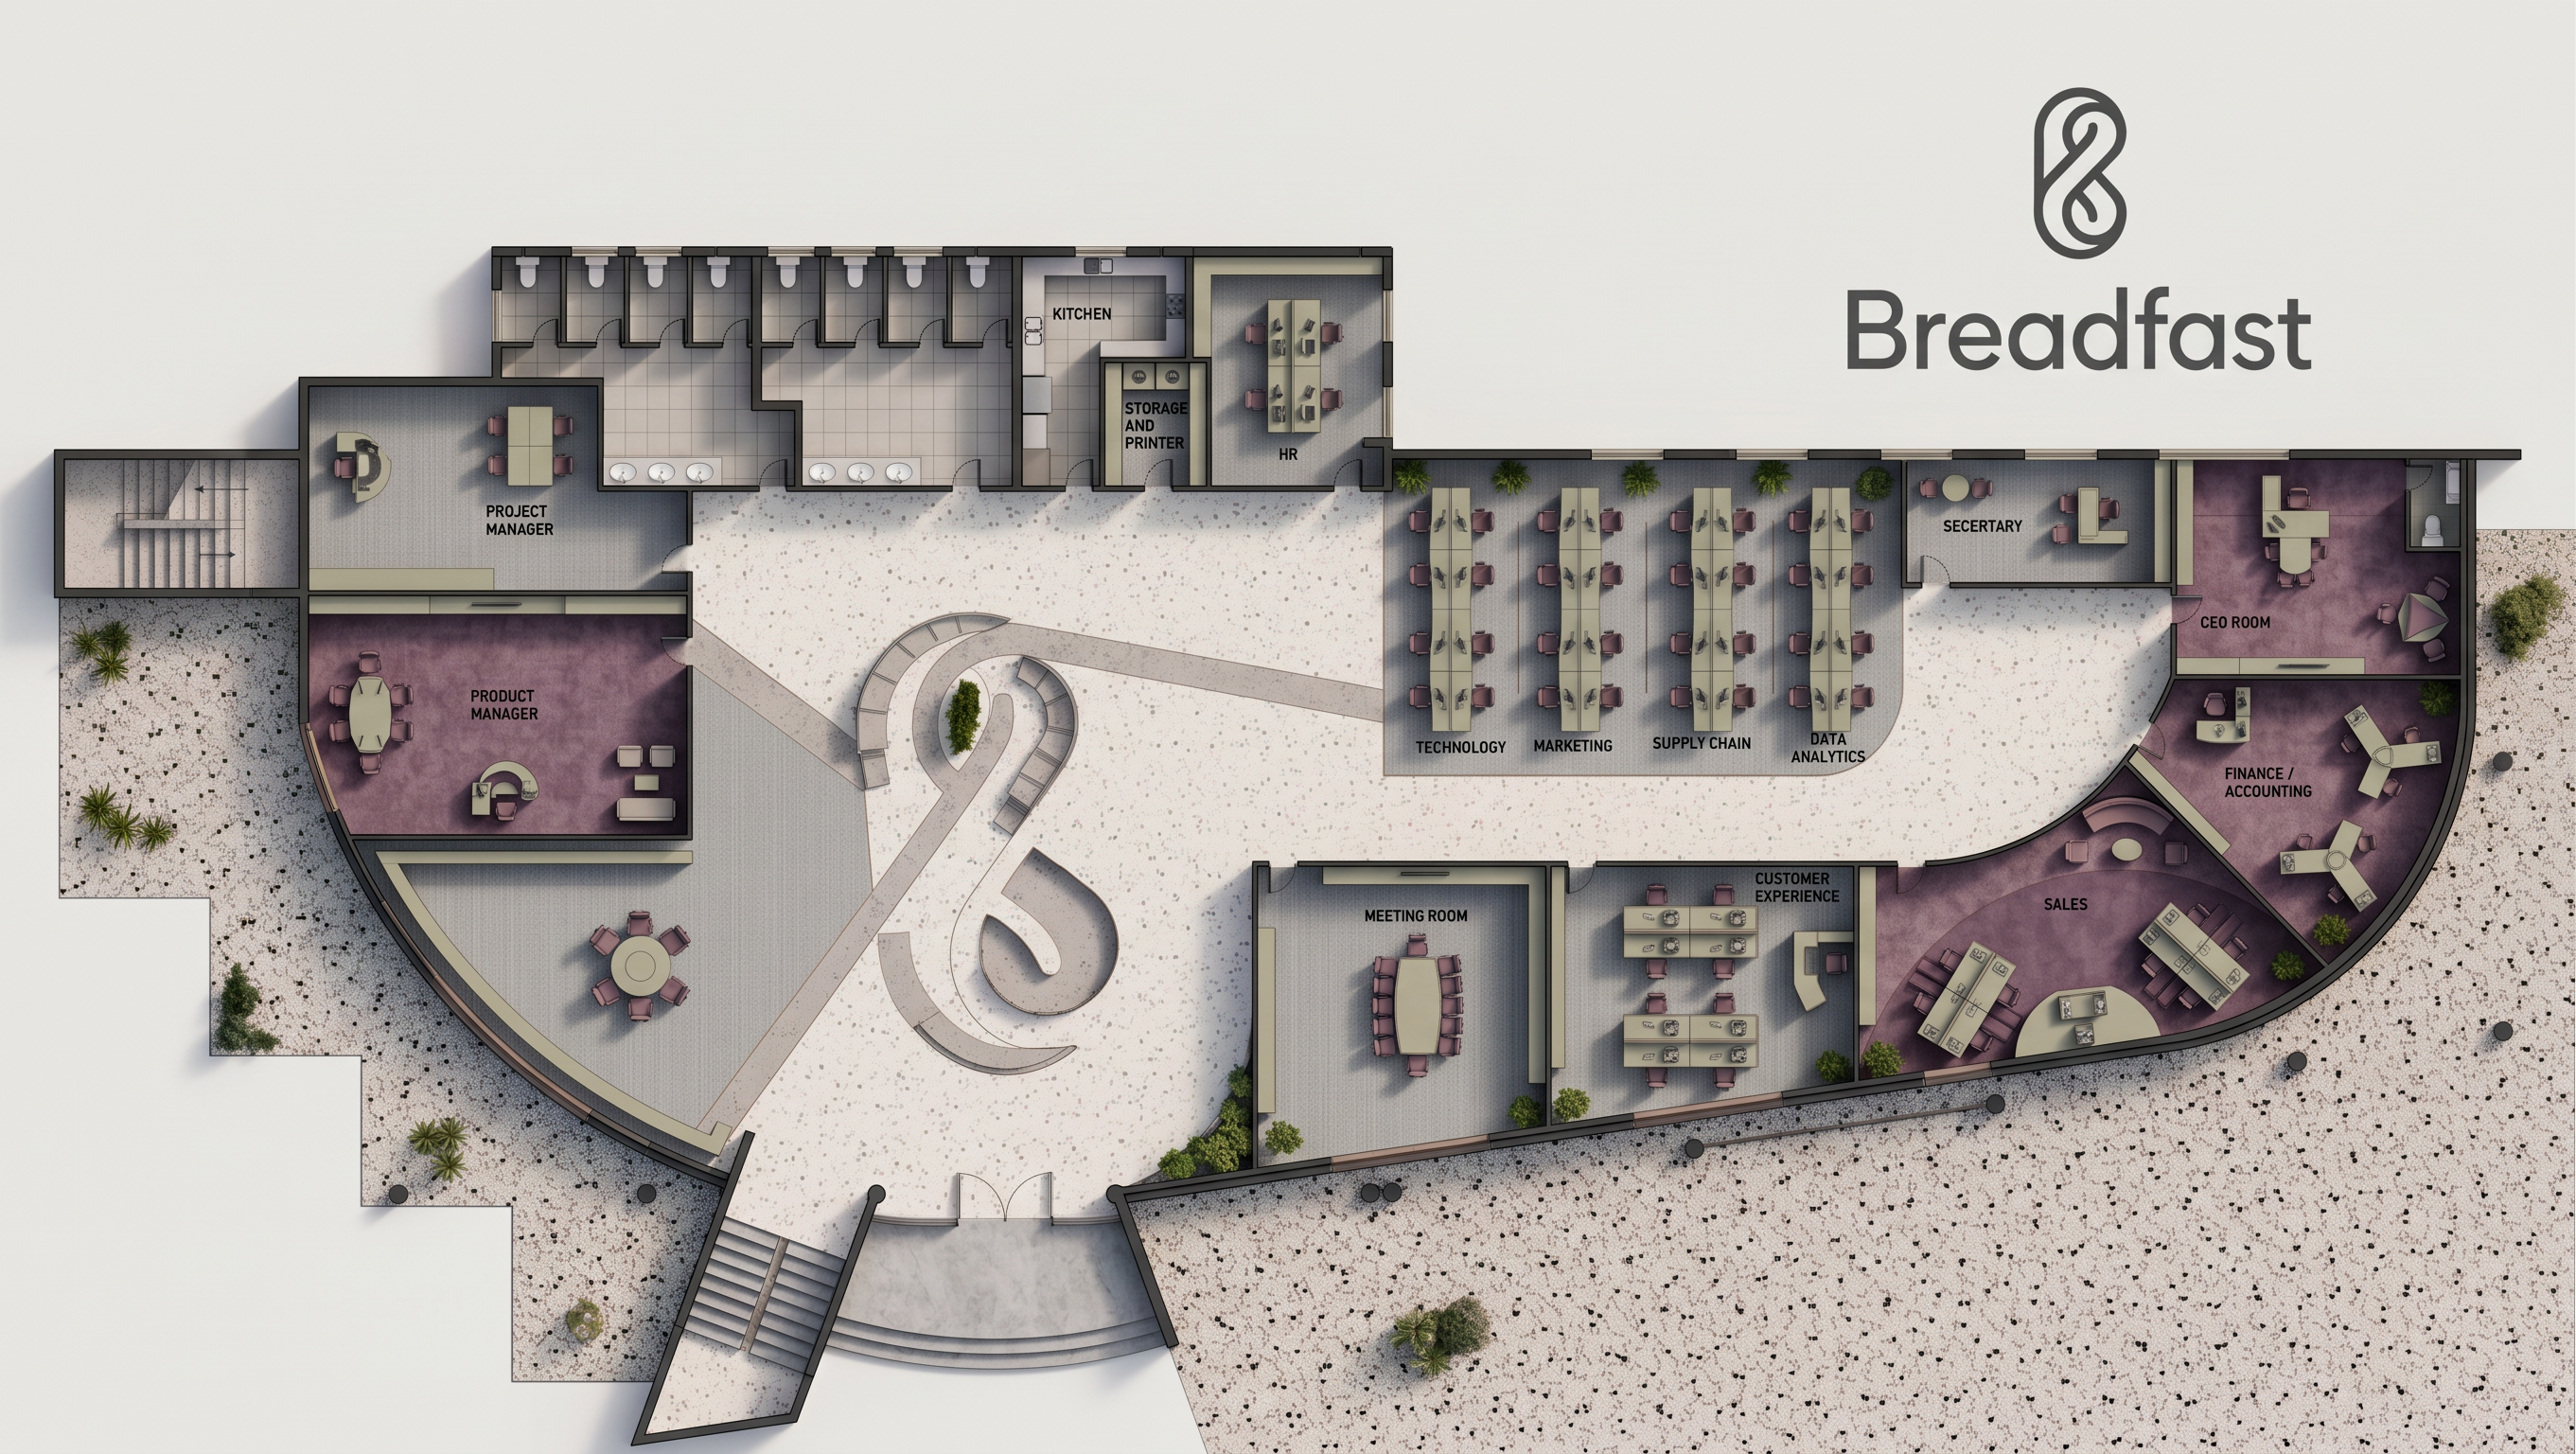
- Render the attached 2D furniture plan into a high-quality, realistic top-view architectural floor plan render.
**Color Palette & Materials:**
- **Chairs:** Dusty purple / muted plum upholstery.
- **Tables:** Greenish beige / muted sage beige finishes.
-
**Rendering Style:**
Create a realistic, sophisticated contemporary design presentation with detailed material textures, natural-looking shadows, and balanced lighting. Make the different flooring materials clearly distinguishable through their colors, patterns, and textures.
**IMPORTANT — PLAN ACCURACY:**
- Preserve the exact original plan layout, walls, dimensions, furniture positions, shapes, and proportions.
- Do not add, remove, move, or redesign any furniture or architectural elements.
- Do not change the camera angle, orientation, or scale.
- Apply the flooring materials only within the existing floor areas, keeping all walls and furniture in their original positions.
- Keep the plan clean, readable, and professionally presented.
- Do not use one uniform flooring material across the entire plan.
**Final Output:** A high-quality realistic 2D top-view floor plan featuring a coordinated mix of purple flooring, grey textured flooring, and selected terrazzo surfaces, complemented by purple chairs, greenish beige tables, and refined metal accents.
- Created
- October 17, 2026