Skip to content
Render tools
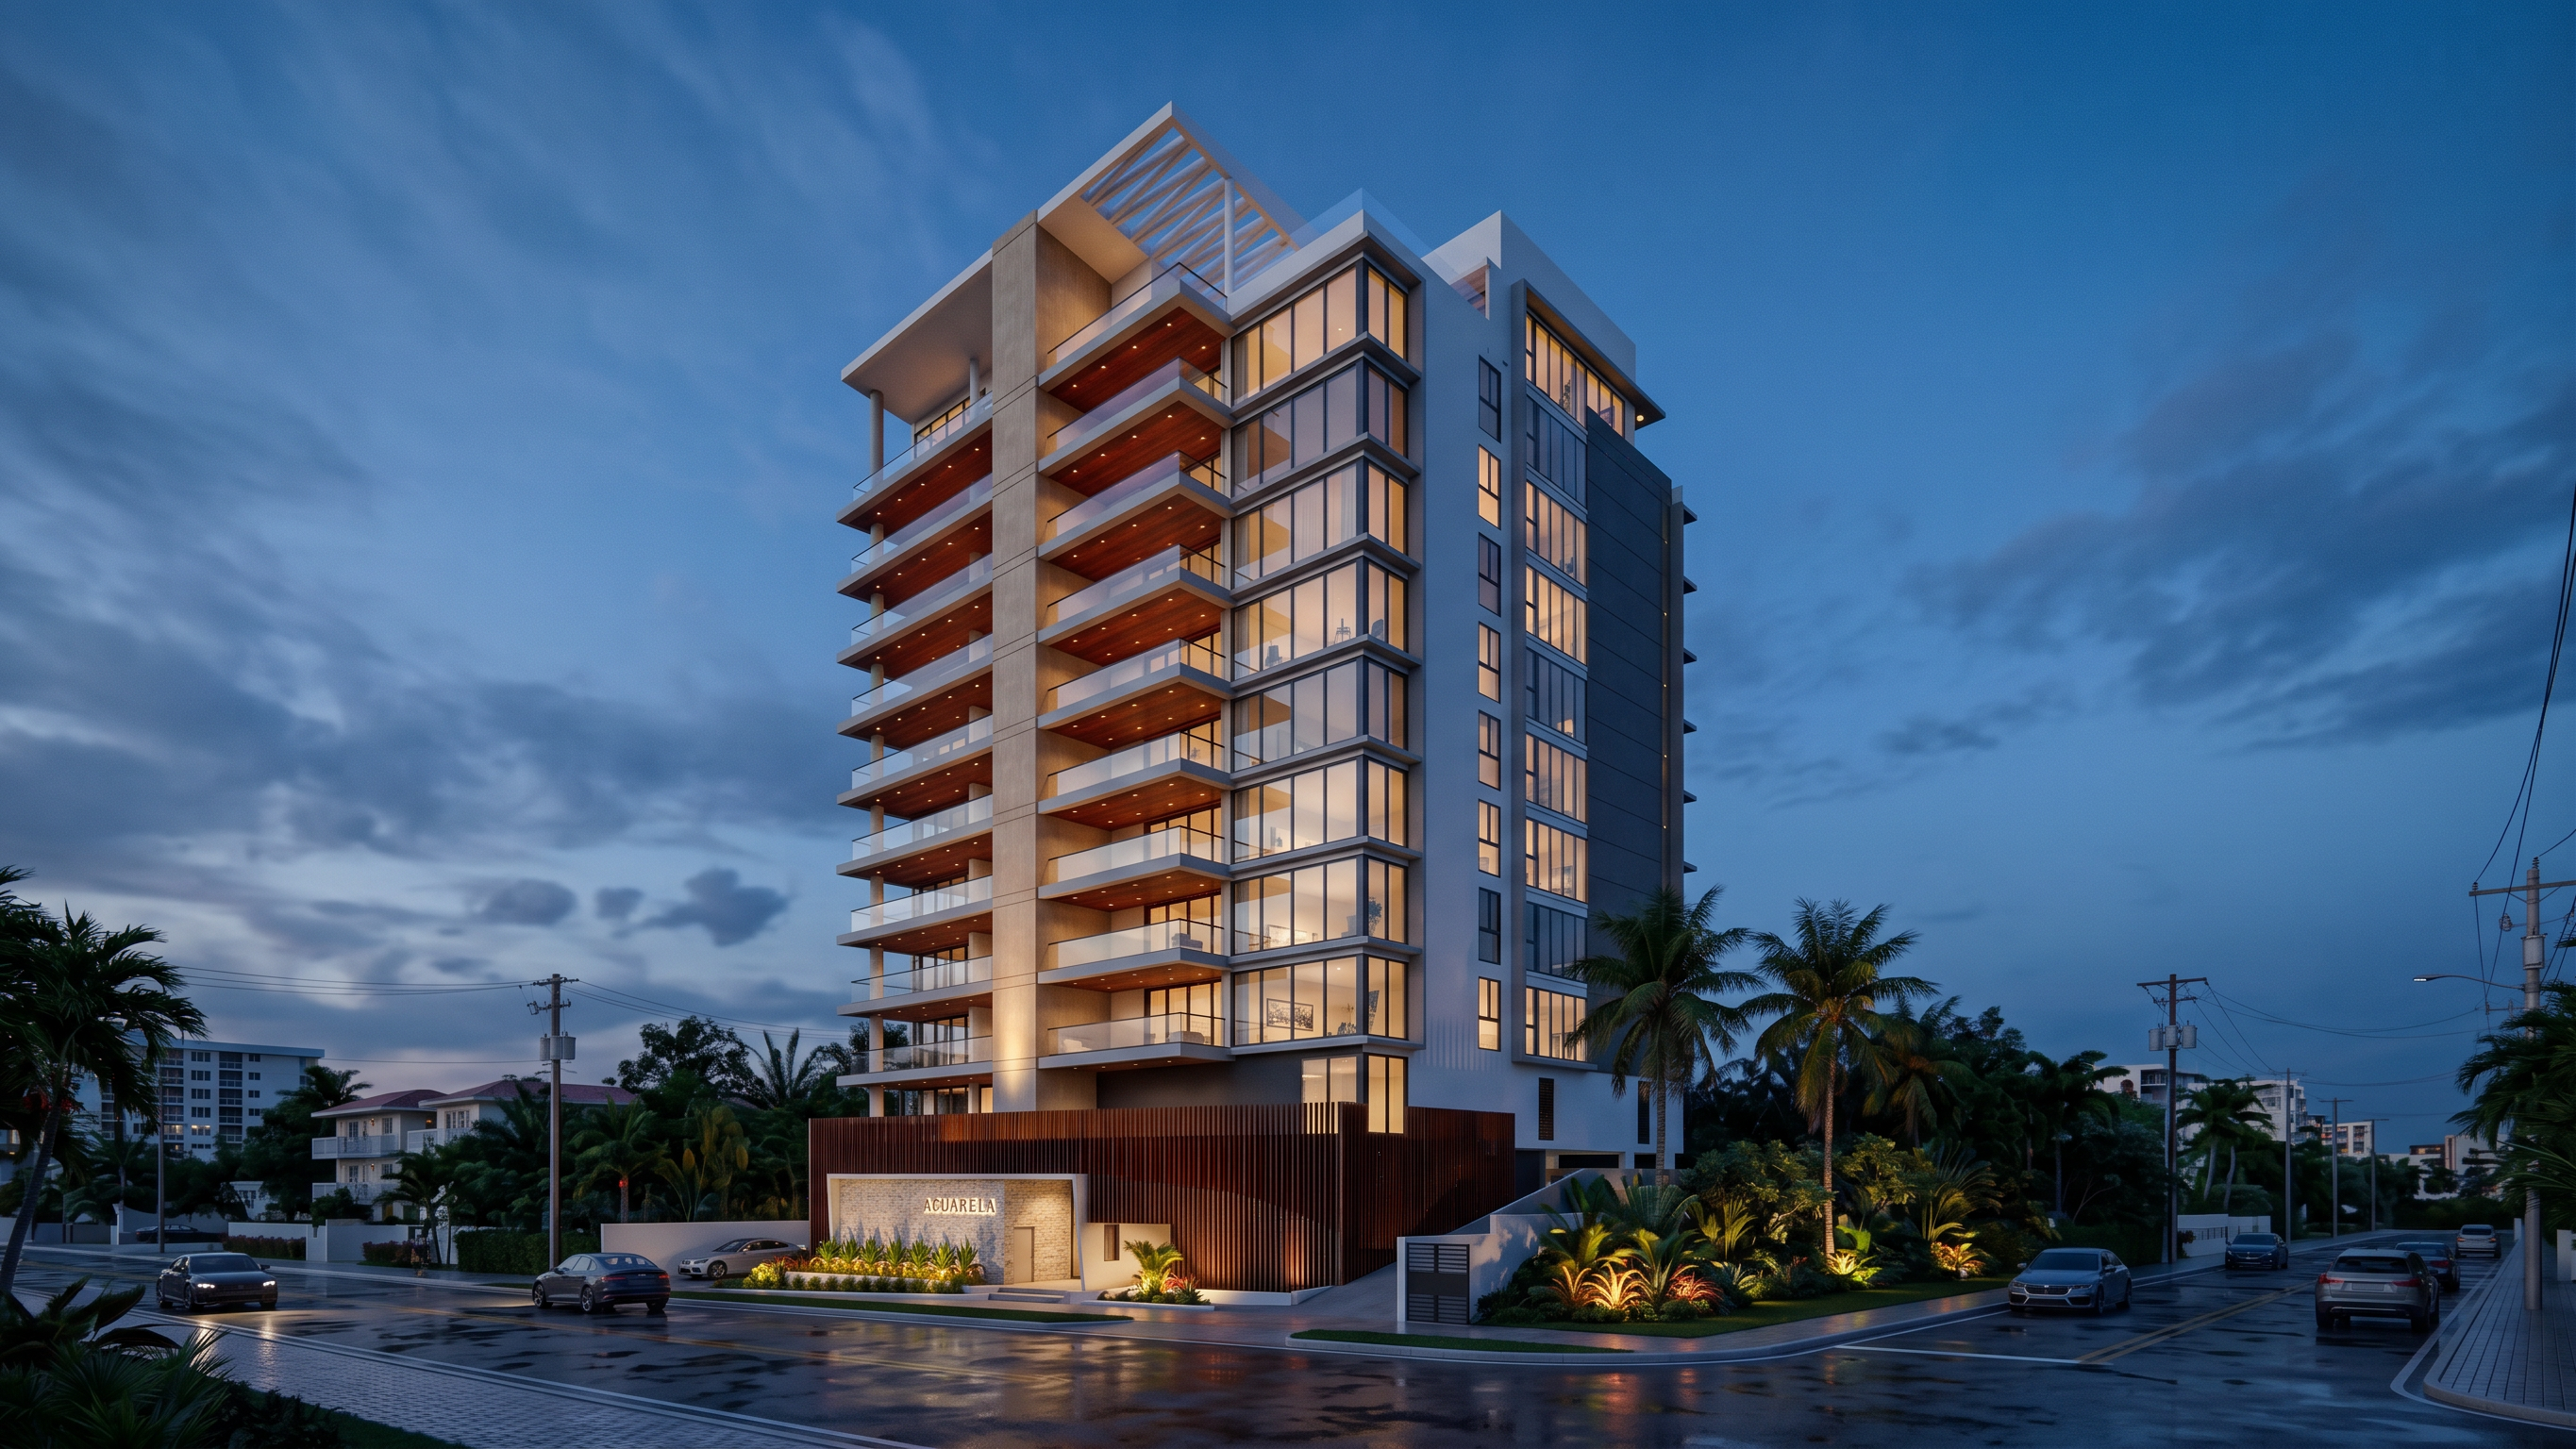
EDIT THE PROVIDED ARCHITECTURAL RENDERING.

IMPORTANT:
Preserve the architecture exactly as shown. Do not redesign, remodel, or alter the building in any way.

DO NOT CHANGE:
- Building massing
- Floor count
- Balcony geometry
- Podium design
- Fins (keep exactly as designed)
- Façade composition
- Window layout
- Structural elements
- Roof pergola geometry
- Landscaping layout
- Site geometry
- Street layout
- Camera angle
- Perspective
- Lens length
- Framing and composition

ARCHITECTURAL MATERIAL CHANGES ONLY:

1. Elevator/Stair Core
- Change the vertical circulation core to a refined light cementitious finish.
- Warm architectural concrete appearance.
- Subtle texture.
- Elegant, high-end residential aesthetic.

2. Balcony Edge Bands
- Paint all balcony slab edges and horizontal bands a uniform light gray.
- Maintain existing proportions and profiles.
- No geometry modifications.

3. Balcony Soffits
- Replace current light wood soffits with dark reddish hardwood.
- Premium Ipe / Mahogany appearance.
- Warm cherry-red undertones.
- Rich natural wood grain.

4. Podium Fins
- Keep all podium fins EXACTLY as modeled.
- Do not change spacing, thickness, rhythm, height, density, orientation, or geometry.
- Only unify finish to a sophisticated weathered corten-inspired tone if needed.
- Preserve the delicate appearance of the fins.

NIGHTTIME ATMOSPHERE:

Transform the rendering into a luxury blue-hour architectural photograph.

- Deep twilight sky.
- Natural dusk atmosphere.
- Tropical coastal ambiance.
- Subtle atmospheric haze.
- Realistic humidity in the air.

LIGHTING:

Entonces quítale toda referencia a una imagen de referencia y pon algo más directo:

IMPORTANT:

Preserve the existing lighting concept and atmosphere.

Do not redesign or reinterpret the lighting scheme.

Maintain:
- Warm residential interior lighting.
- Warm balcony downlights.
- Warm entrance lighting.
- Warm landscape lighting.
- Natural blue-hour ambiance.
- Balanced contrast between interior and exterior lighting.

The lighting should feel realistic, elegant, and residential.

Only improve:
- Photorealism.
- Light falloff.
- Global illumination.
- Reflections.
- Exposure.
- Material realism.

Do not:
- Add new lighting features.
- Add colored lighting.
- Add blue LEDs.
- Create dramatic effects.
- Increase brightness excessively.
- Overexpose windows.
- Create a darker night scene.

The final image should look like a professionally photographed luxury condominium at blue hour, with warm and natural lighting throughout.


Y al final del prompt pon algo bien claro:

The goal is not to redesign the project, but to create a more realistic photographic visualization of the same architecture, preserving its lighting character and overall mood.


Eso le deja claro a la IA que no te cambie el mood ni el lighting concept, solamente que lo haga ver más real.

- Residential lighting color temperature: 2700K–3000K.
- Warm interior lighting.
- Different units illuminated at different intensities.
- Not every apartment should be lit.
- Warm recessed balcony downlights.
- Soft landscape lighting.
- Warm entry lighting.
- Gentle sign illumination.
- No blue LEDs.
- No colored accent lights.
- No overexposed windows.
- No excessive glow effects.

REALISM:

- Photorealistic architectural photography.
- Luxury condominium marketing image.
- Physically accurate global illumination.
- Ray-traced reflections.
- Realistic glass reflections.
- Natural shadow falloff.
- Real-world camera exposure.
- High-end Miami / Puerto Rico luxury residential aesthetic.
- Subtle activity and life without changing architecture.

GOAL:

Create a highly realistic luxury residential twilight rendering that looks like a professional architectural photograph taken 20–30 minutes after sunset, while preserving the exact architectural design and camera angle of the original image.

Create renders like this

Turn any photo, sketch, or floor plan into a photoreal render in seconds.