- Prompt
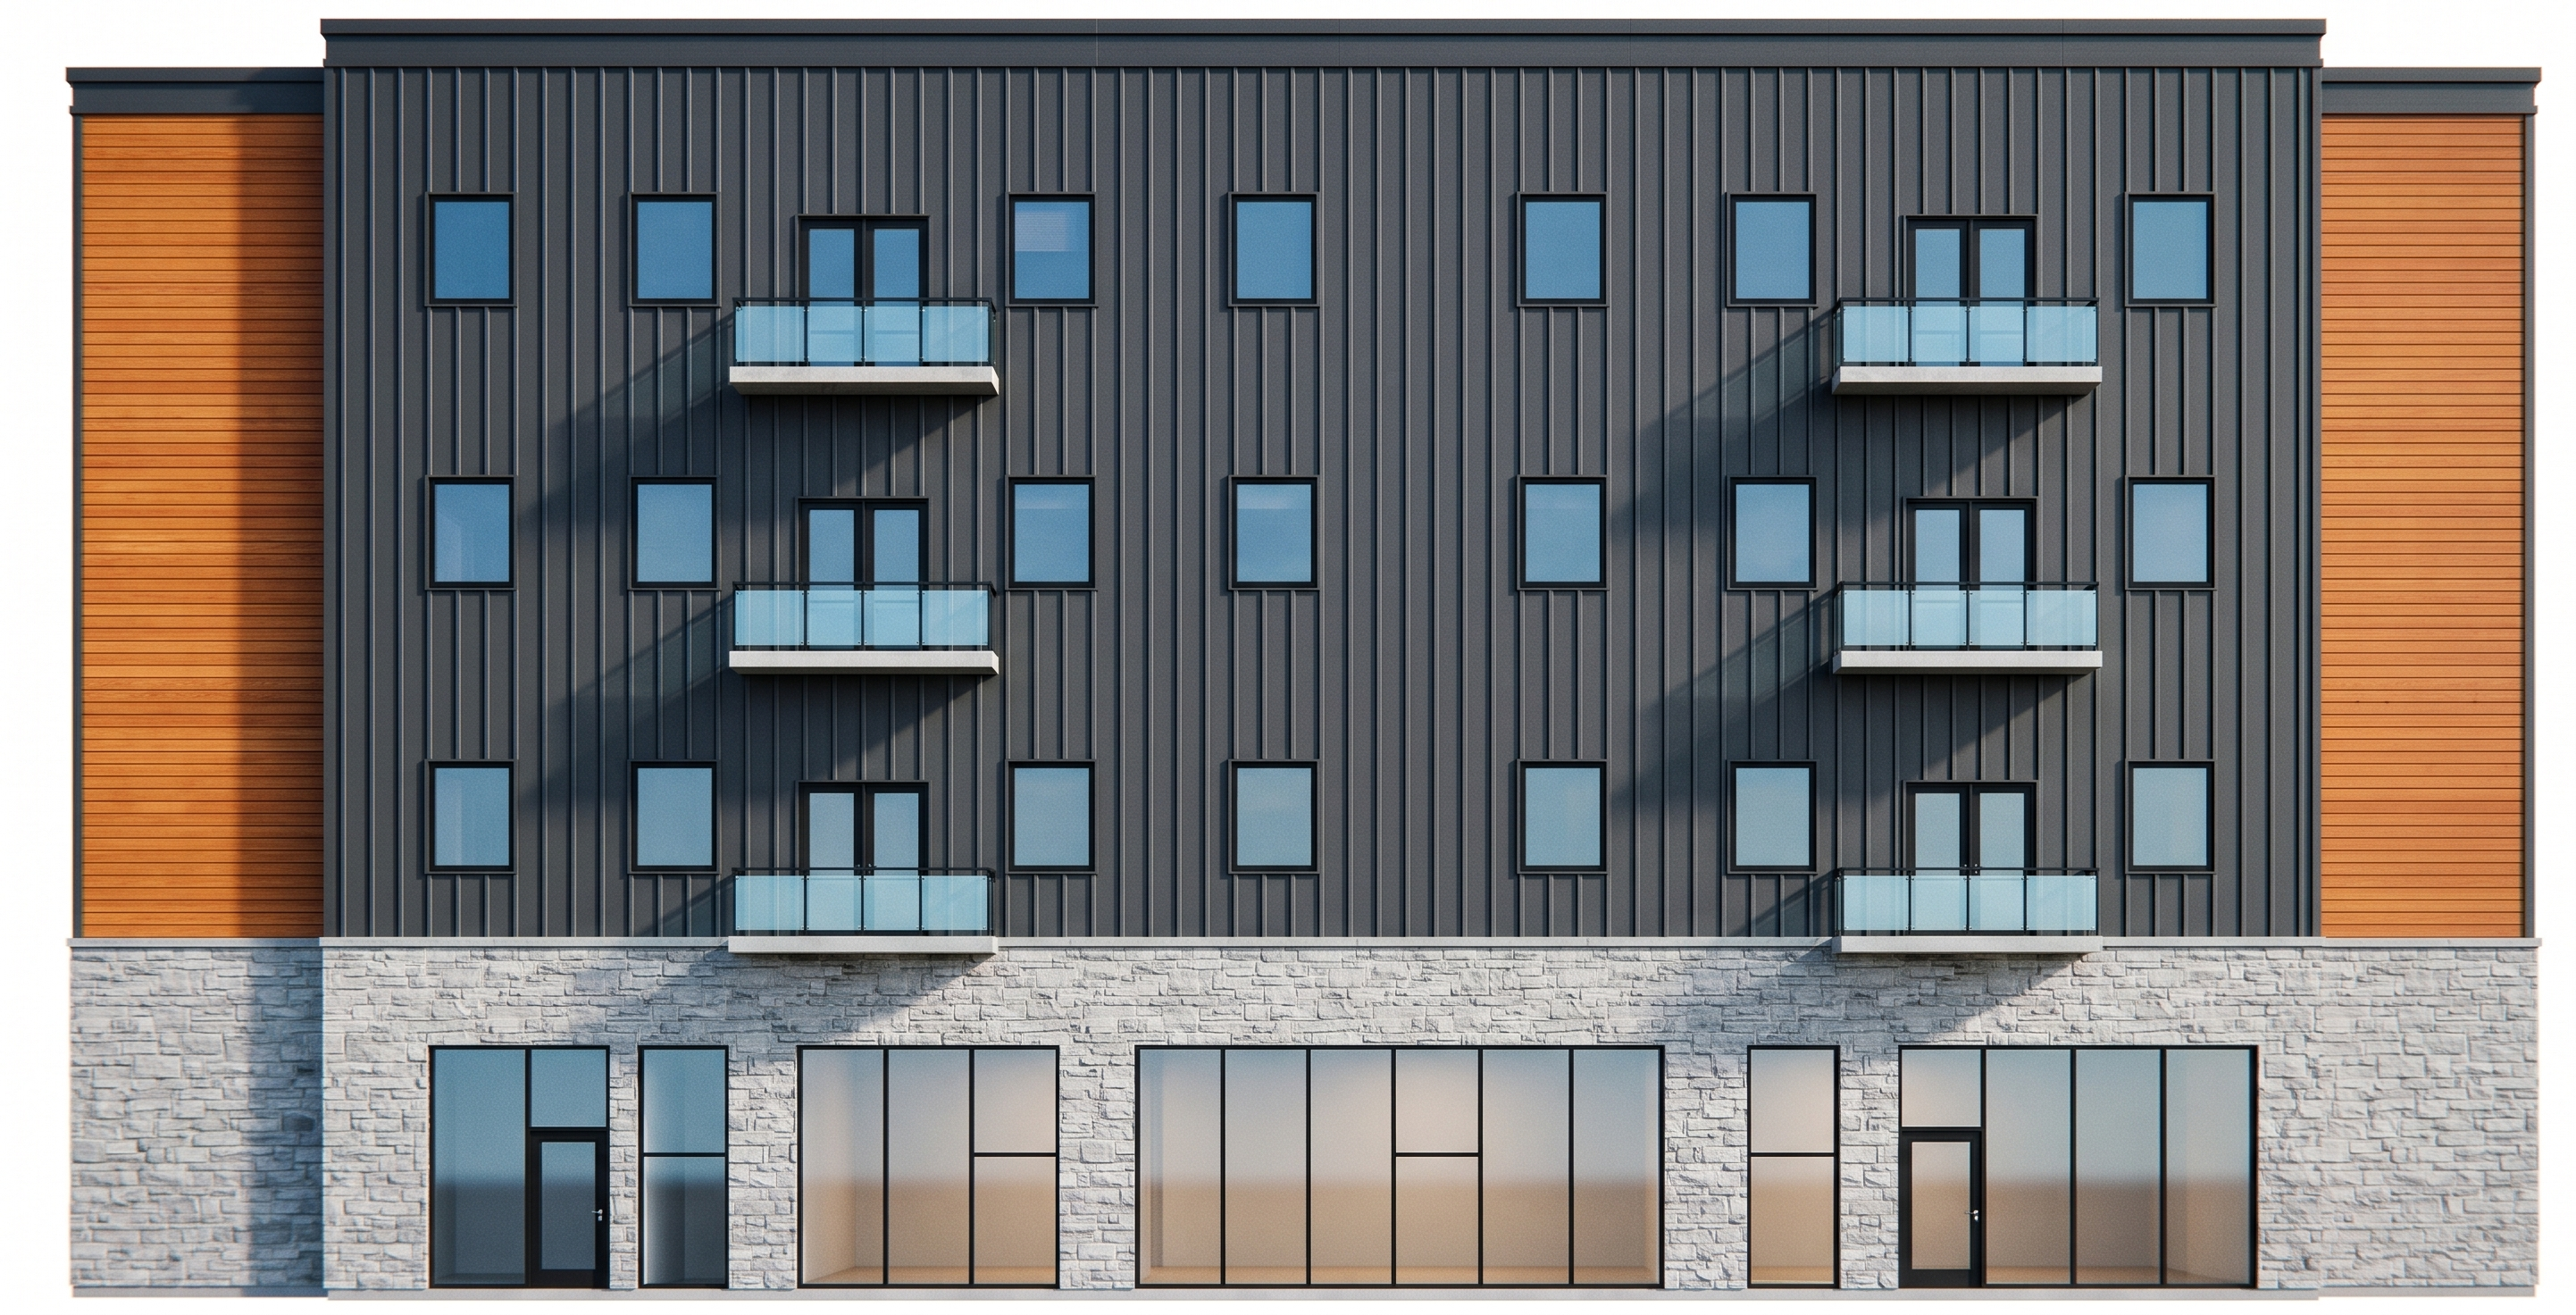
- The building is a modern four-story mixed-use building with a first-floor sporting goods retail store and three upper residential floors.
IMPORTANT: GEOMETRY MUST REMAIN EXACTLY THE SAME.
Use my uploaded drawing as the ONLY reference for the building's geometry, proportions, window locations, door locations, balconies, roofline, wall divisions, and architectural features. Do not redesign, relocate, resize, add, or remove anything.
EXTERIOR MATERIALS AND COLORS
1. FIRST FLOOR: Apply realistic light gray natural stone veneer with subtle color variations, visible mortar joints, and detailed masonry texture. The stone should cover the main first-floor exterior wall surfaces.
2. UPPER FLOORS: Apply dark charcoal gray vertical ribbed metal siding with a matte finish. Use narrow, evenly spaced vertical ribs with realistic shadows and consistent panel spacing. Apply to the upper three floors.
3. WOOD ACCENT WALLS: Apply warm orange-brown horizontal wood siding with natural wood grain, subtle variations, and realistic horizontal joints. Place wood ONLY on the accent wall sections indicated by the existing wall divisions. Do not add new accent sections.
4. WINDOWS: All windows must have slim matte black aluminum frames with slightly reflective blue-tinted glass. Maintain every window's original size, shape, spacing, and location. Do not add or remove mullions.
5. BALCONIES: Render all existing balconies with transparent, lightly blue-tinted glass railings, thin black metal frames, and light gray concrete balcony slabs. Preserve their exact width, depth, height, number, and locations.
6. ROOF AND PARAPET: Maintain the existing flat roof and parapet geometry. Apply dark charcoal or black metal coping along the roof edges. Do not add sloped roofs or roof features.
7. EXTERIOR DOORS: Apply matte black metal frames and realistic dark door finishes. Keep all doors in their original locations and preserve their sizes and configurations.
8. RETAIL STOREFRONT: Render the first-floor storefront glazing with large, clear glass panels, black aluminum frames, subtle blue reflections, and soft warm interior lighting. Keep the existing storefront openings unchanged.
9. SIGNAGE: Include a black rectangular sign with white uppercase lettering reading "SPORTING GOODS" ONLY if a sign is shown in the uploaded drawing. Do not invent a sign location or cover windows and balconies.
ELEVATION-SPECIFIC REQUIREMENTS
REAR: Preserve all existing square windows, balcony doors, six balconies, two ground-floor doors, and the original wall divisions.Keep materials continuous around building corners.
RENDERING STYLE
Produce a high-resolution, photorealistic architectural elevation with accurate material textures, subtle daylight shadows, realistic glass reflections, and crisp architectural details.
Use a perfectly straight-on ORTHOGRAPHIC view with no perspective distortion.
Use a completely clean white background. No sky, trees, landscaping, grass, people, vehicles, roads, neighboring buildings, or decorative objects.
Remove level markers, elevation guide lines, dimension annotations, and unnecessary drafting symbols.
STRICT RESTRICTIONS
Do not change the building's design, shape, height, proportions, window spacing, balcony positions, exterior openings, roofline, or wall geometry.
Do not create new windows, doors, balconies, columns, walls, or architectural features.
- Created
- November 18, 2026