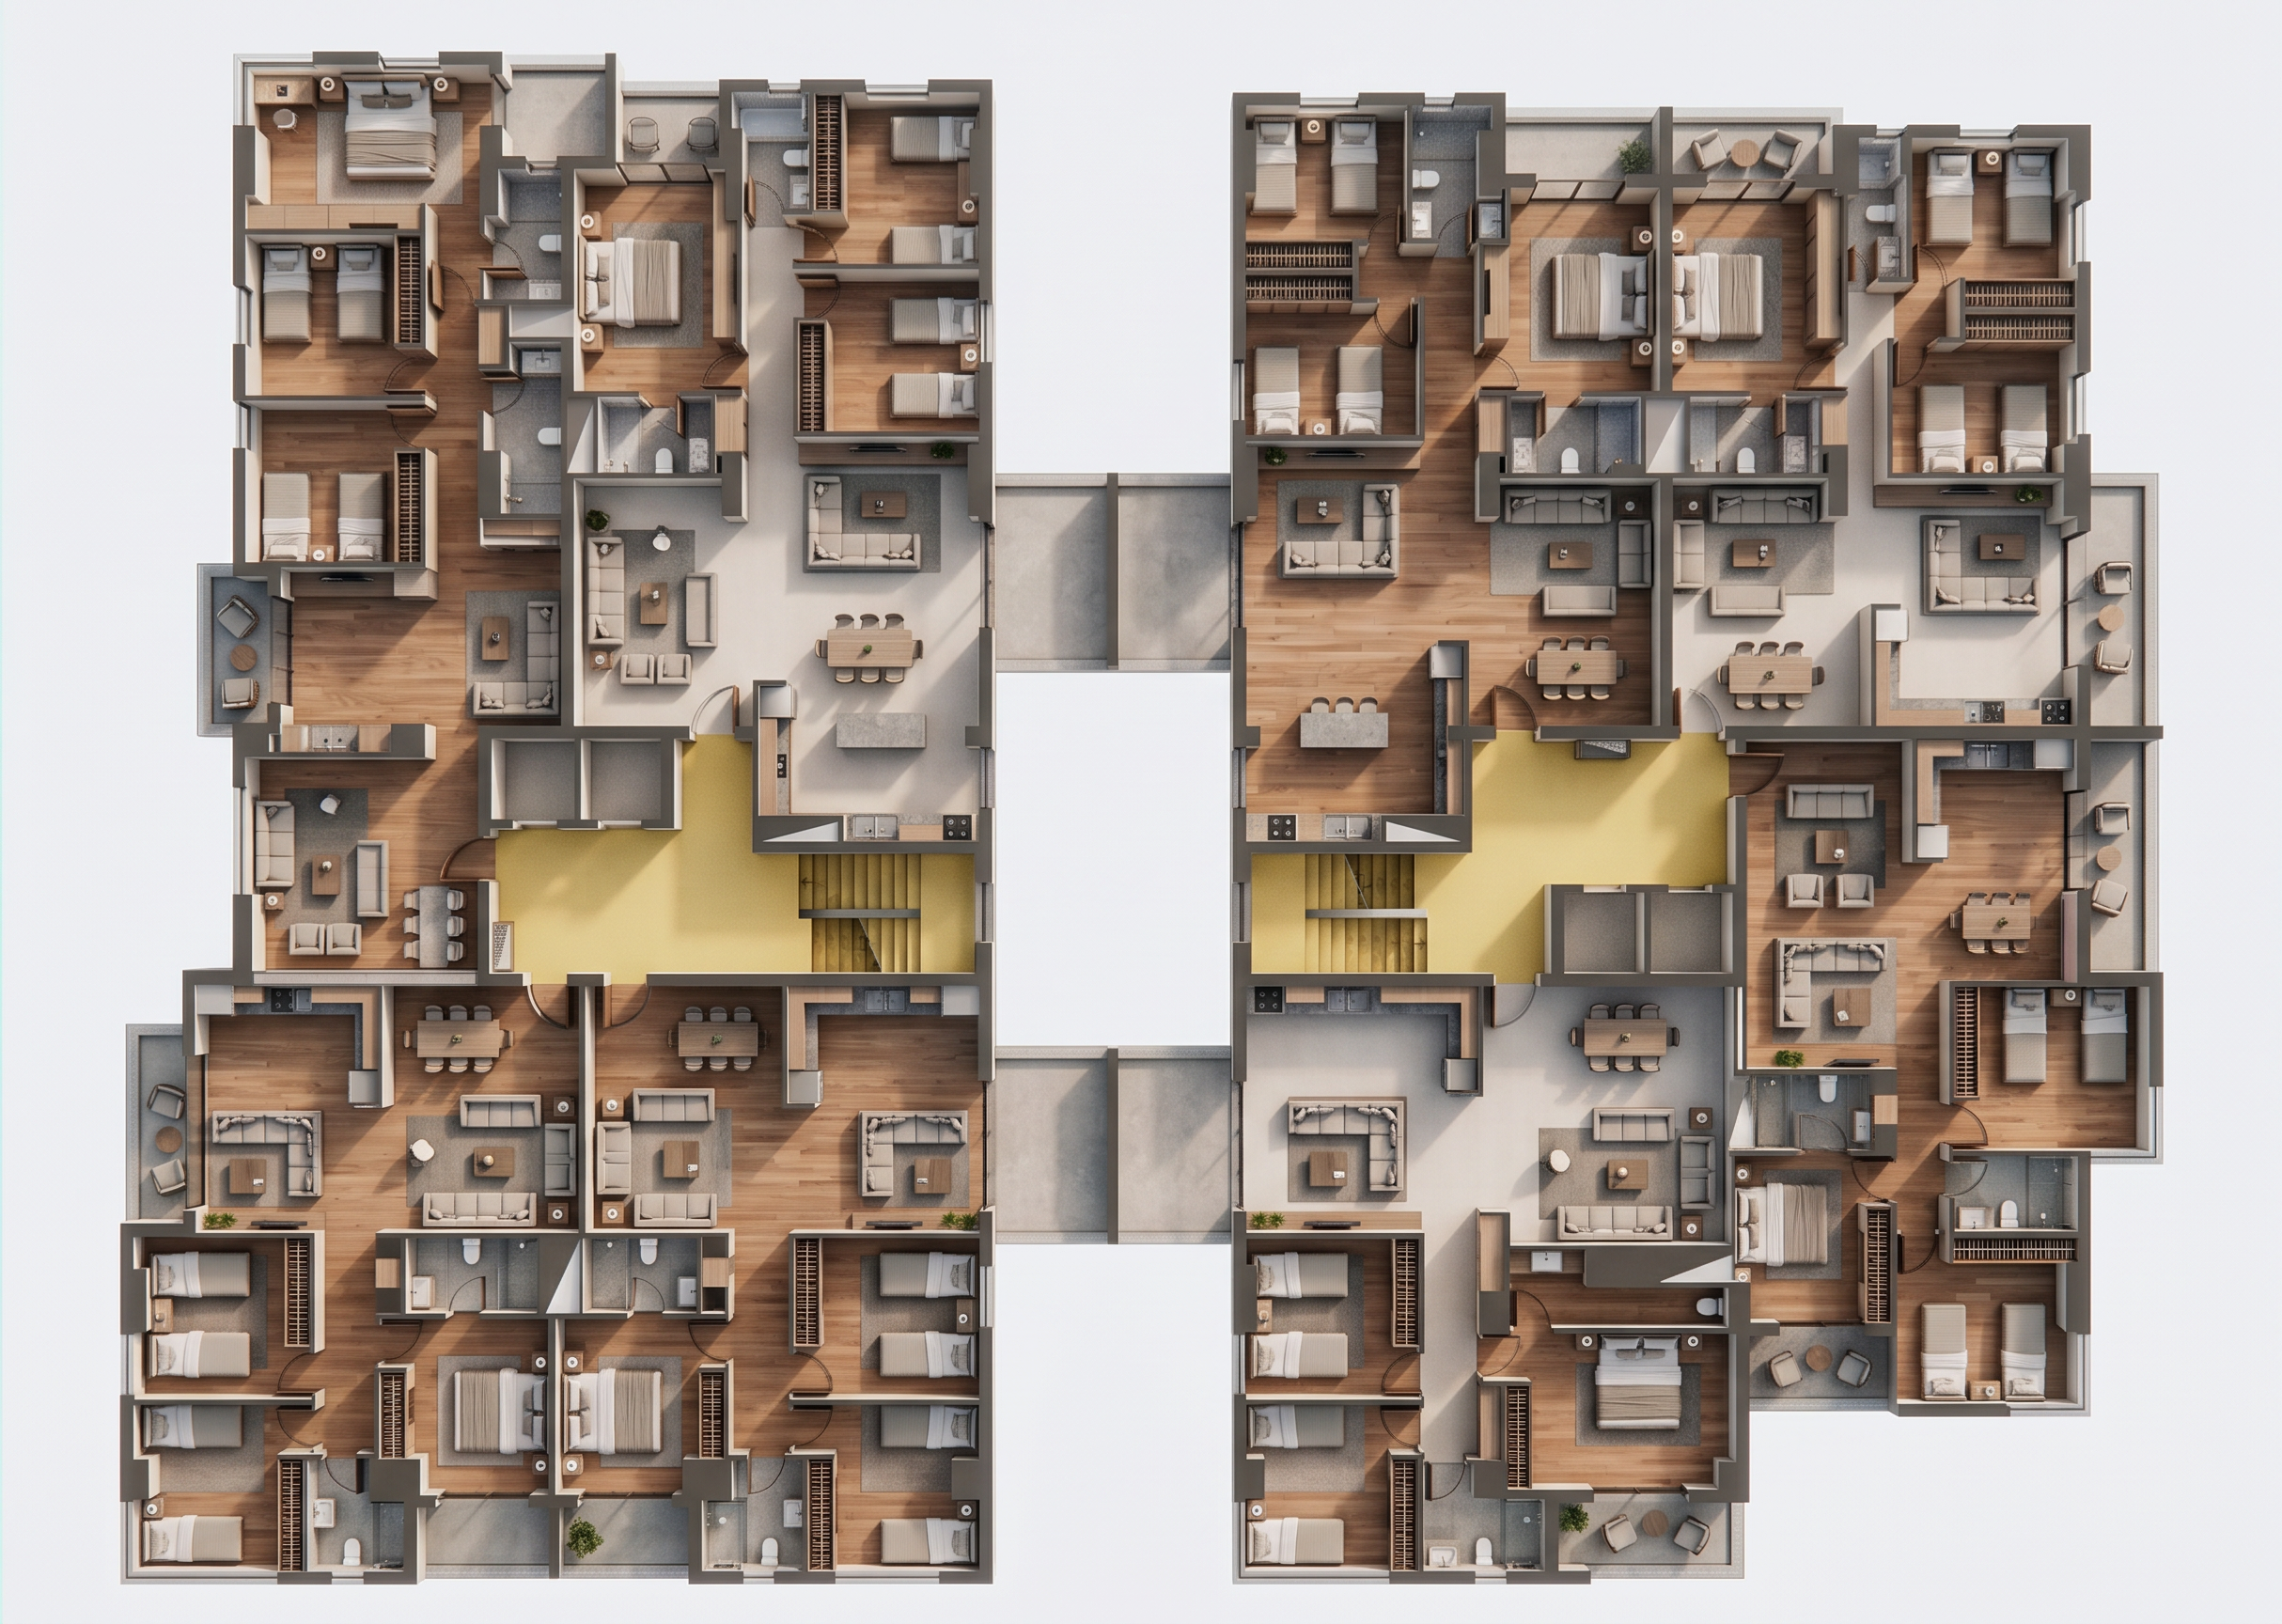
- Prompt
- STRICT 2D FLOOR PLAN TO FURNISHED 3D INTERIOR RENDER
Use the uploaded floor plan as the absolute architectural reference.
Do not redesign, simplify, reinterpret, or change the floor plan.
Preserve exactly:
all exterior walls
all interior partition walls
all room proportions
all doors and door openings
all windows
all corridors
all bathrooms
all kitchen boundaries
all structural elements
all balconies/terraces
all staircases
all fixed built-in elements
VERY IMPORTANT:
Any rectangular or enclosed area marked with diagonal X lines in the original floor plan represents a built-in closet / wardrobe.
Do not reproduce the X lines in the final render.
Instead, convert those marked areas into realistic built-in wardrobes/closets occupying exactly the same footprint.
Do not move or resize any closet.
Furnish every room according to its actual function and available space.
Furniture placement must respect circulation paths, door swings, walls, windows, and room proportions.
Furnish the spaces realistically with:
bedrooms: appropriately scaled beds, bedside tables, wardrobes, optional dresser
living room: sofa arrangement, coffee table, TV unit, rug, side tables
dining area: dining table and correctly scaled chairs
kitchen: cabinets, countertop, sink, cooktop, refrigerator and necessary appliances
bathrooms: vanity, sink, toilet, shower/bathtub according to the plan
entrance/hallways: minimal console/storage only where space permits
balconies/terraces: light outdoor furniture only where appropriate
Do not overcrowd the rooms.
Use furniture sizes that are architecturally realistic and proportional to the floor plan.
STYLE:
Contemporary warm modern interior.
Elegant but realistic residential design.
Warm natural wood, beige, off-white, light greige, subtle stone surfaces, soft fabrics, minimal black accents.
Clean and sophisticated, not overly luxurious.
OUTPUT:
Create a clean top-down / slightly isometric furnished 3D floor-plan visualization.
Prefer an approximately 30–40 degree bird’s-eye angle, similar to a professional real-estate dollhouse render.
Remove the roof and upper ceiling so all rooms are visible.
Keep walls clearly readable.
High-quality realistic materials, soft natural daylight, balanced interior lighting, clean shadows, high-detail architectural visualization.
HIGHEST PRIORITY:
Architectural accuracy is more important than decoration.
If there is any conflict between the furniture arrangement and the original plan, the original plan always wins.
Do not:
add new rooms
remove rooms
move walls
straighten or reshape walls
relocate doors
relocate windows
enlarge rooms
alter room proportions
invent openings
change circulation
replace closets with empty spaces
draw the X marks in the finished visualization
The final image must look like the same exact floor plan, simply converted into a fully furnished realistic 3D dollhouse view.
For Archome, I’d also set the style manually to something like Modern / Contemporary / Warm Minimal rather than writing an extremely elaborate style description. The most important part is keeping the plan geometry and closet X markings correctly interpreted.
- Created
- September 5, 2026