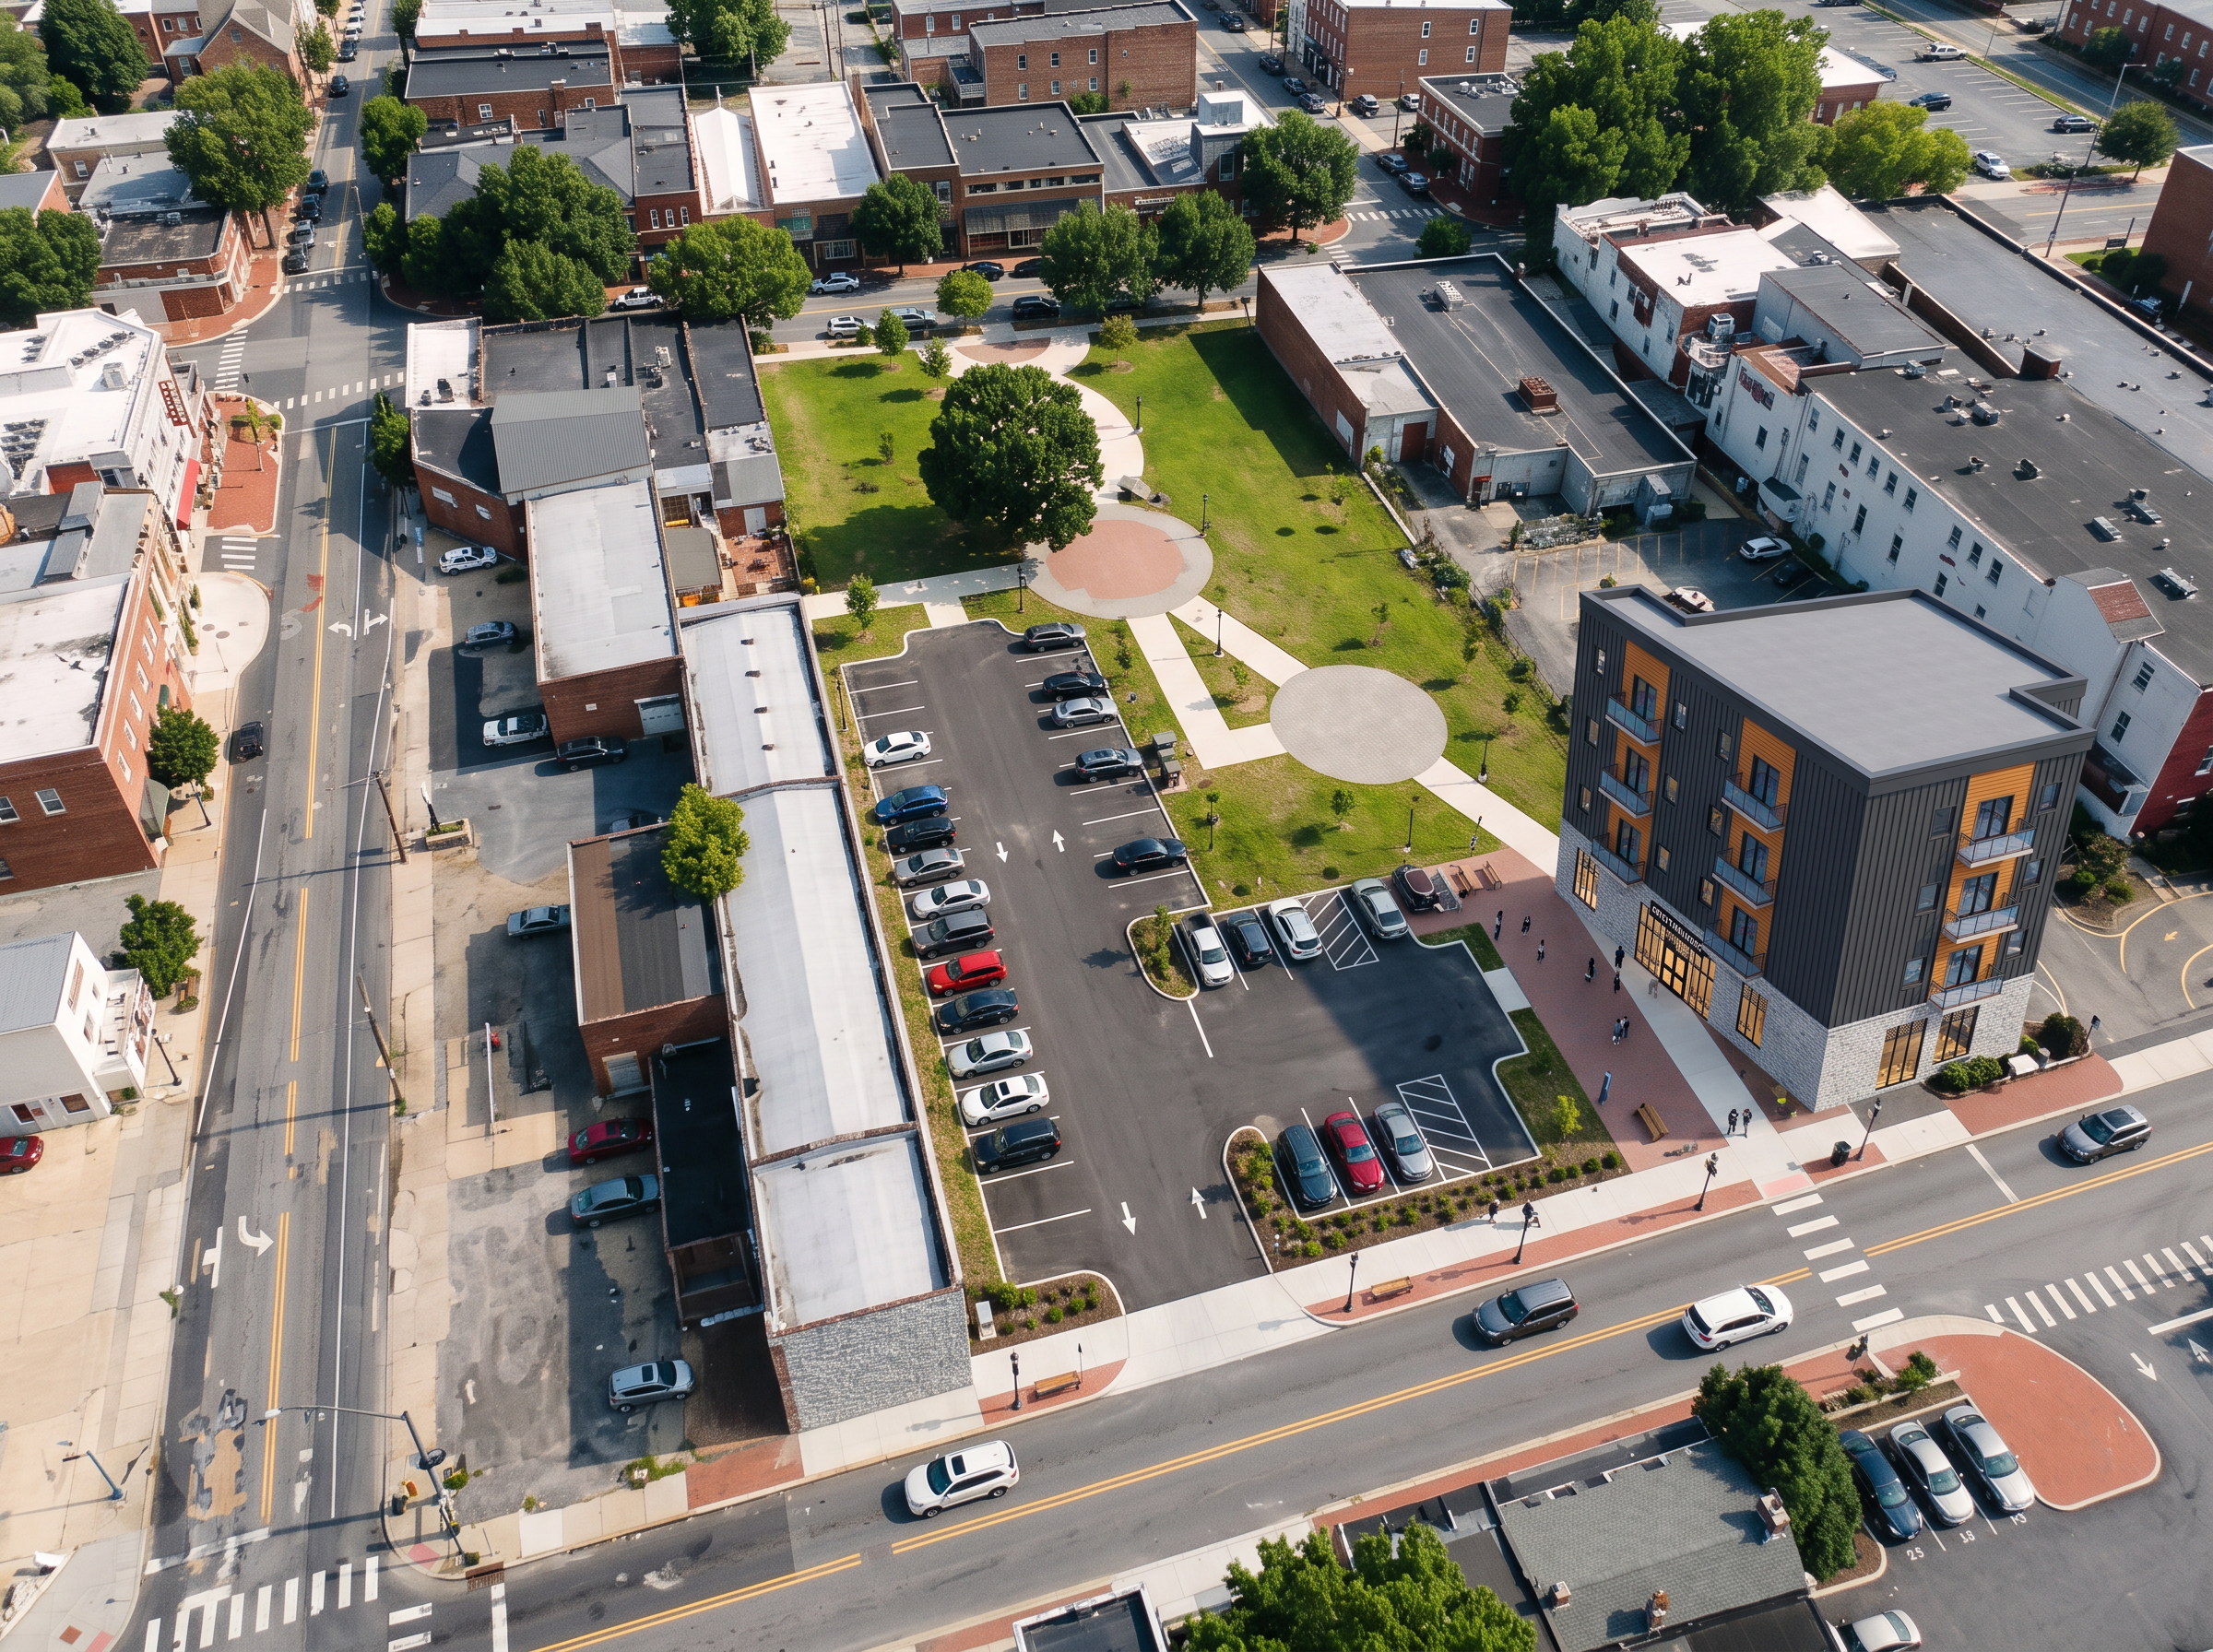
- Prompt
- Create a highly realistic architectural masterplan rendering using my uploaded 3D building model and satellite site reference. Place my exact four-story mixed-use apartment and sporting goods building within the black property boundary shown in the satellite image.
SITE LOCATION AND BUILDING PLACEMENT
The property is in downtown Dover, Delaware, between Loockerman Street to the north and W North Street to the south, near S Governors Avenue. The site is approximately 155 feet wide and 307 feet deep.
Position the building in the southern portion of the property, closer to W North Street, leaving the northern portion for landscaped green space, pedestrian walkways, and outdoor gathering areas.
Orient the building so the long facade with the apartment balconies and ground-floor storefront faces W North Street. Preserve the exact building footprint, recessed side section, four-story height, flat roof, parapet, windows, doors, balconies, and architectural proportions shown in my uploaded 3D model.
EXTERIOR MATERIALS AND COLORS
First floor: Light gray natural stone veneer with realistic masonry texture and mortar joints.
Upper three floors: Dark charcoal gray vertical ribbed metal siding with a matte finish.
Balcony accent walls: Warm orange-brown horizontal wood siding with natural wood grain.
Windows: Black aluminum frames with reflective blue-tinted glass.
Balconies: Transparent blue-tinted glass railings with thin black metal framing and light gray concrete slabs.
Roof: Flat roof with dark charcoal metal parapet coping.
Exterior doors: Black metal doors and frames.
Storefront: Large black-framed glass windows with warm interior lighting.
Signage: Black SPORTING GOODS sign centered above the main storefront entrance.
PARKING AND VEHICLE ACCESS
Create a realistic asphalt parking lot near W North Street with marked parking spaces, accessible parking, concrete curbs, and a logical vehicle entrance from W North Street.
Include several realistically sized parked vehicles without overcrowding the parking lot. Maintain adequate circulation and pedestrian access to the building.
LANDSCAPING AND SITE FEATURES
Preserve as much of the existing site landscaping and layout as possible.
Include green grass, shade trees, shrubs, planting beds, and landscaped buffers along the property edges.
Maintain the circular plazas and curved pedestrian walkways visible in the satellite image wherever possible.
Connect the parking lot, storefront entrance, apartment entrance, and landscaped gathering areas with concrete sidewalks.
Add benches, pedestrian lighting, and small landscaped gathering spaces. Include a few realistically scaled pedestrians walking along the sidewalks.
Do not add ponds, fountains, or unnecessary water features.
SURROUNDING ENVIRONMENT
Preserve the surrounding downtown Dover context, including Loockerman Street, W North Street, S Governors Avenue, existing neighboring buildings, sidewalks, and parking lots.
Maintain realistic building scale, street orientation, and surrounding property relationships.
CAMERA AND RENDERING STYLE
Generate a professional photorealistic aerial three-quarter perspective showing the entire building positioned on the property.
The view should clearly show the building's architecture, parking lot, landscaping, pedestrian pathways, property layout, and surrounding streets.
Use bright natural daylight, realistic shadows, high-resolution textures, detailed masonry, realistic glass reflections, and professional architectural visualization quality.
IMPORTANT RESTRICTIONS
Do not redesign or alter my building.
Do not change the number of floors, roof shape, window locations, balcony positions, doors, or building dimensions.
Do not move the building outside the property boundary.
Do not remove surrounding buildings or change existing streets.
- Created
- November 18, 2026