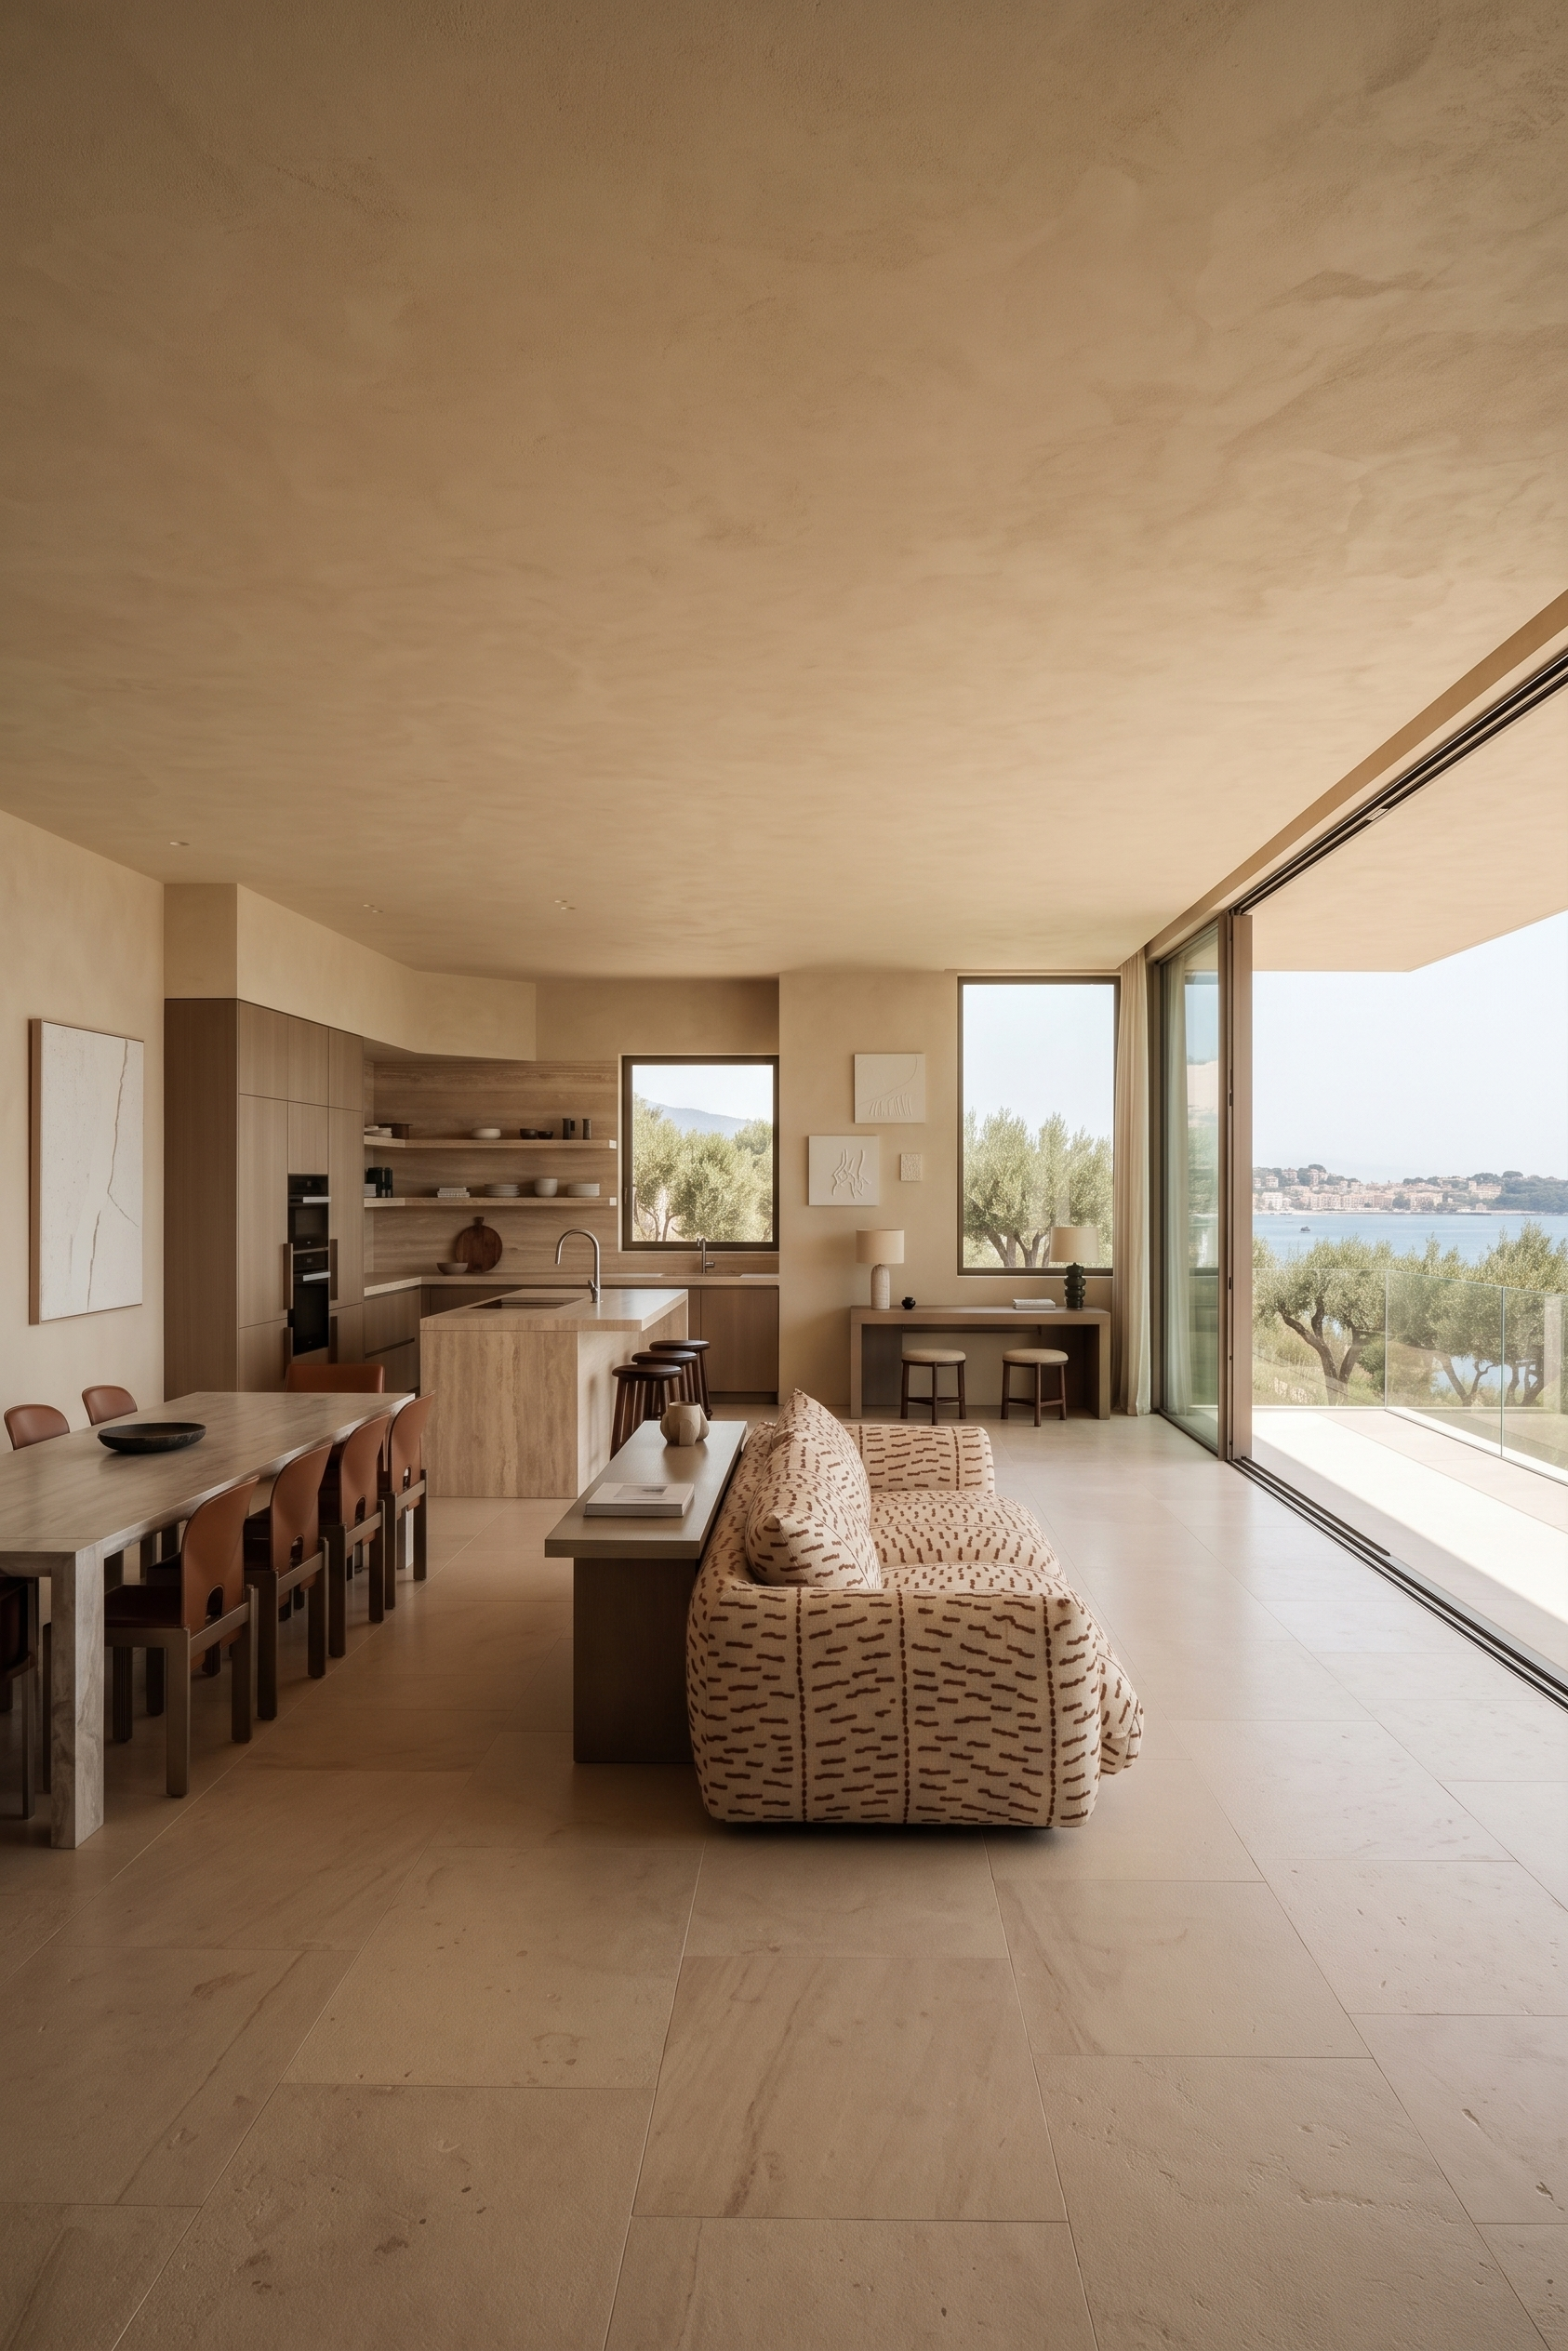
- Prompt
- Yes — I’d compress it considerably. AI interior renderers usually respond better when the **non-negotiable geometry comes first**, followed by concise material/style instructions.
Create a HIGHLY PHOTOREALISTIC interior using the provided FLOOR PLAN and REFERENCE IMAGES.
CRITICAL — FOLLOW THE FLOOR PLAN EXACTLY:
The floor plan is the primary reference. Preserve ALL dimensions, proportions, 2.6 m ceiling height, walls, doors, openings, window sizes, furniture placement and circulation exactly as shown.
Everything is on ONE LEVEL — NO stairs. Do not add walls, move furniture or reinterpret the layout.
CAMERA:
View from the LOWER RIGHT CORNER of the floor plan, looking diagonally across the entire space. Natural wide architectural perspective, without distortion.
ARCHITECTURE:
Keep all walls, doors and openings exactly as shown. The ENTIRE FRONT WALL toward the terrace is LARGE-SCALE GLAZING — no additional built wall. Maintain the strong open connection to the terrace.
KITCHEN:
Build the kitchen around the BACK CORNER/ANGLE exactly as shown, integrating the existing windows.
The KITCHEN ISLAND must have the EXACT dimensions, position and orientation of the floor plan, PARALLEL TO THE BACK WALL.
Use Reference Image 1 for the kitchen design language only — floor plan determines all dimensions and placement.
Materials: natural travertine island and surfaces, light-brown stained matte cabinetry, integrated professional appliances and wine fridges, high + low closed cabinets, alternating open storage and DOUBLE OPEN TRAVERTINE SHELVES wrapping around the back corner. Sculptural arched tap.
Island with cooking, discreet ceiling-integrated extraction and dark-wood stools.
WORKSPACE:
Beyond the kitchen, place the FREESTANDING DESK next to the window exactly as shown, with 2 stools facing the wall. Add table lamps and 3 small asymmetrically arranged white textured artworks above.
LIVING + DINING:
Place the FEATURE SOFA, console behind sofa and DINING TABLE exactly as shown in the floor plan. Dining table with 14 chairs.
Use the FEATURED FURNITURE FROM THE REFERENCE IMAGES, preserving their forms, proportions and materials.
MATERIALS:
Floor — large-format light matte sandstone with subtle natural texture.
Walls + ceiling — very matte textured lime/calce finish in warm light sand.
Kitchen — natural travertine + light-brown matte stained wood.
Palette — warm sand, stone, travertine, brown wood, natural textiles and earthy tones.
ART:
Curated contemporary art in textured whites and selected earthy colours. Mix different scales, shapes and asymmetric compositions. Sophisticated and minimal, not decorative or excessive.
LIGHTING:
Natural Mediterranean daylight through the terrace glazing. Soft directional light, realistic reflections and soft shadows. Highlight the textures of stone, travertine, lime walls, wood and textiles.
High-end architectural photography, warm and sophisticated, highly realistic materials, subtle imperfections, natural depth and NO CGI appearance.
ABSOLUTE PRIORITY:
EXACT FLOOR PLAN.
EXACT ARCHITECTURE + WINDOW SIZES.
2.6 M CEILING HEIGHT.
NO STAIRS.
FULLY GLAZED TERRACE WALL.
EXACT KITCHEN + ISLAND POSITION.
EXACT SOFA + CONSOLE + DINING POSITION.
USE REFERENCE FURNITURE.
DO NOT INVENT OR REARRANGE THE LAYOUT.
- Created
- September 28, 2026