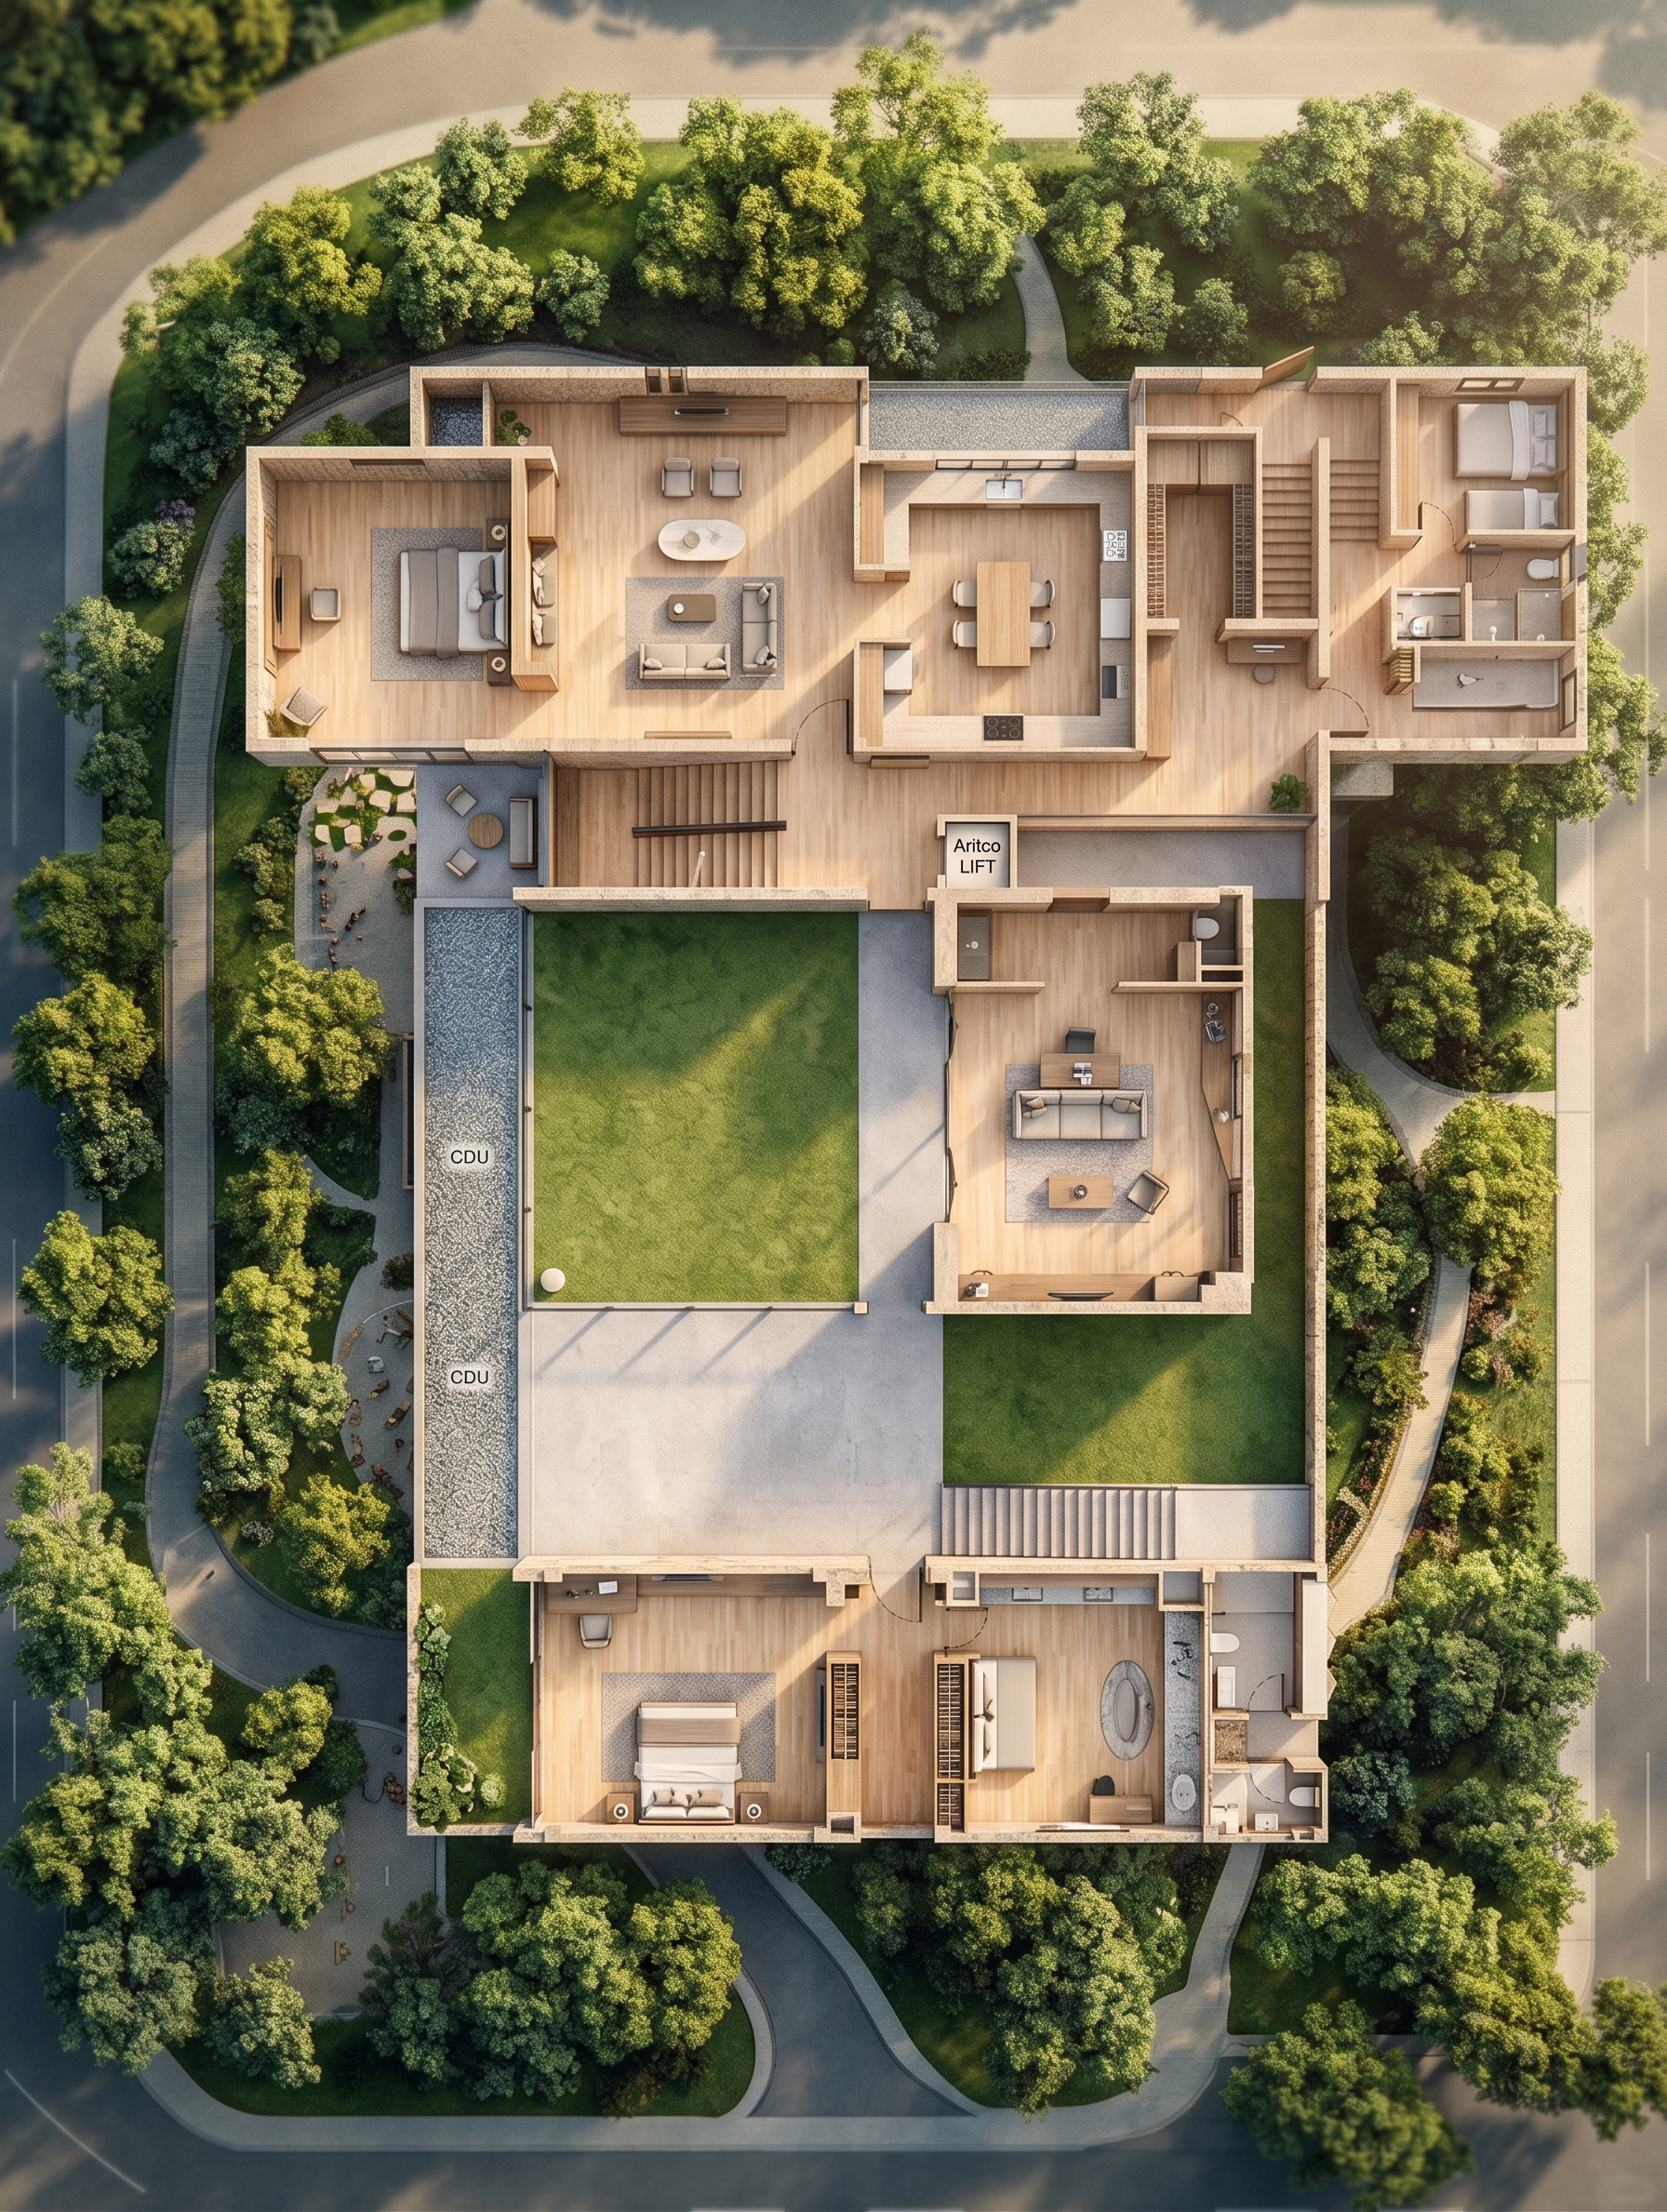
- Prompt
- Transform the existing layout plan graphic according to the following instructions:
1. Redesign the existing **layout plan** into a **realistic, photorealistic visualization** based on Reference Image 1. Preserve the original layout, spatial arrangement, proportions, furniture positions, walls, doors, and all architectural elements exactly as they appear in the original plan.
2. Apply the **overall atmosphere, mood, lighting, color tone, materials, and visual ambiance** of Reference Image 2 to the layout plan. Reproduce the same realistic environmental feeling while keeping the original layout and design unchanged.
3. Remove **ALL text, dimension lines, dimension measurements, room names, labels, annotations, and other written information** from the layout plan. Keep only the visual representation of the architectural layout, furniture, walls, doors, and other physical elements.
4. Do NOT change, move, resize, add, or remove any architectural elements or furniture except for the removal of the specified text, dimensions, and room labels.
5. The final result should be **photorealistic, highly detailed, clean, natural, premium, and professionally presented**, while maintaining the exact original layout and proportions.
- Created
- September 24, 2026