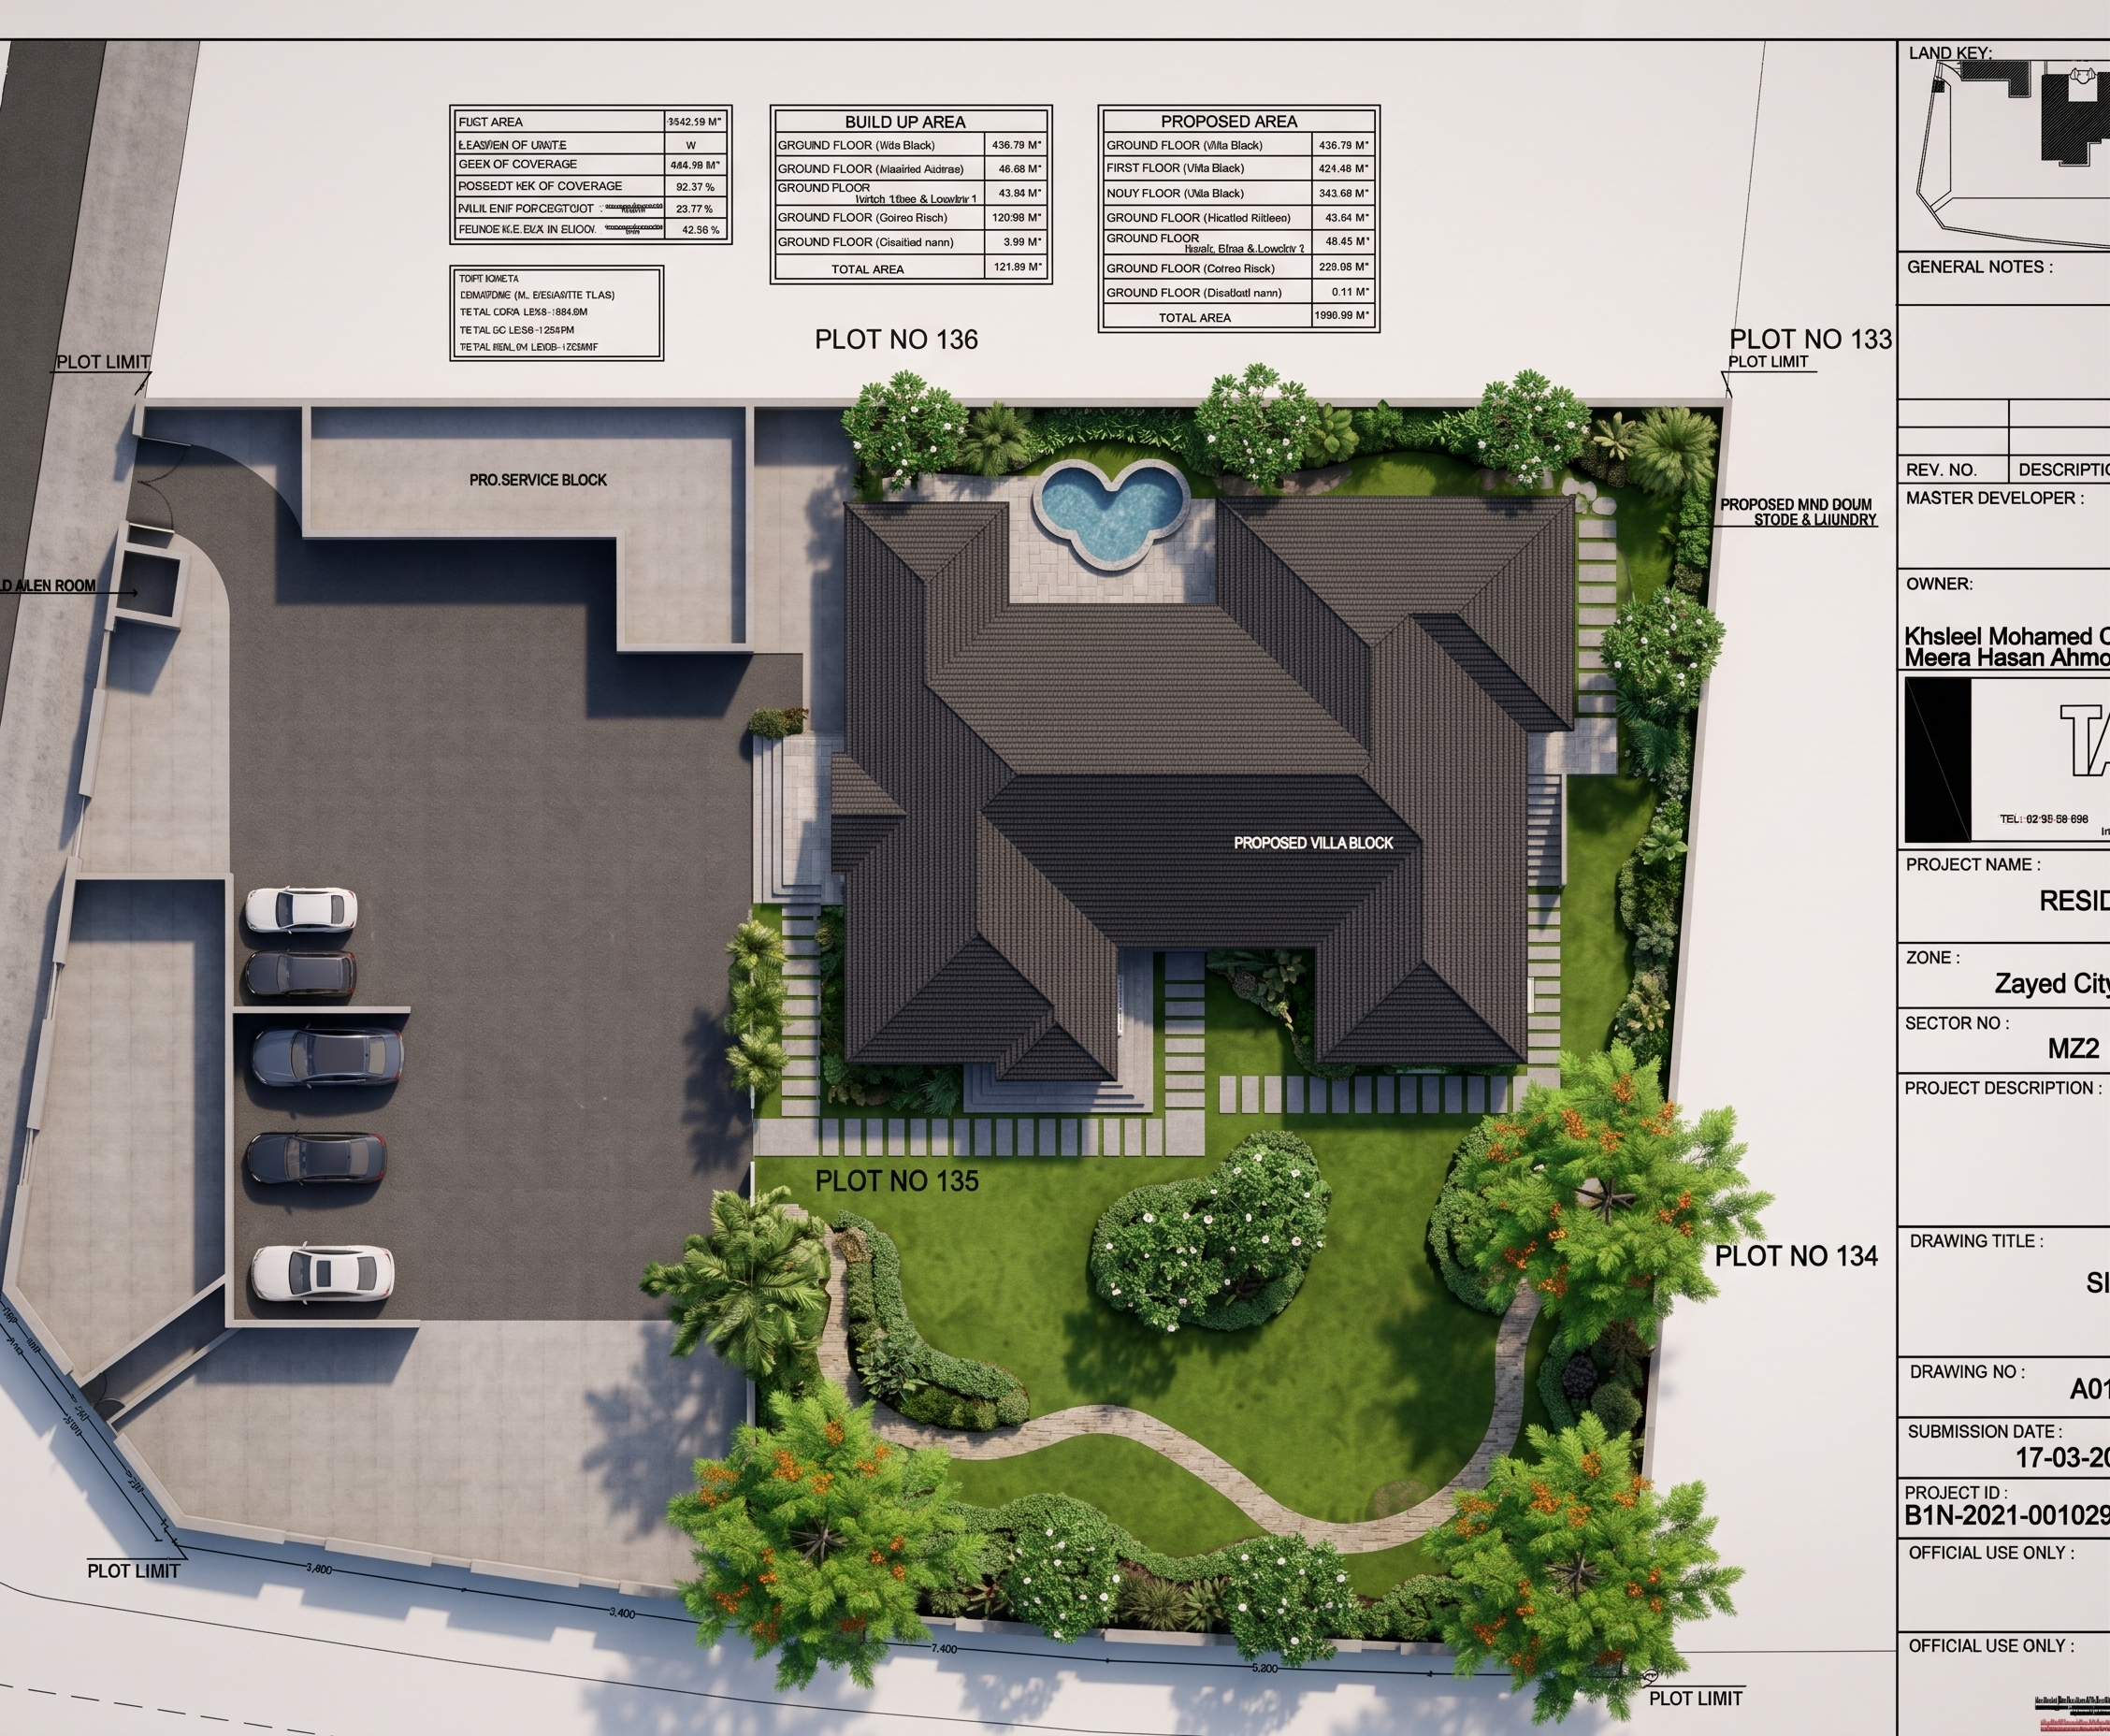
- Prompt
- **Landscape Design Enhancement Prompt – Villa External Area**
Use the attached CAD/site plan image as the base reference and develop an improved landscape design **strictly within the red boundary**.
Create a simple, elegant, modern landscape design with a natural and relaxing atmosphere. The design should be clean, practical, and visually attractive without excessive hardscape elements.
**Design requirements:**
1. **Main trees:**
- Use *Delonix regia* (Flame Tree) as a feature tree, positioned strategically to provide shade and create attractive focal points.
- Use *Plumeria* (Frangipani) trees as secondary ornamental trees, arranged in small groups or individually within planting beds.
- Maintain appropriate spacing between trees and consider their mature canopy sizes.
2. **Planting design:**
- Create flowing, organic planting beds with soft curves rather than rigid geometric shapes.
- Use simple, low-maintenance groundcovers, shrubs, and ornamental grasses to complement the main trees.
- Maintain a balanced combination of green planting and open lawn areas.
- Choose plants suitable for the hot UAE climate, with reasonable water requirements.
3. **Hardscape:**
- Minimise hardscape and unnecessary paved areas.
- Retain only essential pedestrian access and practical circulation routes.
- Use natural-looking materials and subtle neutral colours where paving is necessary.
- Avoid excessive decorative features, complicated patterns, water features, or large seating structures.
4. **Overall design concept:**
- Modern tropical-minimalist landscape.
- Soft, flowing landscape geometry.
- Balanced tree distribution and planting composition.
- Open, uncluttered green spaces.
- Simple, elegant, and easy-to-maintain design.
**Important site constraints:**
- Respect the exact red boundary and existing site layout.
- Do not modify the villa footprint, building entrances, existing roads, parking areas, access points, or other architectural elements.
- Do not extend the landscape design outside the red boundary.
- Preserve the existing circulation and functional requirements.
- Ensure that tree locations do not obstruct vehicle movement, pedestrian access, or building services.
**Expected output:**
Produce a high-quality, realistic landscape master plan in a clear top-down view, following the original drawing orientation and proportions. Show tree canopies, planting beds, lawn areas, pathways, and materials clearly. The final result should look like a professional landscape architect's presentation drawing, with a restrained colour palette and a clean, sophisticated composition.
The priority is a beautiful but simple landscape design, using *Delonix regia* and Plumeria as the main visual features while keeping hardscape to a minimum.
- Created
- November 17, 2026