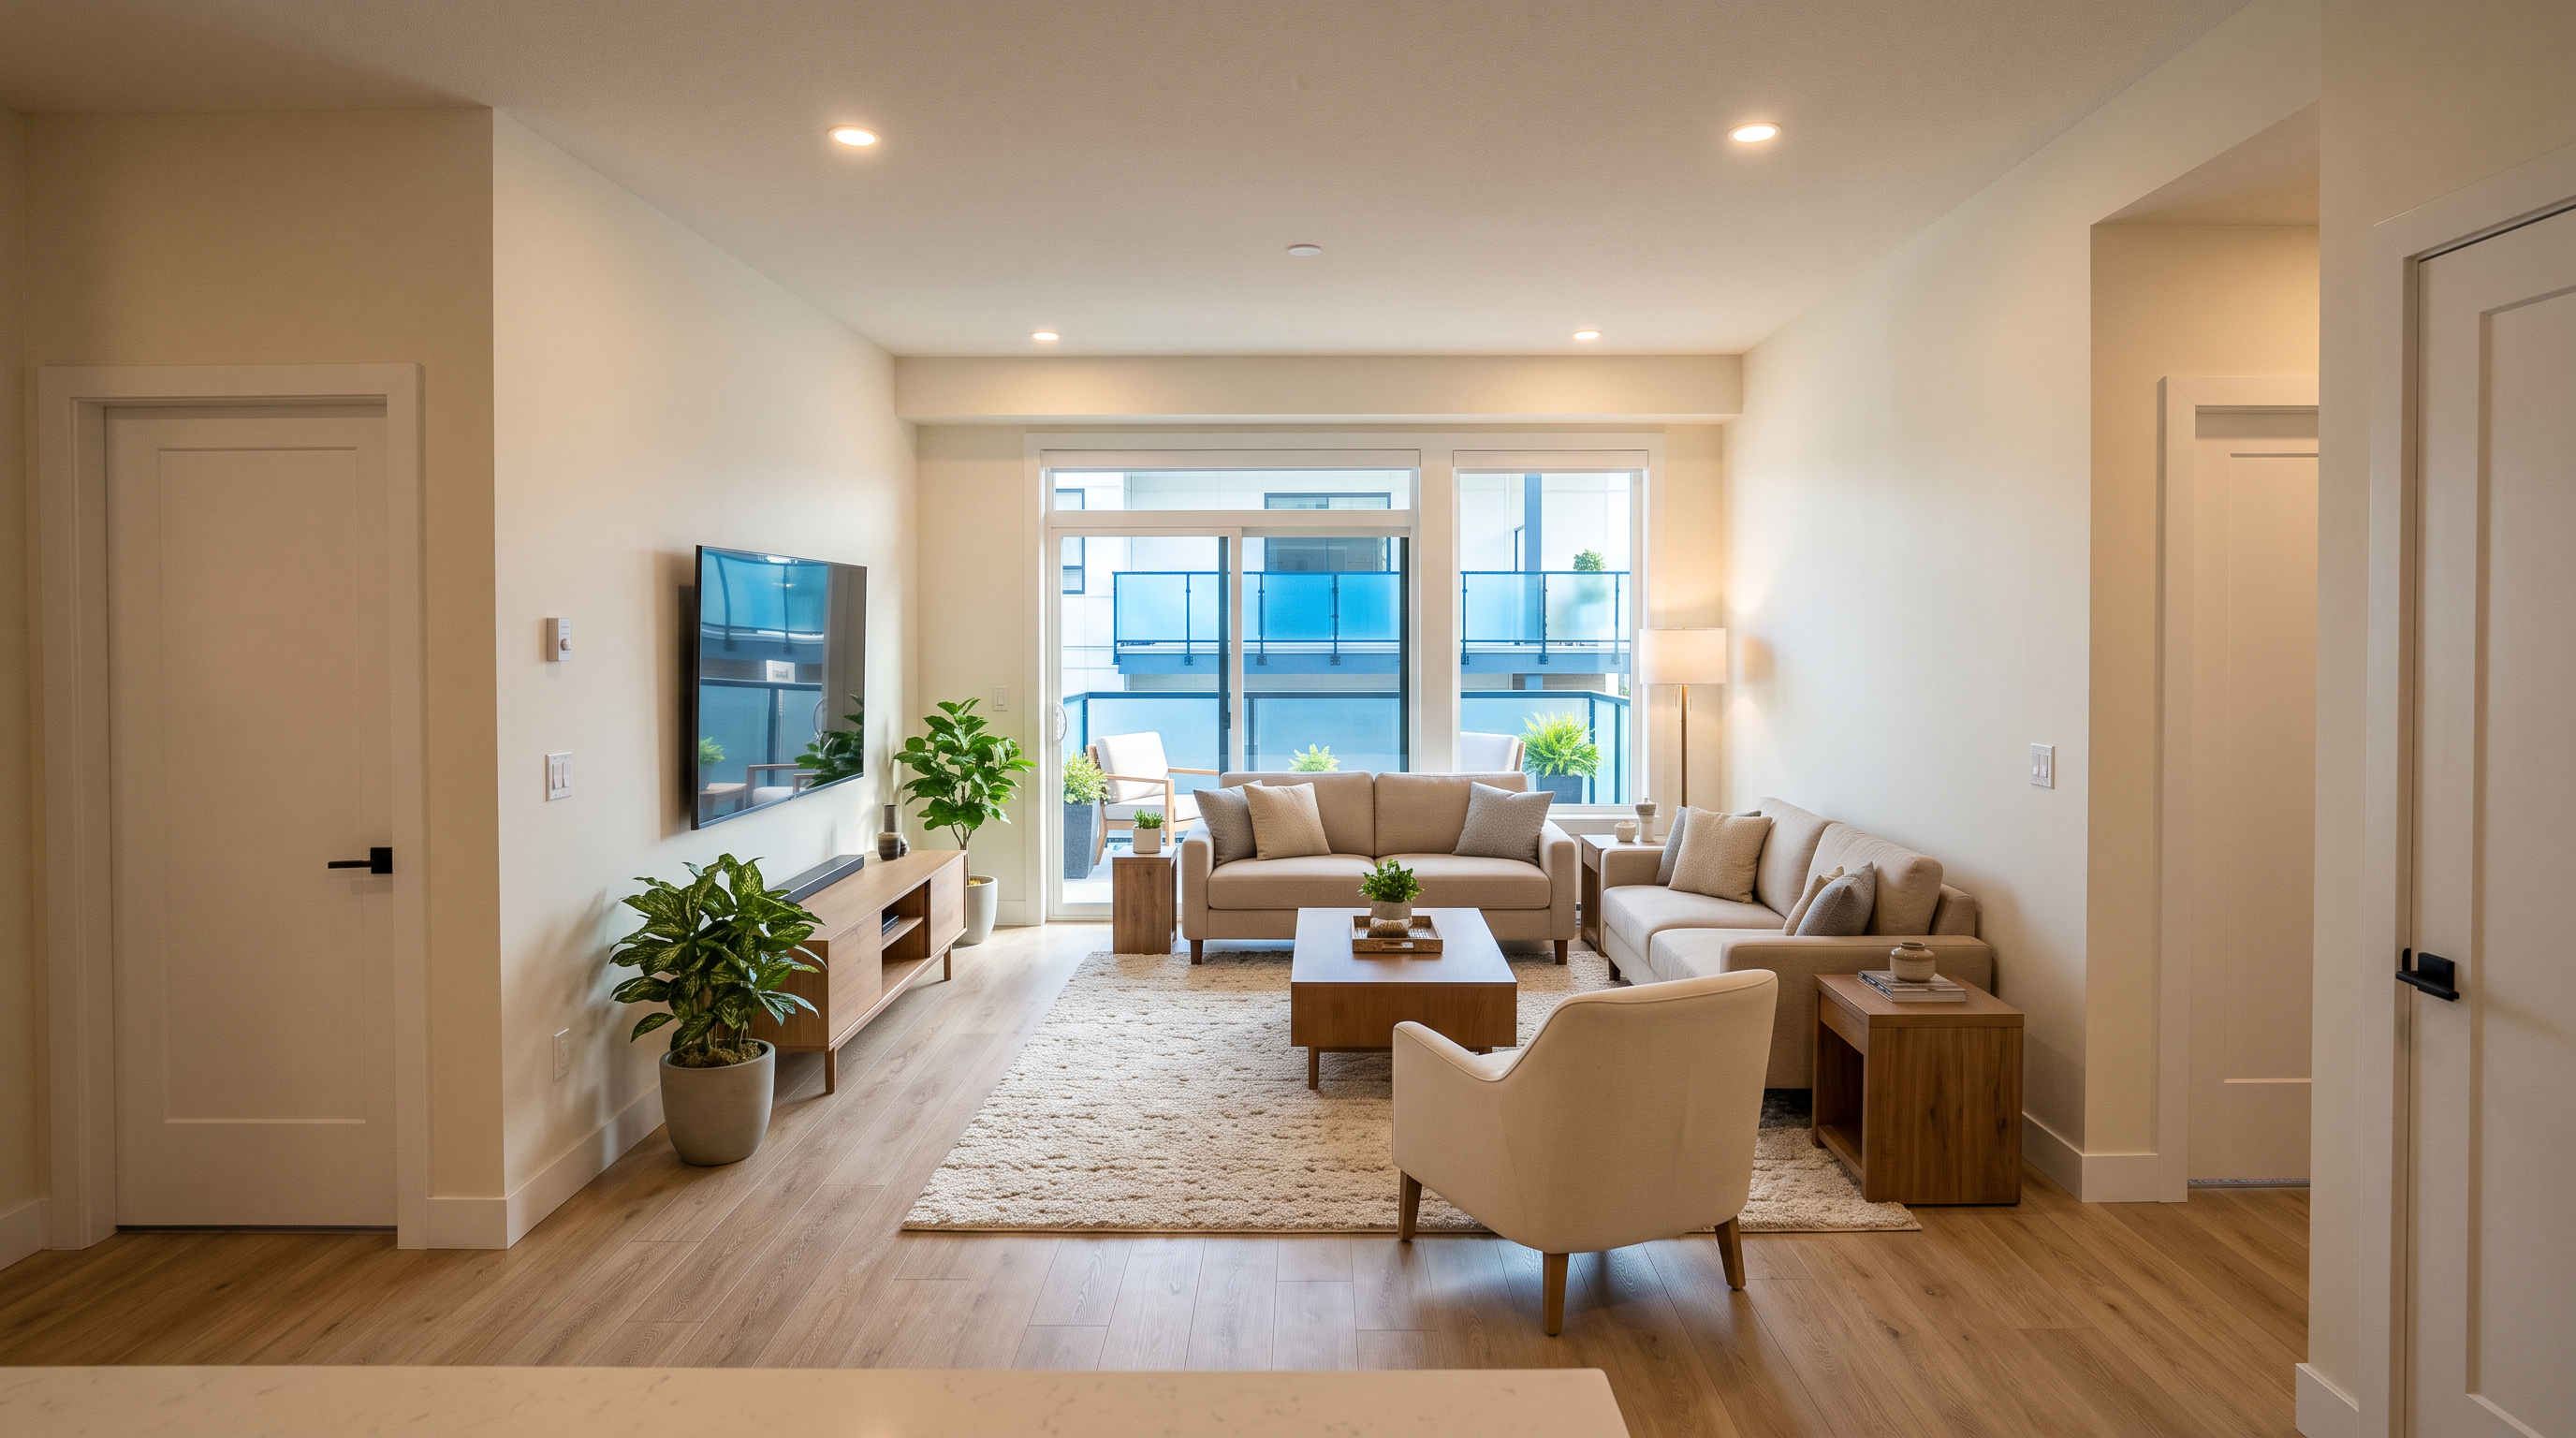
- Prompt
- Render me an interior view of my living room from the plan.LIVING ROOM FURNITURE:
MAIN SOFA: A modern three-seat beige upholstered sofa positioned along the upper side of the living room, facing toward the TV wall on the left.
SECOND SOFA: A matching beige two-seat sofa positioned along the right side of the living room, forming an L-shaped seating arrangement with the main sofa.
ACCENT CHAIR: One modern cream-colored upholstered accent chair positioned near the bottom of the seating area.
COFFEE TABLE: A rectangular medium-tone natural wood coffee table centered between the sofas and accent chair.
TELEVISION: A large flat-screen TV mounted on or placed against the existing left interior wall, directly across from the main seating area. Include a slim modern wood media console beneath the TV.
SIDE TABLES: Small natural wood side tables beside the sofas with minimal decorative accessories.
AREA RUG: A large rectangular cream and beige textured area rug underneath the seating arrangement and coffee table.
Preserve the exact original furniture positions and orientation shown in the floor plan.
INTERIOR MATERIALS AND COLORS:
Flooring: Light natural oak luxury vinyl plank flooring with realistic wood grain.
Walls: Smooth warm off-white paint.
Ceiling: Clean matte white finish.
Baseboards: Simple white modern trim.
Furniture: Beige, cream, warm gray, and natural wood tones.
Interior doors: Modern white doors with matte black handles.
TV console: Natural oak or medium-tone wood finish.
LIGHTING:
Modern recessed LED ceiling lights with warm white illumination.
Natural daylight entering through the existing exterior windows and balcony glazing.
One modern floor lamp beside the seating area.
Soft realistic shadows and balanced interior lighting.BALCONY AND WINDOWS:
The exterior balcony is located along the bottom center of the floor plan, directly outside the living room.
Preserve the original balcony opening, windows, and exterior wall locations.
If visible, show the balcony with transparent blue-tinted glass railings and thin black metal frames.
Do not add or relocate windows or balcony doors.
CAMERA POSITION:
Create a realistic eye-level interior perspective as if a person is standing near the kitchen and looking toward the living room seating area, TV wall, and exterior balcony.
Camera height approximately 5 feet 6 inches above the floor.
Use a professional 24–28 mm architectural interior lens.
Show the sofa arrangement, coffee table, accent chair, TV, and natural daylight from the balcony.
Keep vertical walls straight with no fisheye distortion.STRICT REQUIREMENTS:
Do not change the original apartment floor plan.
Do not move, resize, add, or remove walls, windows, or doors.
Do not change the location of the TV or rearrange the sofas, chair, coffee table, or kitchen.
Do not block doorways, circulation paths, or balcony access.
Do not add unnecessary furniture or decorative architectural features.
Maintain realistic room proportions and ceiling height.
- Created
- November 18, 2026