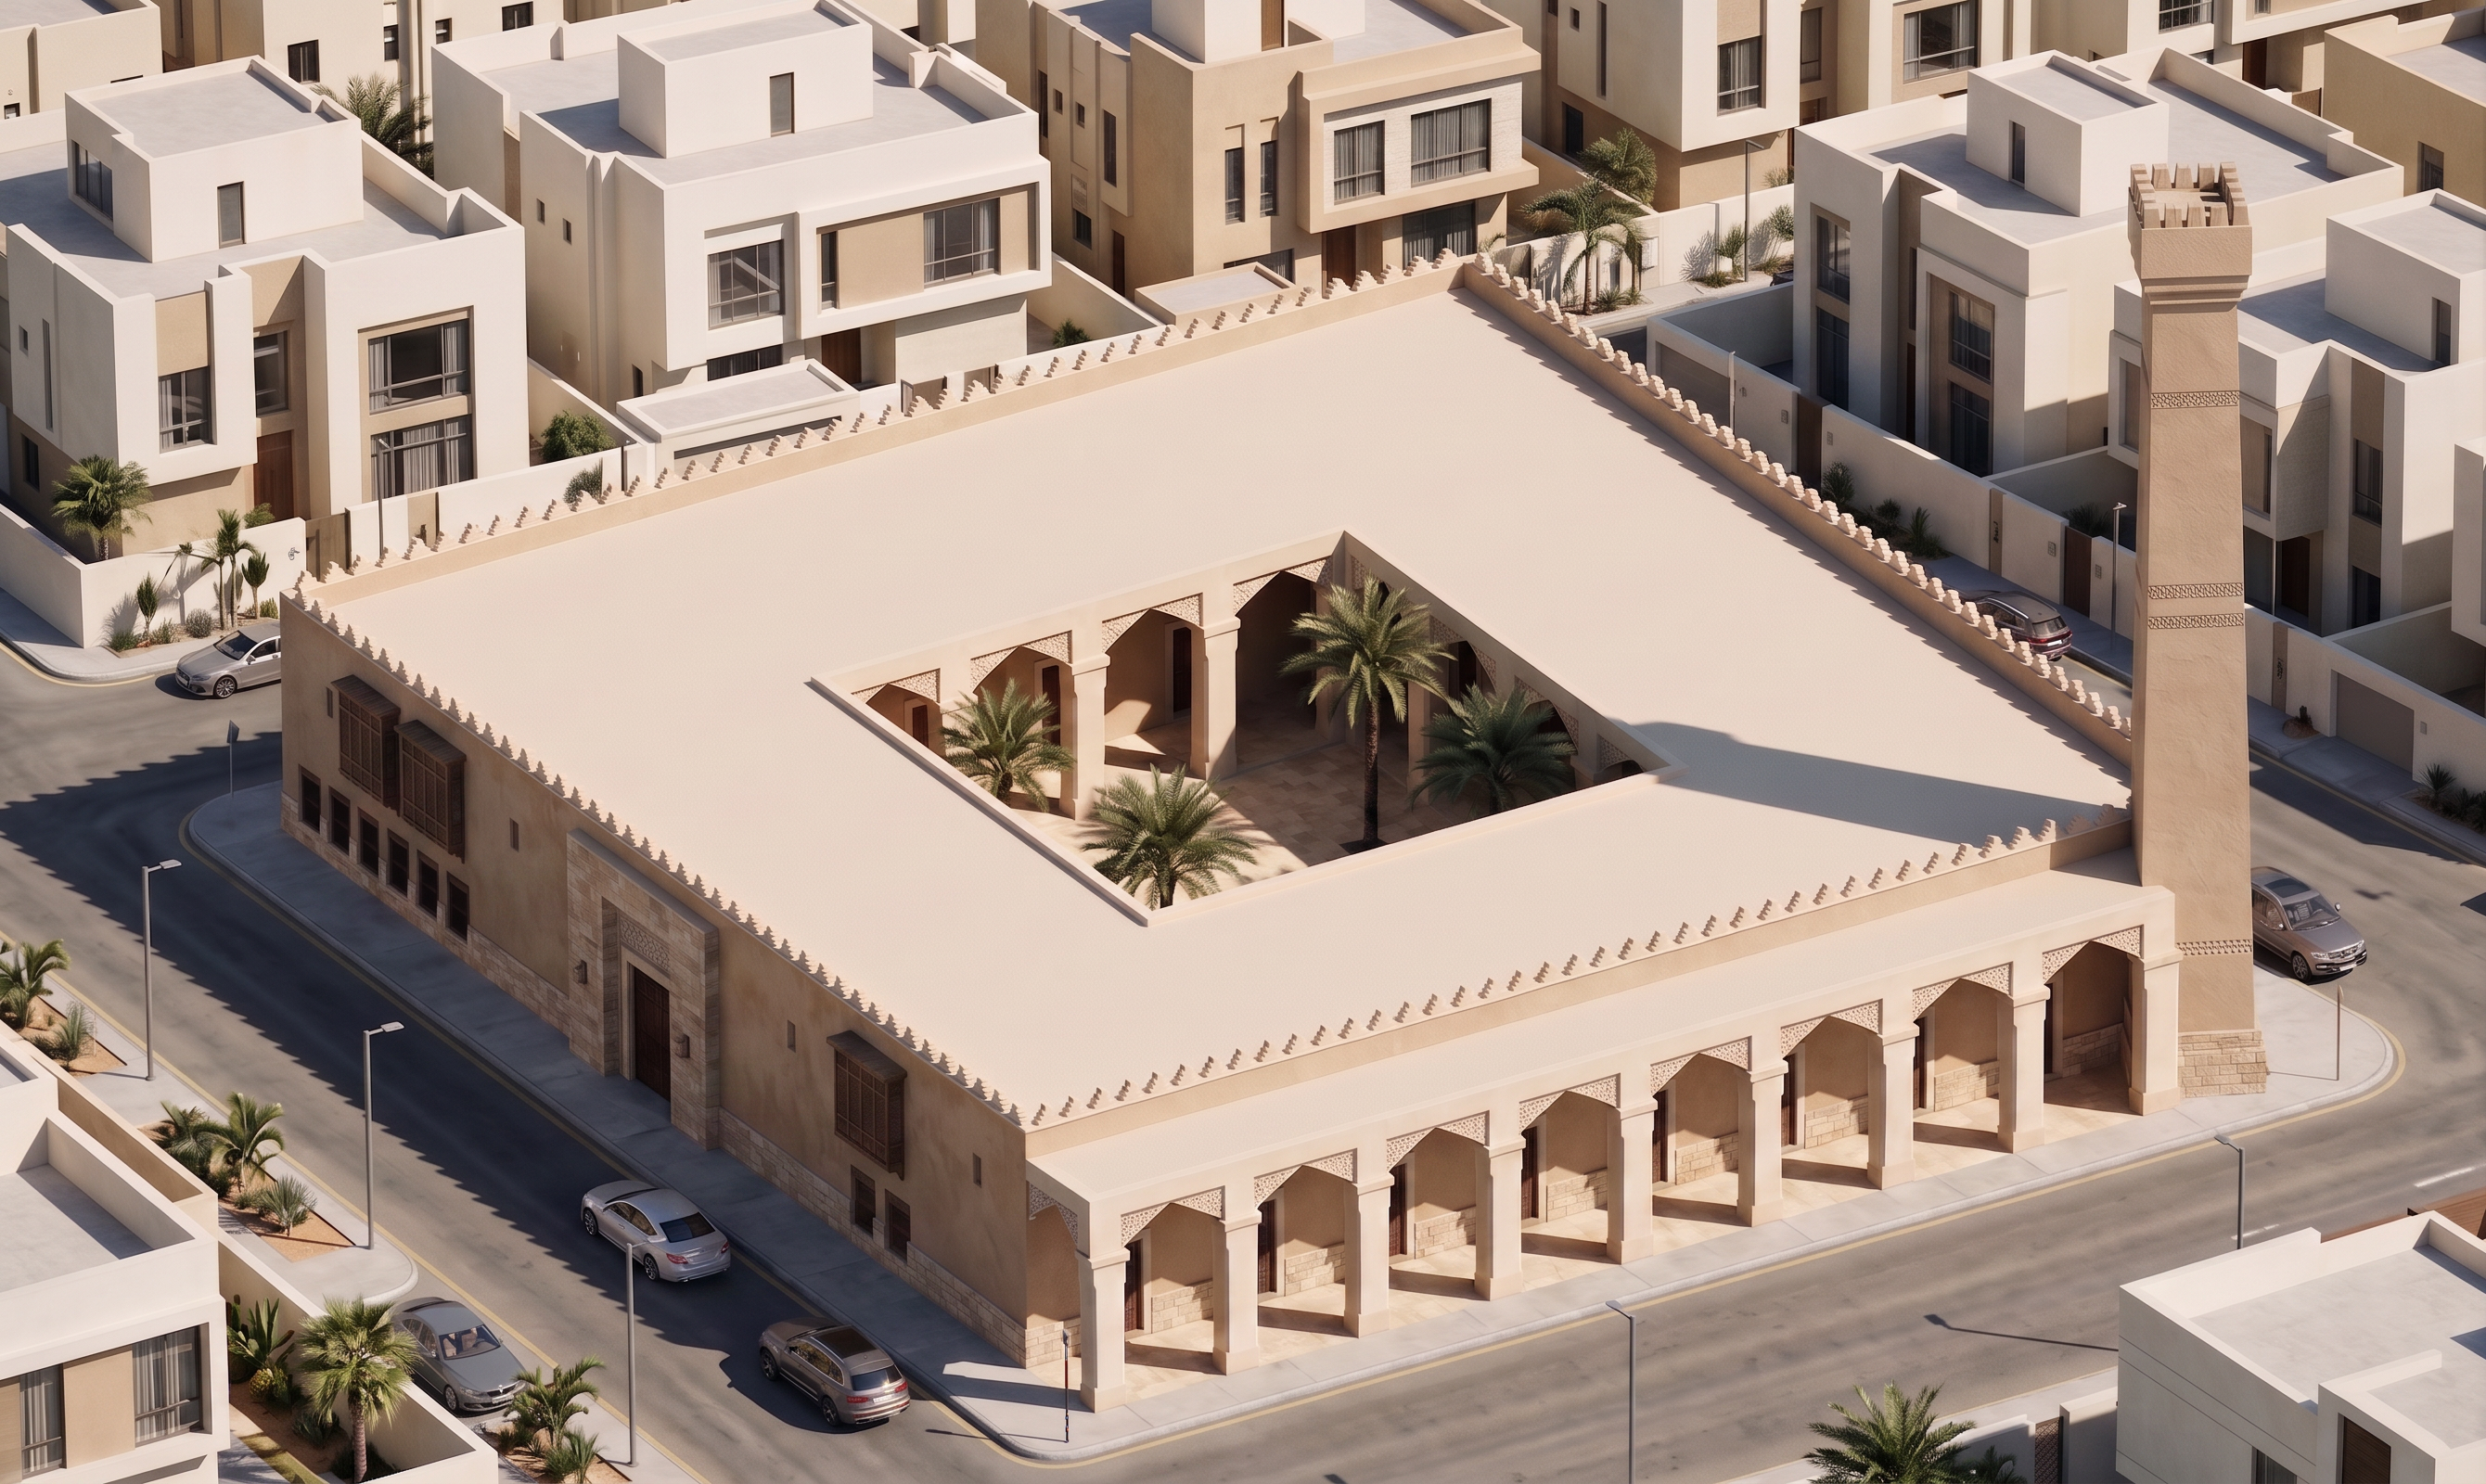
- Prompt
- Transform this EXACT mosque into **Najdi Architecture – Transitional Style (العمارة النجدية – النمط الانتقالي)** following the architectural language of the **Saudi Architecture initiative**.
This is a STYLE TRANSFORMATION, NOT a redesign.
STRICTLY PRESERVE:
• Exact massing, footprint, height and proportions
• Exact courtyard size and location
• Exact arcade geometry, columns, openings and number of bays
• Exact roof geometry
• Exact entrances and window locations
• Exact minaret location, height and basic silhouette
• EXACT original camera angle, perspective and framing
The final result must remain THIS EXACT MOSQUE.
### NAJDI TRANSITIONAL STYLE
Create a clear transition between traditional Najdi identity and contemporary construction.
Use:
• Warm Riyadh sand, beige and light earthy tones
• Refined textured plaster
• Limited natural Riyadh stone
• Clean architectural surfaces
• Deep recessed openings and strong shadows
• Balanced solid-to-void composition
• Simplified Najdi geometric details
• Restrained triangular motifs
• Contemporary interpretation of Najdi screens
• Dark natural timber
• Limited warm-neutral metal and glazing
The architecture should retain recognizable **Najdi DNA**, but interpreted with cleaner detailing and contemporary construction.
It must NOT look like a historical mud mosque and must NOT become fully contemporary.
### ARCADES
KEEP the exact existing arcade shape, spacing and number of bays.
Do NOT redesign the arches or columns.
Only refine their material treatment, depth, shadow and detailing to express Transitional Najdi architecture.
### MINARET
Keep the EXACT existing minaret position, height, proportions and main silhouette.
Only refine its surfaces, recessed details and restrained Najdi geometric accents.
Do NOT redesign it.
### ROOF
Keep the exact roof geometry.
Use a CLEAN, smooth, realistic waterproofed flat-roof finish in a light warm neutral tone.
NO sand, raw earth, cracks, mud or unfinished texture on the roof.
### CONTEXT — RIYADH TODAY
Place the mosque naturally within a **present-day Riyadh residential neighborhood**.
Surround it with realistic contemporary Riyadh villas:
• 2–3 floors
• Modern rectangular forms
• Off-white, beige and light Saudi stone façades
• Contemporary windows, gates and garage doors
• Modern parked cars
• Clean asphalt streets and sidewalks
• Contemporary streetlights
• Restrained Riyadh landscaping and palms
IMPORTANT:
**MOSQUE = Najdi Transitional Style according to Saudi Architecture initiative.**
**SURROUNDING HOUSES = PRESENT-DAY RIYADH.**
Do NOT transform the surrounding houses into traditional Najdi buildings.
CRITICAL:
Do NOT change mosque geometry.
Do NOT change courtyard.
Do NOT change arcade rhythm.
Do NOT move or reshape the minaret.
Do NOT add domes.
Do NOT add/remove major volumes.
Do NOT create a historical village.
Do NOT make the mosque fully traditional or fully contemporary.
Do NOT change camera angle, perspective or framing.
Final result: **the exact same mosque transformed into a refined Najdi Transitional Style mosque, naturally integrated into a contemporary Riyadh residential neighborhood.**
Photorealistic, realistic buildable materials, natural Riyadh daylight.
- Created
- August 30, 2026