- Prompt
- **REVISED PROMPT – EXTERIOR WALL CORRECTION**
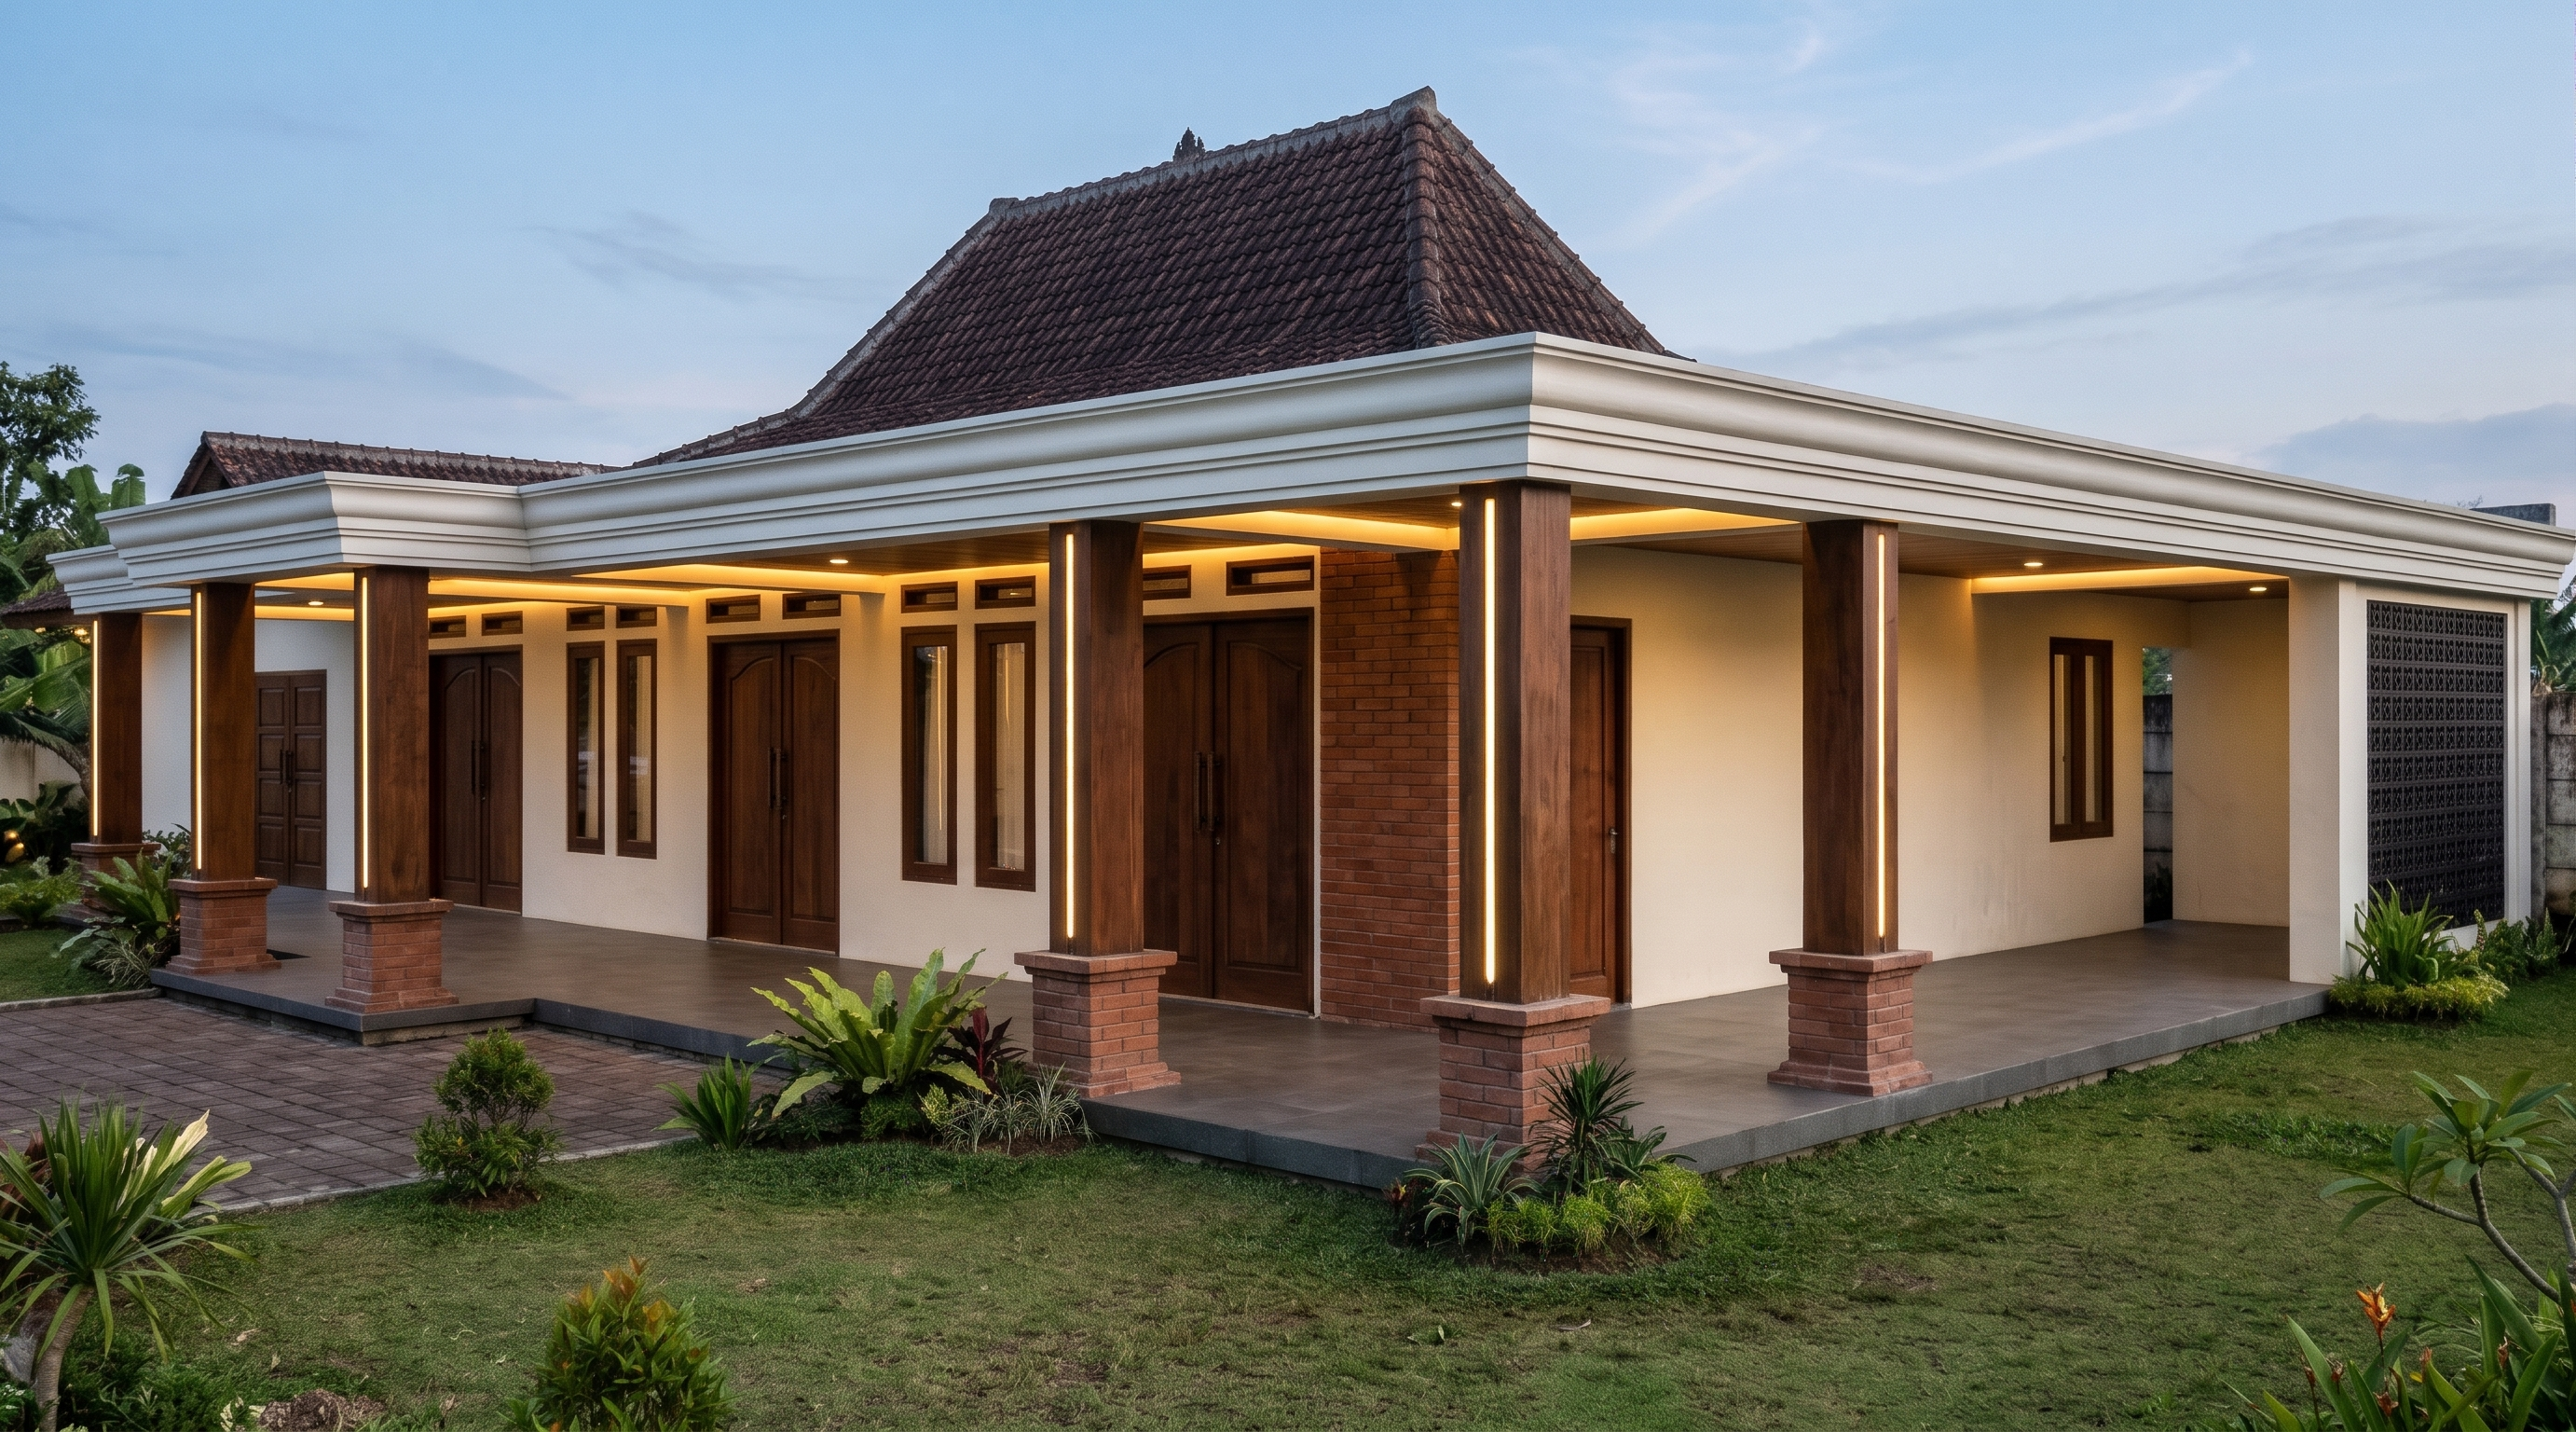
Refine the existing architectural render while preserving the entire building design, proportions, roof geometry, columns, doors, windows, and camera perspective.
**IMPORTANT WALL DESIGN CORRECTION:**
- Remove ALL wall mouldings, decorative wall panels, raised trims, and ornamental frames from the exterior walls.
- Exterior walls must have a completely plain, smooth, flat finish.
- Use a warm ivory or soft cream paint color.
- Keep the exterior facade clean, minimalist, and elegant.
- Do not add any decorative borders or classical wall ornaments around doors and windows.
- Maintain a simple, seamless wall appearance.
**ELEMENTS TO KEEP UNCHANGED:**
1. Traditional Javanese Limasan roof with dark terracotta roof tiles.
2. White layered concrete fascia boards (lisplank beton).
3. Dark walnut natural wood porch columns.
4. Vertical warm-white LED strips integrated into the columns.
5. Brick-clad column bases.
6. White perimeter and natural wood central drop ceiling.
7. Warm 3000K concealed LED ceiling lighting.
8. Existing doors, windows, and their original positions.
**DESIGN DIRECTION:**
Modern Classic Minimalist Javanese Limasan House.
The classical character should come exclusively from the roof fascia profiles, elegant wooden columns, and refined ceiling details — NOT from decorative exterior wall mouldings.
Maintain photorealistic materials, realistic lighting, natural shadows, and premium architectural visualization quality.
**STRICT INSTRUCTION: DO NOT REDESIGN OR MODIFY THE ORIGINAL ARCHITECTURE. Only remove exterior wall mouldings and simplify the wall finishes.**
- Created
- November 14, 2026