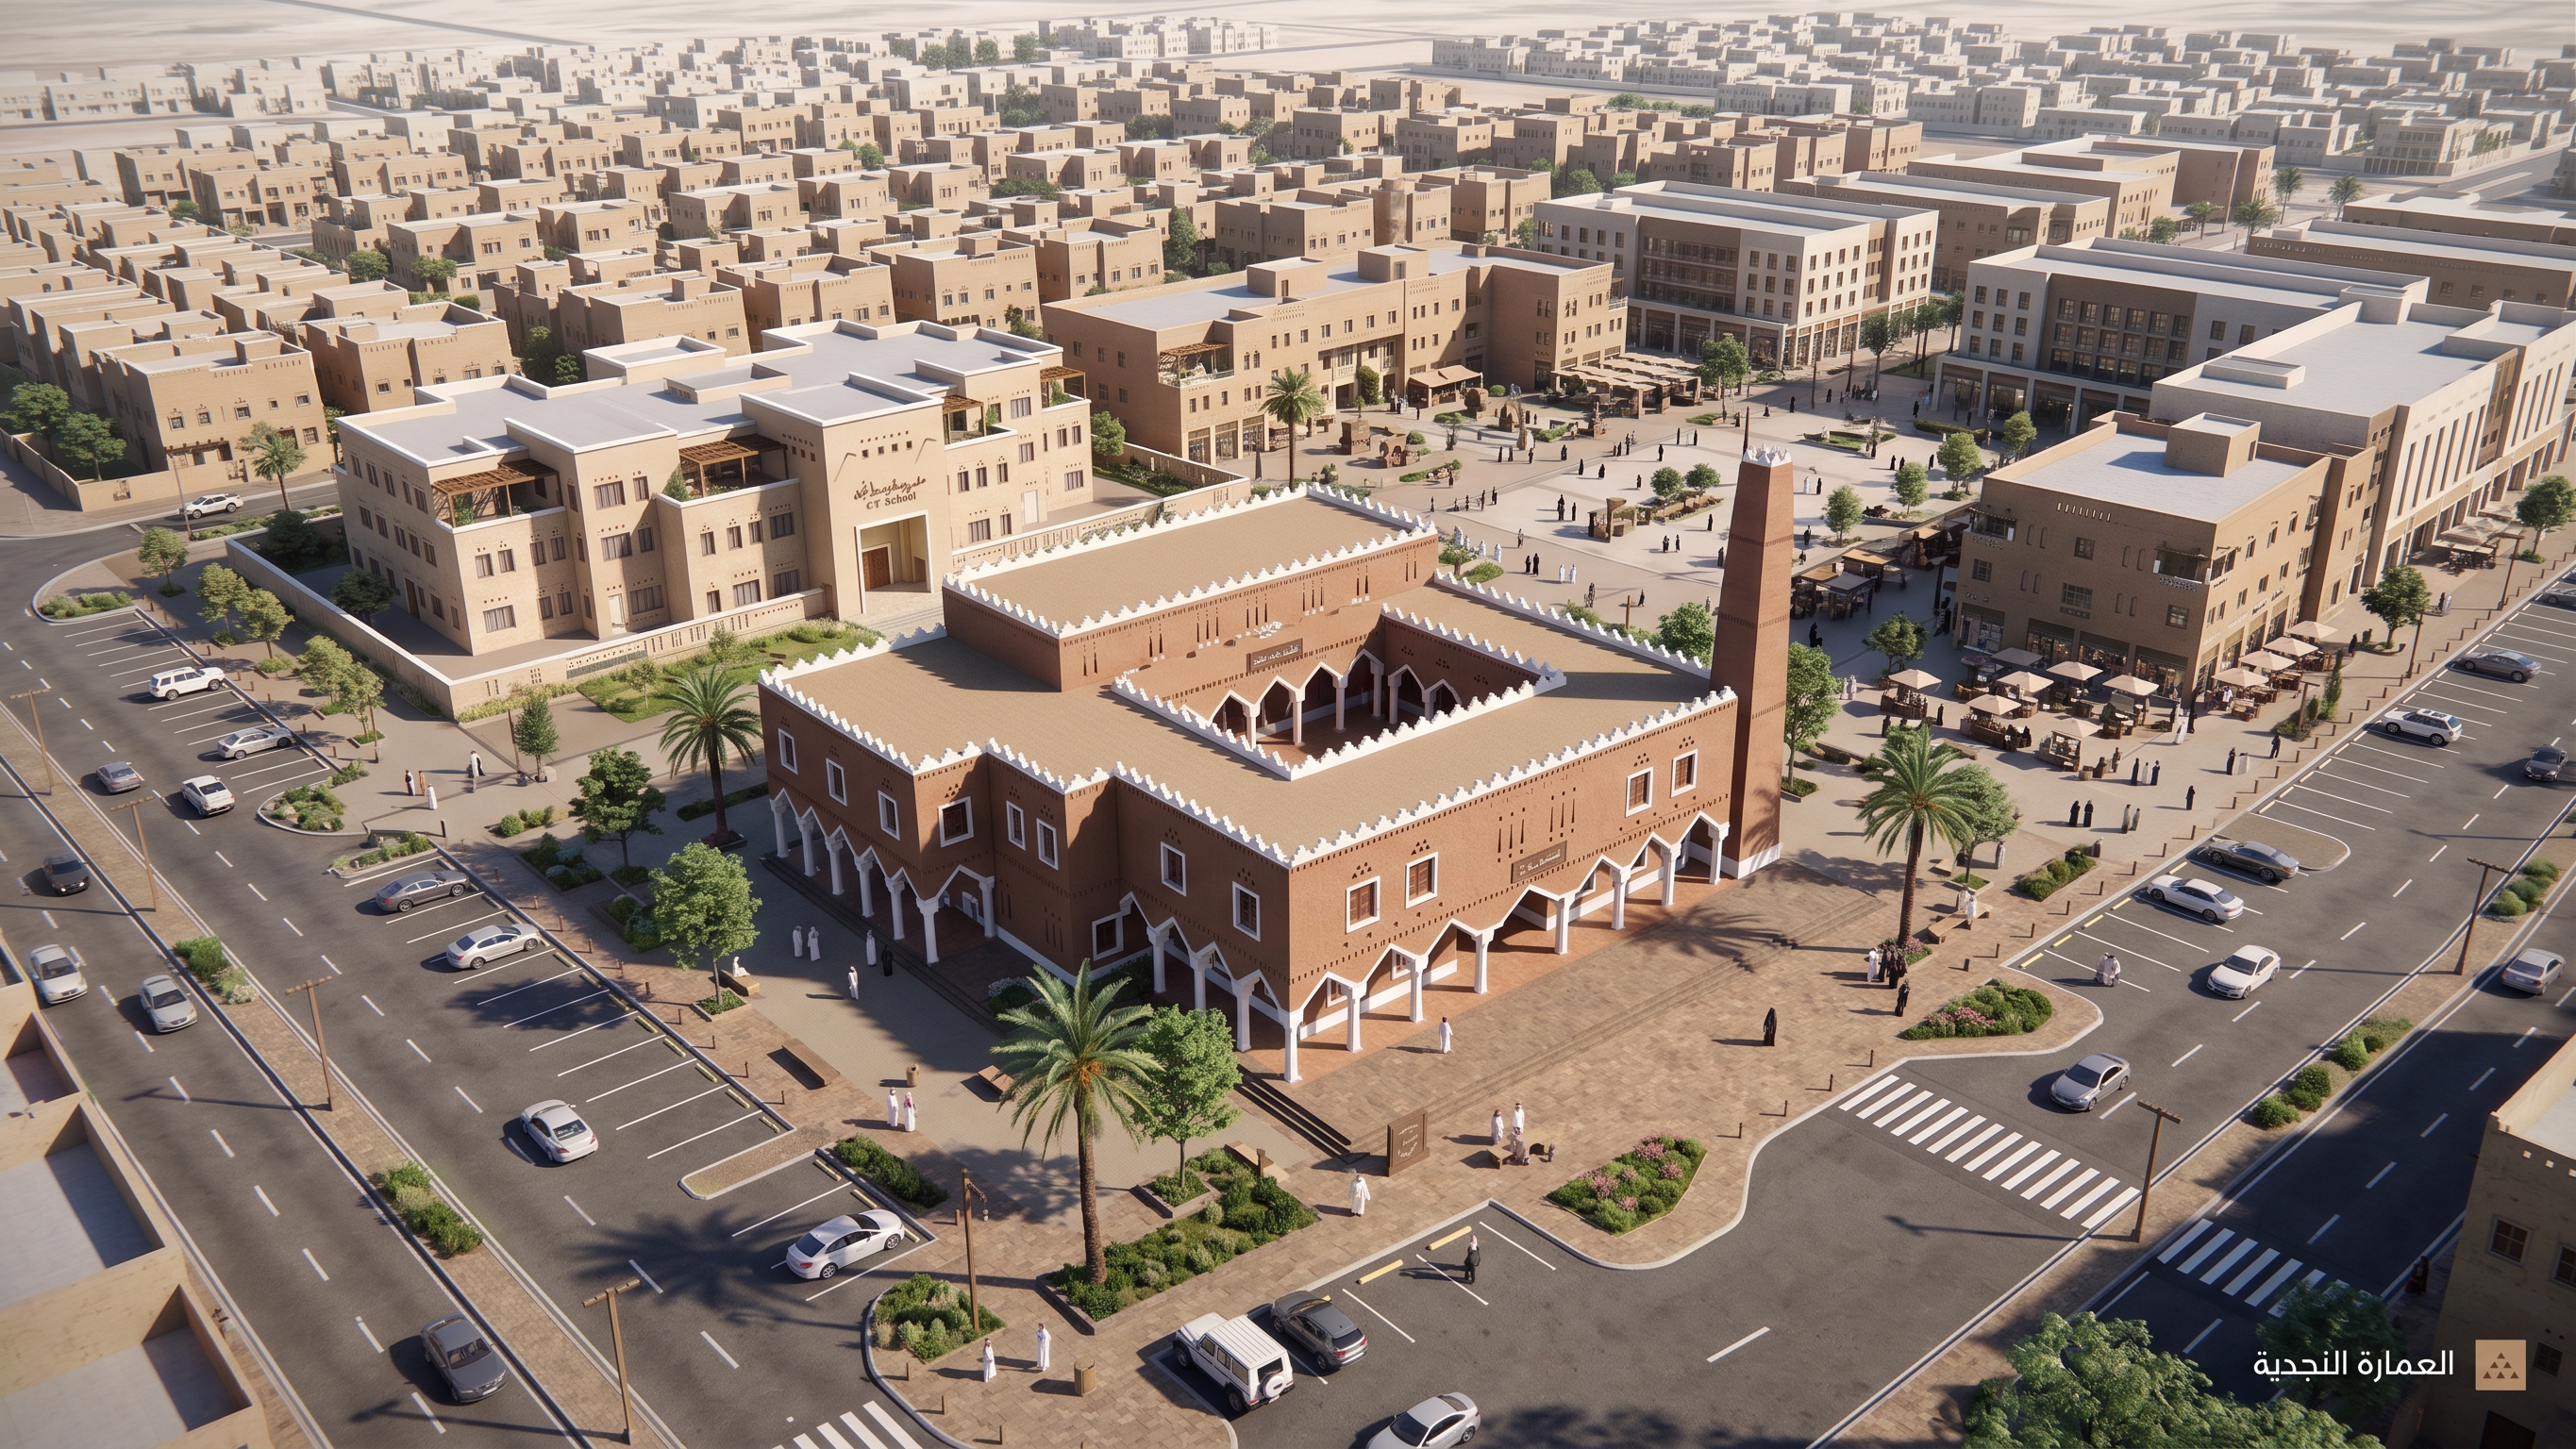
- Prompt
- Use the attached base image as a STRICT reference for the existing architectural and urban design.
PRIMARY OBJECTIVE:
Keep the current mosque, school, commercial buildings, public plaza, landscaping, and overall urban composition unchanged.
The ONLY major modification should be the CAMERA POSITION, VIEWPOINT, FRAMING, and ZOOM.
CAMERA — HIGHEST PRIORITY:
Transform the current view into a HIGH OBLIQUE AERIAL / ISOMETRIC NEIGHBORHOOD VIEW.
Position the camera high above the site, looking diagonally downward at approximately 45–55 degrees.
ZOOM OUT significantly to reveal the complete neighborhood context.
The final composition must read as a wide aerial architectural visualization of an entire neighborhood — NOT as a close-up architectural view of the mosque.
The mosque should remain the central visual focal point but occupy only approximately 20–30% of the total image.
The camera must clearly capture, within ONE continuous wide frame:
- The entire mosque and its complete roof configuration
- The courtyard
- The minaret in its existing position
- The complete pedestrian public plaza
- The school
- The surrounding commercial buildings
- Outdoor café seating
- Pedestrian gathering areas
- Landscaped areas and trees
- Surrounding residential buildings
- Outer streets and parking
- Additional urban blocks extending into the background
COMPOSITION:
Place the mosque approximately at the center of the overall composition.
Provide substantial visible neighborhood context on ALL SIDES of the mosque.
The image should communicate the mosque as the central node of a larger, active, walkable Saudi neighborhood.
The immediate area connecting the mosque, school, commercial buildings, cafés, and landscaped spaces must remain a CONTINUOUS PEDESTRIAN PUBLIC REALM.
There must be NO vehicular roads separating these uses within the central public space.
NO cars or parking inside the pedestrian plaza.
Vehicular streets, moving cars, and parking should appear ONLY at the outer perimeter of the pedestrian district.
ARCHITECTURE — STRICTLY PRESERVE:
Do NOT redesign the mosque.
Do NOT change its massing, proportions, footprint, roof configuration, courtyard, façade, entrances, materials, colors, or architectural details.
Do NOT move, resize, rotate, or redesign the minaret.
Do NOT redesign or relocate the school.
Do NOT remove or relocate the commercial buildings.
Do NOT add perimeter walls or fences around buildings facing the public plaza.
Preserve the existing outdoor cafés, pedestrian activity, landscaping, seating, and public-space concept.
STRICT CAMERA RESTRICTIONS:
NO street-level perspective.
NO eye-level camera.
NO low-angle camera.
NO frontal façade composition.
NO close-up.
NO zoom-in.
NO cropped mosque.
YES high aerial viewpoint.
YES oblique/isometric view.
YES strong downward viewing angle.
YES wide-angle neighborhood composition.
YES significant zoom-out.
YES complete urban context.
FINAL INTENT:
The result should feel like the SAME PROJECT viewed from a much higher and wider aerial camera — not a redesigned project.
Preserve the architecture and urban design.
Change only the camera position, framing, and scale of view.
Premium architectural visualization, realistic Saudi urban context, natural daylight, high-detail landscape, clean professional presentation.
- Created
- September 2, 2026